Welcome to this inviting walk-out ranch nestled on over an acre lot in Rhino Ridge Subdivision. From the moment you step inside, you’ll appreciate the bright, open feel of the main level. The spacious living room features a picture window that fills the space with natural light and flows seamlessly into the eat-in kitchen, complete with a breakfast bar with seating, window above the sink, backsplash and appliances. A slider opens to the expansive deck, creating an ideal space for entertaining while enjoying beautiful views of the countryside. The deck extends to the primary bedroom, which features its own sliding door, dual closets and private bath. Two additional main-level bedrooms and a full bathroom with tub/shower complete the main floor. The walk-out lower level offers even more living space with a spacious family room including a bar, along with an additional bedroom, full bathroom with stand-up shower, laundry room with washer and dryer and storage room. Enjoy the peaceful rural views from both the deck and lower-level patio. Enjoy the convenience of an attached garage along with a variety of outdoor amenities. The property features a utility shed and garden shed for ample storage, a designated garden area, fire pit, and playground perfect for outdoor enjoyment. Major updates include BRAND NEW HVAC and roof 2022.
For sale
$325,000
2935 N Dr, Parnell, IA 52325
4beds
2,472sqft
Single Family Residence, Residential
Built in 2005
1.38 Acres Lot
$317,600 Zestimate®
$131/sqft
$50/mo HOA
What's special
Storage roomOver an acre lotTwo additional main-level bedroomsAttached garageFire pitDesignated garden areaBreakfast bar with seating
- 12 days
- 466
- 22
Likely to sell faster than
Zillow last checked:
Listing updated:
Listed by:
Lexi Belland Perez 319-530-1055,
Lepic-Kroeger, REALTORS,
Kelsey Belland Calkins 319-530-5269,
Lepic-Kroeger, REALTORS
Source: Iowa City Area AOR,MLS#: 202605795
Facts & features
Interior
Bedrooms & bathrooms
- Bedrooms: 4
- Bathrooms: 3
- Full bathrooms: 3
Rooms
- Room types: Primary Bath
Heating
- Natural Gas, Forced Air
Cooling
- Ceiling Fan(s), Central Air
Appliances
- Included: Dishwasher, Microwave, Range Or Oven, Refrigerator, Dryer, Washer
- Laundry: In Basement, Laundry Room
Features
- Vaulted Ceiling(s), Primary On Main Level, Pantry
- Flooring: Carpet, Vinyl, Laminate
- Basement: Concrete,Finished,Full,Walk-Out Access
- Has fireplace: No
- Fireplace features: None
Interior area
- Total structure area: 2,472
- Total interior livable area: 2,472 sqft
- Finished area above ground: 1,352
- Finished area below ground: 1,120
Property
Parking
- Total spaces: 2
- Parking features: Garage - Attached
- Has attached garage: Yes
Features
- Patio & porch: Deck, Patio
- Exterior features: Garden
Lot
- Size: 1.38 Acres
- Dimensions: 1.38 Acres
- Features: One To Two Acres
Details
- Additional structures: Shed(s)
- Parcel number: 030701042
- Zoning: Residential
- Special conditions: Standard
Construction
Type & style
- Home type: SingleFamily
- Property subtype: Single Family Residence, Residential
Materials
- Vinyl, Unknown
Condition
- Year built: 2005
Details
- Builder name: DalCon
Utilities & green energy
- Sewer: Septic Tank
- Water: Public
Green energy
- Indoor air quality: Active Radon
Community & HOA
Community
- Features: Street Lights
- Security: Smoke Detector(s)
- Subdivision: Rhino Ridge
HOA
- Has HOA: Yes
- Services included: Street Maintenance
- HOA fee: $600 annually
Location
- Region: Parnell
Financial & listing details
- Price per square foot: $131/sqft
- Tax assessed value: $294,380
- Annual tax amount: $3,586
- Date on market: 9/29/2026
- Listing terms: Cash,Conventional
Estimated market value
$317,600
$302,000 - $333,000
$2,685/mo
Price history
| Date | Event | Price |
|---|---|---|
| 9/29/2026 | Listed for sale | $325,000+38.3%$131/sqft |
Source:  Iowa City Area AOR #202605795 Report a problem Iowa City Area AOR #202605795 Report a problem | ||
| 4/1/2019 | Sold | $235,000-1.7%$95/sqft |
Source: Iowa City Area AOR #20185786 Report a problem | ||
| 2/22/2019 | Pending sale | $239,000$97/sqft |
Source: The Phillips Group Real Estate, LLC #20185786 Report a problem | ||
| 10/5/2018 | Listed for sale | $239,000+6.2%$97/sqft |
Source: The Phillips Group Real Estate, LLC #20185786 Report a problem | ||
| 6/11/2015 | Sold | $225,000-3.4%$91/sqft |
Source: Public Record Report a problem | ||
| 1/6/2015 | Listing removed | $232,900$94/sqft |
Source: Skogman Realty #20146134 Report a problem | ||
| 1/1/2015 | Listed for sale | $232,900+21.9%$94/sqft |
Source: Skogman Realty #20146134 Report a problem | ||
| 11/21/2012 | Sold | $191,000-1.5%$77/sqft |
Source: Iowa City Area AOR #20125370 Report a problem | ||
| 11/13/2012 | Pending sale | $194,000$78/sqft |
Source: The Phillips Group Real Estate, LLC #20125370 Report a problem | ||
| 10/6/2012 | Listed for sale | $194,000$78/sqft |
Source: The Phillips Group Real Estate, LLC #20125370 Report a problem | ||
Public tax history
| Year | Property taxes | Tax assessment |
|---|---|---|
| 2025 | $3,458 +2.7% | $294,380 +3.4% |
| 2024 | $3,366 +6.9% | $284,750 |
| 2023 | $3,150 +3.8% | $284,750 +23.8% |
| 2022 | $3,036 +3.3% | $230,030 +1.5% |
| 2021 | $2,940 +4.6% | $226,710 +9.9% |
| 2020 | $2,812 +1.4% | $206,220 +2.1% |
| 2019 | $2,774 +3.6% | $202,010 +5.6% |
| 2018 | $2,678 +0.5% | $191,300 |
| 2017 | $2,666 +0.3% | $191,300 +1.1% |
| 2016 | $2,658 | $189,250 |
| 2015 | $2,658 -1.4% | $189,250 +1.1% |
| 2014 | $2,696 +80% | $187,130 |
| 2013 | $1,498 | $187,130 |
| 2007 | $1,498 | -- |
Find assessor info on the county website
Monthly payment
Est. payment
Payment breakdown
Explore the cost of this home by adjusting the details. Changes won't be saved.Climate risks
Neighborhood: 52325
Nearby schools
Schools provided by the listing agent
- Elementary: WmbgMaryWelsh
- Middle: Williamsburg
- High: Williamsburg
Source: Iowa City Area AOR. This data may not be complete. We recommend contacting the local school district to confirm school assignments for this home.

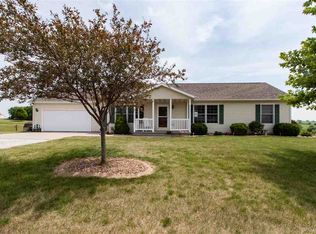
Similar homes
- $325,0004 bd2 ba2k sqft3296 V Ave, Wellman, IA 52356For Sale
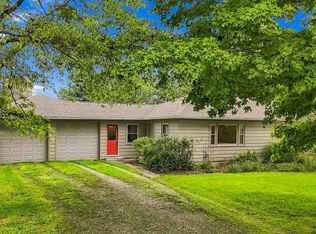 MLS ID #202605693, Junell Duwa. Iowa City Area AOR
 - $269,9004 bd2 ba2.7k sqft703 E State St, Williamsburg, IA 52361For Sale
 MLS ID #202605623, JJ Johannes. Iowa City Area AOR
 - $340,0005 bd3 ba2.7k sqft1982 Mill View Cir SW, Kalona, IA 52247For Sale
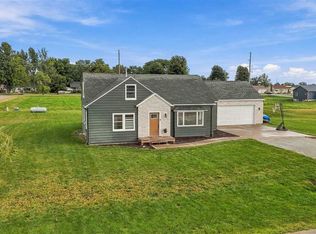 MLS ID #202605561, Hayley Hershberger. Iowa City Area AOR
 - $325,0003 bd2 ba2.2k sqft531 Harrison St, Victor, IA 52347For Sale
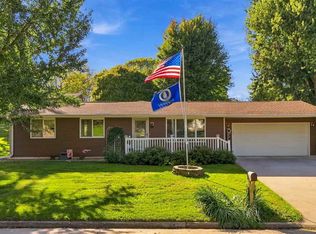 MLS ID #202605978, Amanda Welsh. Iowa City Area AOR
