3-bedroom, 1-bath home with spacious front and back yards, a bright sunroom and original hardwood floors under carpet. Large unfinished basement roughed in for a bathroom with potential for added living space. Convenient location with quick access to I-170, I-70, shopping, restaurants, and the airport. Great for first-time buyers, investors, or anyone looking to build equity. Being sold as-is.
Active
Listed by: Berkshire Hathaway HomeServices Select Properties • Deena J Boyer • 818-625-9816
$110,000
2935 Walton Rd, Saint Louis, MO 63114
3beds
880sqft
Single Family Residence
Built in 1935
6,730 Square Feet Lot
$-- Zestimate®
$125/sqft
$-- HOA
What's special
Bright sunroomLarge unfinished basement
- 50 days
- 292
- 19
Zillow last checked:
Listing updated:
Listed by:
Deena J Boyer 818-625-9816,
Berkshire Hathaway HomeServices Select Properties
Source: MARIS,MLS#: 26044261 Originating MLS: St. Louis Association of REALTORS
Originating MLS: St. Louis Association of REALTORSFacts & features
Interior
Bedrooms & bathrooms
- Bedrooms: 3
- Bathrooms: 1
- Full bathrooms: 1
- Main level bathrooms: 1
- Main level bedrooms: 3
Bedroom
- Features: Floor Covering: Carpeting, Wood
- Level: First
Bedroom 2
- Features: Floor Covering: Carpeting, Wood
- Level: First
Bedroom 3
- Features: Floor Covering: Laminate
- Level: First
Bathroom
- Features: Floor Covering: Laminate
- Level: First
Kitchen
- Features: Floor Covering: Laminate
- Level: First
Living room
- Features: Floor Covering: Carpeting, Wood
- Level: First
Heating
- Forced Air
Cooling
- Ceiling Fan(s), Central Air
Appliances
- Included: Gas Water Heater
- Laundry: In Basement
Features
- Ceiling Fan(s), Dining/Living Room Combo, Eat-in Kitchen
- Flooring: Carpet, Laminate, Wood
- Windows: Wood Frames
- Basement: Concrete,Walk-Out Access
- Has fireplace: No
Interior area
- Total structure area: 880
- Total interior livable area: 880 sqft
- Finished area above ground: 880
Property
Parking
- Parking features: Asphalt, Driveway
- Has uncovered spaces: Yes
Features
- Levels: One
- Patio & porch: Covered, Glass Enclosed, Porch
- Exterior features: No Step Entry, Private Yard, Rain Gutters
- Fencing: Chain Link
Lot
- Size: 6,730 Square Feet
- Features: Back Yard, Front Yard
Details
- Parcel number: 14K331301
- Special conditions: Listing As Is
- Other equipment: None
Construction
Type & style
- Home type: SingleFamily
- Architectural style: Bungalow
- Property subtype: Single Family Residence
Materials
- Asbestos
- Roof: Shingle
Condition
- Year built: 1935
Utilities & green energy
- Electric: 220 Volts
- Sewer: Public Sewer
- Water: Public
- Utilities for property: Cable Available, Electricity Connected, Natural Gas Connected, Phone Available, Sewer Connected
Community & HOA
Community
- Subdivision: Thomas Sub Sur 1912
HOA
- Has HOA: No
Location
- Region: Saint Louis
Financial & listing details
- Price per square foot: $125/sqft
- Tax assessed value: $121,800
- Annual tax amount: $1,792
- Date on market: 7/17/2026
- Cumulative days on market: 50 days
- Listing terms: Cash
- Ownership: Private
- Electric utility on property: Yes
Estimated market value
Not available
Estimated sales range
Not available
$1,410/mo
Price history
| Date | Event | Price |
|---|---|---|
| 7/17/2026 | Listed for sale | $110,000$125/sqft |
Source:  MARIS #26044261 Report a problem MARIS #26044261 Report a problem | ||
| 3/26/2022 | Listing removed | -- |
Source: Zillow Rental Manager Report a problem | ||
| 3/18/2022 | Listed for rent | $900$1/sqft |
Source: Zillow Rental Manager Report a problem | ||
| 6/22/2005 | Sold | -- |
Source: Public Record Report a problem | ||
| 6/24/2003 | Sold | -- |
Source: Public Record Report a problem | ||
Public tax history
| Year | Property taxes | Tax assessment |
|---|---|---|
| 2025 | $1,792 +20.2% | $23,140 +34.8% |
| 2024 | $1,491 +2% | $17,160 |
| 2023 | $1,462 +54.3% | $17,160 +78% |
| 2022 | $948 +0% | $9,640 |
| 2021 | $947 -14.3% | $9,640 -7.1% |
| 2020 | $1,105 +3.5% | $10,380 |
| 2019 | $1,067 | $10,380 +13.7% |
| 2018 | $1,067 | $9,130 |
| 2017 | $1,067 +4.7% | $9,130 -6.9% |
| 2016 | $1,019 -6.2% | $9,810 |
| 2015 | $1,087 | $9,810 -13.9% |
| 2014 | $1,087 -14.1% | $11,390 |
| 2013 | $1,265 | $11,390 -5.2% |
| 2012 | -- | $12,010 |
| 2011 | -- | $12,010 -1.1% |
| 2010 | $1,120 +9.5% | $12,140 |
| 2009 | $1,023 +6.3% | $12,140 -4% |
| 2008 | $962 +19.5% | $12,650 |
| 2007 | $804 | $12,650 +38.1% |
| 2006 | $804 +4.1% | $9,160 |
| 2005 | $773 -4.5% | $9,160 +2.6% |
| 2003 | $809 +3.7% | $8,930 +2.1% |
| 2002 | $780 +13.6% | $8,750 |
| 2001 | $687 | $8,750 |
Find assessor info on the county website
Monthly payment
Est. payment
Payment breakdown
Explore the cost of this home by adjusting the details. Changes won't be saved.Climate risks
Neighborhood: 63114
Nearby schools
Schools provided by the listing agent
- Elementary: Marvin Elem.
- Middle: Ritenour Middle
- High: Ritenour Sr. High
Source: MARIS. This data may not be complete. We recommend contacting the local school district to confirm school assignments for this home.
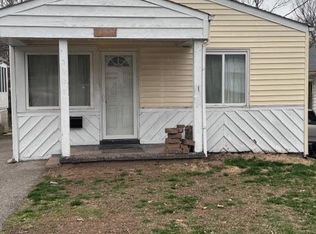
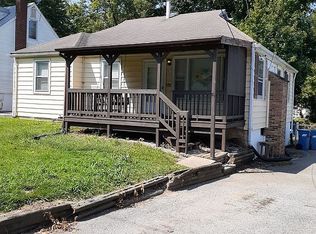
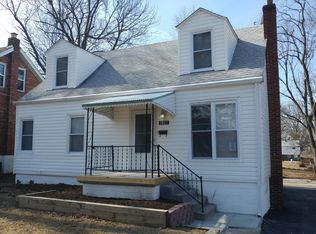
Similar homes
- $120,0003 bd1 ba1.2k sqft9414 Miriam Ave, Saint Louis, MO 63114For Sale

 MLS ID #26054629, Christopher Stjernholm, Trelora Realty, Inc. MARIS
 - $105,0003 bd1 ba1.1k sqft6710 Kenwood Dr, Saint Louis, MO 63121For Sale
 MLS ID #26055948, Jay Q Rios, Rivers Realty. MARIS
 - $99,9002 bd1 ba842 sqft3339 W Tennyson Ave, Saint Louis, MO 63114For Sale
 MLS ID #26022610, Andrew Rolwes, Eaton Properties, Inc.. MARIS
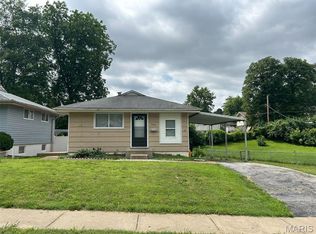
 - $105,0003 bd1 ba864 sqft7816 Dartmoor Dr, Saint Louis, MO 63121For Sale
 MLS ID #26044482, Joy J Dookhu, Joyful Homes Realty Incorporated. MARIS
 - $100,0003 bd1 ba825 sqft3901 Cranberry Ln, Saint Louis, MO 63121For SaleMLS ID #26009998, Alicia Sierra, EXP Realty, LLC. MARIS
- $109,9002 bd1 ba816 sqft185 De Smet Dr, Florissant, MO 63031For SaleMLS ID #26030146, Miranda Hedrick, Gateway Real Estate. MARIS
- $110,0002 bd2 ba999 sqft7753 Paddington Dr, Saint Louis, MO 63121For SaleMLS ID #26044479, Joy J Dookhu, Joyful Homes Realty Incorporated. MARIS
- $110,0003 bd1 ba1.1k sqft9758 Diamond Dr, Saint Louis, MO 63137For SaleMLS ID #26019715, Kelley S Hoffman, Provident Property Management LLC. MARIS
- $105,0002 bd2 ba875 sqft325 Royce Dr, Saint Louis, MO 63135For SaleMLS ID #26057146, Ebony C Bowden, Guru, REALTORS. MARIS
- $109,0003 bd2 ba850 sqft10053 Monarch Dr, Saint Louis, MO 63136For SaleMLS ID #26041444, Matt J Guignon, Invest St. Louis. MARIS
- $164,9003 bd1 ba1.2k sqft8021 Titus Rd, Saint Louis, MO 63114For SaleMLS ID #26051712, Peter C Auffenberg, Worth Clark Realty. MARIS
- $100,0003 bd2 ba881 sqft4844 Calvin Ave, Saint Louis, MO 63115For SaleMLS ID #26052703, Gary Seid, Keller Williams Marquee. MARIS
- $122,0003 bd1 ba640 sqft2543 Shannon Ave, Saint Louis, MO 63136For SaleMLS ID #26057988, Krista Hartmann, RE/MAX Results. MARIS
- $105,0003 bd1 ba932 sqft510 Wishaw Ct, Saint Louis, MO 63137For SaleMLS ID #26059988, Alex A Adank, Intersection Real Estate. MARIS
- $99,0002 bd1 ba1.1k sqft4207 Colonial Ave, Saint Louis, MO 63121For SaleMLS ID #26054558, Jay Q Rios, Rivers Realty. MARIS
- $115,0003 bd2 ba1k sqft1043 Farmview Dr, Saint Louis, MO 63138For SaleMLS ID #26049978, Mark & Neil Gellman, EXP Realty, LLC. MARIS
- $99,9003 bd1 ba1.1k sqft4211 Jennings Station Rd, Saint Louis, MO 63121For SaleMLS ID #26030035, Richie T Fisher, Keller Williams Chesterfield. MARIS
- $89,0002 bd1 ba792 sqft1944 Falcon Dr, Saint Louis, MO 63133For SaleMLS ID #26055830, Jay Q Rios, Rivers Realty. MARIS
- $89,0003 bd1 ba1k sqft506 Averill Ave, Saint Louis, MO 63135For SaleMLS ID #26055877, Jay Q Rios, Rivers Realty. MARIS
- $87,5502 bd1 ba792 sqft7809 Utica Dr, Saint Louis, MO 63133For SaleMLS ID #26044481, Joy J Dookhu, Joyful Homes Realty Incorporated. MARIS
