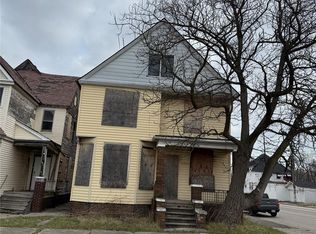
Welcome to 2937 Seyburn Street, a Detroit multifamily opportunity located in Islandview near West Village, Indian Village, Belle Isle, Eastern Market, the East Riverfront, and Downtown. Currently zoned as a multifamily property, this home offers a flexible path for investors, renovators, house hackers, or owner-occupants ready to take on a full rehab project. The property can be restored as an income-producing duplex with two 2-bedroom, 1-bath units or potentially converted into a spacious 4- or 5-bedroom single-family home with 2 full baths and 2 lavatories. Extensive rehab is required, and the property is being sold strictly as-is, but the opportunity is clear. With two full floors, a full unfinished basement, and a large attic with potential bonus-room space, there is plenty of room to reimagine the layout and bring this property back to life. The home also features separate gas and electric meters, supporting its continued use as a multifamily investment. This is a true value-add opportunity for a buyer with vision. Whether the goal is to rehab and resell, renovate and hold for rental income, or create a larger single-family residence in one of Detroit’s most connected east-side neighborhoods near some of Detroit’s most beloved destinations. Just minutes from Belle Isle, the East Riverfront, West Village, Indian Village, Eastern Market, the Dequindre Cut, and Downtown, this location offers convenient access to parks, trails, restaurants, coffee shops, historic architecture, and Detroit’s growing network of riverfront and greenway amenities. Spend the morning at Eastern Market, bike or walk the RiverWalk, explore Belle Isle’s aquarium and conservatory, or enjoy the neighborhood dining and retail options throughout West Village and the greater Villages area. Easy access to Jefferson, Mack, Gratiot, I-75, and Downtown adds even more convenience. Bring your contractor, your vision, and your offer!
Pending
$74,900
2937 Seyburn St, Detroit, MI 48214
4beds
2,174sqft
Single Family Residence
Built in 1910
3,484 Square Feet Lot
$-- Zestimate®
$34/sqft
$-- HOA
What's special
- 55 days
- 15
- 0
Zillow last checked:
Listing updated:
Listed by:
Zachary Winner 947-941-4100,
Real Broker, LLC Berkley 248-224-1013
Source: Realcomp II,MLS#: 20261043830
Facts & features
Interior
Bedrooms & bathrooms
- Bedrooms: 4
- Bathrooms: 2
- Full bathrooms: 2
Bedroom
- Level: Entry
- Area: 88
- Dimensions: 11 X 8
Bedroom
- Level: Entry
- Area: 80
- Dimensions: 8 X 10
Bedroom
- Level: Second
- Area: 88
- Dimensions: 11 X 8
Bedroom
- Level: Second
- Area: 110
- Dimensions: 11 X 10
Other
- Level: Entry
- Area: 48
- Dimensions: 8 X 6
Other
- Level: Second
- Area: 56
- Dimensions: 7 X 8
Dining room
- Level: Entry
- Area: 154
- Dimensions: 14 X 11
Dining room
- Level: Second
- Area: 154
- Dimensions: 11 X 14
Family room
- Level: Second
- Area: 154
- Dimensions: 11 X 14
Kitchen
- Level: Entry
- Area: 143
- Dimensions: 11 X 13
Other
- Level: Second
- Area: 143
- Dimensions: 11 X 13
Living room
- Level: Entry
- Area: 165
- Dimensions: 15 X 11
Heating
- Hot Water, Natural Gas
Features
- Basement: Full,Unfinished
- Has fireplace: No
Interior area
- Total interior livable area: 2,174 sqft
- Finished area above ground: 2,174
Property
Parking
- Parking features: Alley Access, No Garage
Features
- Levels: Two
- Stories: 2
- Entry location: GroundLevelwSteps
- Patio & porch: Covered, Porch
- Pool features: None
Lot
- Size: 3,484 Square Feet
- Dimensions: 30 x 110.07
Details
- Parcel number: W17I010928S
- Special conditions: Short Sale No,Standard
Construction
Type & style
- Home type: SingleFamily
- Architectural style: Colonial,Queen Anne
- Property subtype: Single Family Residence
Materials
- Asphalt, Other, Wood Siding
- Foundation: Basement, Brick Mortar
- Roof: Asphalt
Condition
- New construction: No
- Year built: 1910
Utilities & green energy
- Sewer: Public Sewer
- Water: Public
Community & HOA
Community
- Subdivision: ABERLE ZUG & DEVOGELAERS SUB
HOA
- Has HOA: No
Location
- Region: Detroit
Financial & listing details
- Price per square foot: $34/sqft
- Tax assessed value: $5,755
- Annual tax amount: $1,692
- Date on market: 6/13/2026
- Cumulative days on market: 55 days
- Listing agreement: Exclusive Right To Sell
- Listing terms: Cash,FHA 203K
Estimated market value
Not available
Estimated sales range
Not available
$2,053/mo
Price history
| Date | Event | Price |
|---|---|---|
| 7/7/2026 | Pending sale | $74,900$34/sqft |
Source:  Realcomp II #20261043830 Report a problem Realcomp II #20261043830 Report a problem | ||
| 6/13/2026 | Listed for sale | $74,900$34/sqft |
Source: Realcomp II #20261043830 Report a problem | ||
Public tax history
| Year | Property taxes | Tax assessment |
|---|---|---|
| 2025 | -- | $53,200 +28.2% |
| 2024 | -- | $41,500 +61.5% |
| 2023 | -- | $25,700 +38.9% |
| 2022 | -- | $18,500 +2.2% |
| 2021 | -- | $18,100 |
| 2020 | $768 +9.9% | $18,100 +33.1% |
| 2019 | $699 | $13,600 -3.5% |
| 2018 | $699 | $14,100 -2.8% |
| 2017 | -- | $14,500 +208.5% |
| 2016 | $716 | $4,700 |
| 2015 | $716 +30.3% | $4,700 -14.5% |
| 2013 | $550 -23.3% | $5,496 -31.8% |
| 2010 | $716 | $8,057 -12% |
| 2009 | -- | $9,156 -13.5% |
| 2008 | -- | $10,585 |
| 2007 | -- | $10,585 +5.5% |
| 2005 | $58 | $10,033 +3% |
| 2004 | -- | $9,741 |
Find assessor info on the county website
Monthly payment
Est. payment
Payment breakdown
Explore the cost of this home by adjusting the details. Changes won't be saved.Climate risks
Neighborhood: Islandview

Similar homes
- $89,0004 bd2 ba2k sqft3011 Crane St, Detroit, MI 48214For Sale

 MLS ID #20261067916, Zena Berri, U.S. Investor Group. Realcomp II
 - $79,9004 bd2 ba1.9k sqft670 Chalmers St, Detroit, MI 48215For Sale
 MLS ID #20261044840, D C Bowers, Bowers Realty & Investments, Inc. Realcomp II
 - $70,0004 bd2 ba1.5k sqft4702 Mitchell St, Detroit, MI 48207For Sale
 MLS ID #20251018914, Ian Breck, Clyde Realty LLC. Realcomp II
 - $38,0004 bd1 ba1.9k sqft3757 Saint Clair St, Detroit, MI 48214For Sale
 MLS ID #20261068311, Mikhail Grigoryan, Detroit Progress Realty LLC. Realcomp II
 - $58,0004 bd1 ba2.3k sqft4031 Garland St, Detroit, MI 48214For SaleMLS ID #20261069238, Mikhail Grigoryan, Detroit Progress Realty LLC. Realcomp II
- $75,0004 bd4 ba2.7k sqft5056 Coplin St, Detroit, MI 48213For SaleMLS ID #20261070582, Mikhail Grigoryan, Detroit Progress Realty LLC. Realcomp II
- $75,0004 bd4 ba2.7k sqft5066 Coplin St, Detroit, MI 48213For SaleMLS ID #20261070592, Mikhail Grigoryan, Detroit Progress Realty LLC. Realcomp II
- $40,0004 bd2 ba1.5k sqft2917 McClellan St, Detroit, MI 48214For SaleMLS ID #20261072803, Leonard A Pickett III, RCH Brokerage Legacy Inc. Realcomp II
- $68,5005 bd2 ba2.1k sqft5547 Joseph Campau St, Detroit, MI 48211For SaleMLS ID #20261055051, Darin McLeskey, Denovo Real Estate. Realcomp II
- $75,0003 bd2 ba1.2k sqft3610 Haverhill St, Detroit, MI 48224For Sale
 MLS ID #50204177, Tracey Leonard, Keller Williams Realty Lakeside. MiRealSource
 - $64,9993 bd1 ba1.3k sqft3317 Waverly St, Detroit, MI 48238For Sale
 MLS ID #26049452, Stephanie Lewis, MI Property Xperts LLC. MichRIC
 - $105,0004 bd1 ba1.8k sqft1480 Shipherd St, Detroit, MI 48214For SaleMLS ID #20261003463, Benjamin Ness, Clyde Realty LLC. Realcomp II
- $79,9006 bd2 ba2.8k sqft3280 Fullerton St, Detroit, MI 48238For SaleMLS ID #20261073048, Jeffrey Fayz, Real Estate One-Dbn Hts/Dbn. Realcomp II
- $39,9004 bd2 ba2.4k sqft5424 Iroquois St, Detroit, MI 48213For SaleMLS ID #20261053356, Andrew F Colburn, The Drew Colburn Real Estate Group. Realcomp II
- $65,0004 bd2 ba1.2k sqft11783 Kenmoor St, Detroit, MI 48205For SaleMLS ID #20261060474, Erica Coleman, Moving Forward Realty. Realcomp II
- $99,0003 bd1 ba1.7k sqft2986 Cadillac Blvd, Detroit, MI 48214For SaleMLS ID #20261001738, Adam W Soroka, @properties Christie's Int'l R.E. Detroit. Realcomp II
- $99,9004 bd2 ba2.1k sqft2940 Canton St, Detroit, MI 48207For SaleMLS ID #20261059087, Jan Dijkers, Berkshire Hathaway HomeServices The Loft Warehouse. Realcomp II
- $70,0004 bd1 ba1.4k sqft10325 Crocuslawn St, Detroit, MI 48204For SaleMLS ID #20261053708, Angie Sierra, REMAX City Centre. Realcomp II
- $75,0004 bd2 ba2k sqft13202 Stoepel St, Detroit, MI 48238For SaleMLS ID #20251057855, Johanna Walker, O'Connor Realty Detroit, LLC. Realcomp II
- $89,9004 bd1 ba2.6k sqft120 Collingwood St, Detroit, MI 48202For SaleMLS ID #20261056559, Jan Dijkers, Berkshire Hathaway HomeServices The Loft Warehouse. Realcomp II
