Luxurious living! Enjoy this picture-perfect home with luxury vinyl plank flooring throughout main living areas, a gourmet kitchen with stainless steel appliances, quartz counters & center island with breakfast bar; open to the light-filled dining, living, and dining rooms. Working from home is a breeze from the private home office. The spacious first owner’s suite offers a large walk-in closet & en suite bath with walk-in shower and double vanities, there is an additional first floor bedroom, and upstairs you will find a spacious loft and 3rd guest room with walk-in closet. Relax on the screened porch or rear patio and enjoy the warm spring and summer months and serene views of the mature trees and perhaps even a visit from the neighborhood deer! Enjoy tons of community amenities, including the clubhouse, pool with lazy river, comprehensive fitness center, tennis, pickle ball, and bocce ball courts, dog parks, nature trail, fishing pier and fitness and social activities! Ideally located, only minutes to beaches. Call today!
For sale
Price cut: $10K (9/17)
$569,900
29394 Tree Swallow Dr, Millsboro, DE 19966
3beds
2,325sqft
Single Family Residence
Built in 2022
7,405 Square Feet Lot
$562,500 Zestimate®
$245/sqft
$257/mo HOA
What's special
Private home officeSpacious loftLarge walk-in closetAdditional first floor bedroomScreened porchRear patio
- 64 days
- 164
- 13
Zillow last checked:
Listing updated:
Listed by:
Lee Ann Wilkinson 302-645-6664,
Berkshire Hathaway HomeServices PenFed Realty 3026456661,
Listing Team: The Lee Ann Wilkinson Group, Co-Listing Team: The Lee Ann Wilkinson Group,Co-Listing Agent: Lucy Rose Wilkinson 302-682-7272,
Berkshire Hathaway HomeServices PenFed Realty
Source: Bright MLS,MLS#: DESU2116434
Facts & features
Interior
Bedrooms & bathrooms
- Bedrooms: 3
- Bathrooms: 3
- Full bathrooms: 3
- Main level bathrooms: 2
- Main level bedrooms: 2
Rooms
- Room types: Living Room, Dining Room, Primary Bedroom, Bedroom 2, Bedroom 3, Kitchen, Laundry, Loft, Office, Primary Bathroom, Full Bath
Primary bedroom
- Features: Flooring - Carpet, Attached Bathroom, Ceiling Fan(s), Walk-In Closet(s)
- Level: Main
Bedroom 2
- Features: Flooring - Carpet
- Level: Main
Bedroom 3
- Features: Flooring - Carpet, Walk-In Closet(s)
- Level: Upper
Primary bathroom
- Features: Flooring - Ceramic Tile, Double Sink, Bathroom - Walk-In Shower
- Level: Main
Dining room
- Features: Flooring - Luxury Vinyl Plank
- Level: Main
Other
- Features: Flooring - Ceramic Tile
- Level: Upper
Other
- Features: Flooring - Ceramic Tile
- Level: Main
Kitchen
- Features: Flooring - Luxury Vinyl Plank, Kitchen Island, Breakfast Bar, Pantry, Kitchen - Gas Cooking, Countertop(s) - Quartz
- Level: Main
Laundry
- Features: Flooring - Ceramic Tile
- Level: Main
Living room
- Features: Flooring - Luxury Vinyl Plank, Fireplace - Gas
- Level: Main
Loft
- Features: Flooring - Carpet
- Level: Upper
Mud room
- Features: Flooring - Luxury Vinyl Plank
- Level: Main
Office
- Features: Flooring - Luxury Vinyl Plank, Ceiling Fan(s)
- Level: Main
Heating
- Zoned, Forced Air, Natural Gas
Cooling
- Zoned, Central Air, Electric
Appliances
- Included: Dishwasher, Disposal, Dryer, Exhaust Fan, Microwave, Oven/Range - Gas, Range Hood, Oven, Refrigerator, Stainless Steel Appliance(s), Washer, Water Heater, Tankless Water Heater, Gas Water Heater
- Laundry: Main Level, Laundry Room, Mud Room
Features
- Attic, Bathroom - Walk-In Shower, Ceiling Fan(s), Entry Level Bedroom, Open Floorplan, Kitchen Island, Pantry, Primary Bath(s), Upgraded Countertops, Walk-In Closet(s)
- Flooring: Luxury Vinyl, Carpet, Ceramic Tile
- Windows: Screens, Window Treatments
- Has basement: No
- Number of fireplaces: 1
- Fireplace features: Gas/Propane
Interior area
- Total structure area: 2,325
- Total interior livable area: 2,325 sqft
- Finished area above ground: 2,325
- Finished area below ground: 0
Property
Parking
- Total spaces: 2
- Parking features: Garage Door Opener, Garage Faces Front, Driveway, Attached
- Attached garage spaces: 2
- Has uncovered spaces: Yes
Accessibility
- Accessibility features: Accessible Entrance
Features
- Levels: Two
- Stories: 2
- Patio & porch: Porch, Patio, Screened
- Exterior features: Underground Lawn Sprinkler
- Pool features: Community
- Fencing: Full
- Has view: Yes
- View description: Garden, Trees/Woods
Lot
- Size: 7,405 Square Feet
- Dimensions: 77.00 x 97.00
- Features: Backs to Trees, Landscaped
Details
- Additional structures: Above Grade, Below Grade
- Parcel number: 23429.001673.00
- Zoning: AR1
- Special conditions: Standard
Construction
Type & style
- Home type: SingleFamily
- Architectural style: Contemporary
- Property subtype: Single Family Residence
Materials
- Stick Built, Stone, Vinyl Siding
- Foundation: Crawl Space
- Roof: Architectural Shingle
Condition
- New construction: No
- Year built: 2022
Utilities & green energy
- Sewer: Public Sewer
- Water: Public
Community & HOA
Community
- Subdivision: Peninsula Lakes
HOA
- Has HOA: Yes
- Amenities included: Pool, Clubhouse, Tennis Court(s), Fitness Center, Jogging Path, Pier/Dock
- Services included: Common Area Maintenance, Maintenance Grounds, Pool(s), Management, Pier/Dock Maintenance, Recreation Facility, Road Maintenance, Snow Removal, Trash
- HOA fee: $772 quarterly
Location
- Region: Millsboro
Financial & listing details
- Price per square foot: $245/sqft
- Annual tax amount: $971
- Date on market: 8/19/2026
- Listing agreement: Exclusive Right To Sell
- Listing terms: Cash,Conventional
- Ownership: Fee Simple
Estimated market value
$562,500
$534,000 - $591,000
$2,528/mo
Price history
| Date | Event | Price |
|---|---|---|
| 9/17/2026 | Price change | $569,900-1.7%$245/sqft |
Source:  Bright MLS #DESU2116434 Report a problem Bright MLS #DESU2116434 Report a problem | ||
| 8/19/2026 | Listed for sale | $579,900$249/sqft |
Source: Bright MLS #DESU2116434 Report a problem | ||
Public tax history
Tax history is unavailable.
Monthly payment
Est. payment
Payment breakdown
Explore the cost of this home by adjusting the details. Changes won't be saved.Climate risks
Neighborhood: 19966
Nearby schools
Schools provided by the listing agent
- District: Indian River
Source: Bright MLS. This data may not be complete. We recommend contacting the local school district to confirm school assignments for this home.
Similar homes
- $589,9003 bd2 ba1.9k sqftNone Available, Millsboro, DE 19966New Construction
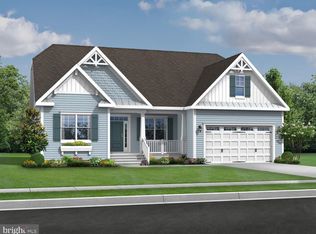
 MLS ID #DESU2113062, RHONDA FRICK, Long & Foster Real Estate, Inc.. Bright MLS
 - $589,9003 bd2 ba1.9k sqftNone Available, Millsboro, DE 19966New ConstructionMLS ID #DESU2113130, RHONDA FRICK, Long & Foster Real Estate, Inc.. Bright MLS
- $609,9003 bd2 ba2.2k sqftNone Available, Millsboro, DE 19966New Construction
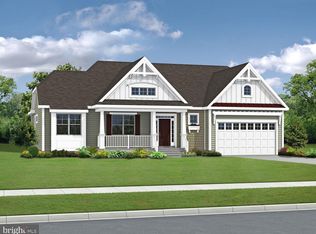 MLS ID #DESU2113076, RHONDA FRICK, Long & Foster Real Estate, Inc.. Bright MLS
 - $629,9003 bd3 ba2.5k sqftNone Available, Millsboro, DE 19966New Construction
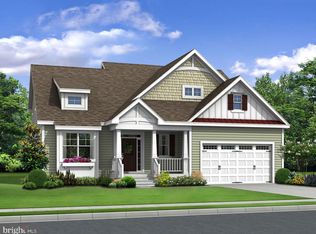 MLS ID #DESU2113110, RHONDA FRICK, Long & Foster Real Estate, Inc.. Bright MLS
 - $629,9003 bd3 ba2.5k sqftNone Available, Millsboro, DE 19966New ConstructionMLS ID #DESU2113208, RHONDA FRICK, Long & Foster Real Estate, Inc.. Bright MLS
- $629,9003 bd3 ba2.7k sqftNone Available, Millsboro, DE 19966New ConstructionMLS ID #DESU2113082, RHONDA FRICK, Long & Foster Real Estate, Inc.. Bright MLS
- $629,9003 bd3 ba2.7k sqftNone Available, Millsboro, DE 19966New ConstructionMLS ID #DESU2113200, RHONDA FRICK, Long & Foster Real Estate, Inc.. Bright MLS
- $549,9003 bd2 ba1.6k sqftNone Available, Millsboro, DE 19966New ConstructionMLS ID #DESU2113084, RHONDA FRICK, Long & Foster Real Estate, Inc.. Bright MLS
- $449,9503 bd3 ba2.5k sqftNone Available, Millsboro, DE 19966For SaleMLS ID #DESU2121618, Shawn McDonnell, Jack Lingo - Lewes. Bright MLS
- $554,9004 bd3 ba2.5k sqftNone Available, Millsboro, DE 19966For SaleMLS ID #DESU2114872, Lee Ann Wilkinson, Berkshire Hathaway HomeServices PenFed Realty. Bright MLS
- $474,0003 bd3 ba2.1k sqftNone Available, Millsboro, DE 19966For SaleMLS ID #DESU2116782, BILL CULLIN, Long & Foster Real Estate, Inc.. Bright MLS
- $495,0004 bd3 ba2.6k sqftNone Available, Millsboro, DE 19966For SaleMLS ID #DESU2110110, Russell Griffin, Keller Williams Realty. Bright MLS
- $514,9906 bd4 ba3.3k sqftNone Available, Millsboro, DE 19966For SaleMLS ID #DESU2120438, Brandon Brittingham, EXP Realty, LLC. Bright MLS
- $669,9004 bd3 ba3.3k sqftNone Available, Millsboro, DE 19966New ConstructionMLS ID #DESU2113096, RHONDA FRICK, Long & Foster Real Estate, Inc.. Bright MLS
- $625,0005 bd3 ba2.2k sqftNone Available, Millsboro, DE 19966For SaleMLS ID #DESU2116908, ADAM KSEBE, Long & Foster Real Estate, Inc.. Bright MLS
