Skip main navigation
Sold for $760,000
  • $760,000

    294 Dalton Dr, Fisherville, KY 40023

    4beds
    3,270sqft
    Single Family Residence
    Built in 2025
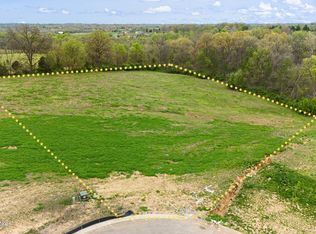
    1 Acres Lot
    $774,100 Zestimate®
    $232/sqft
    $3,851 Estimated rent

    Home value

    $774,100

    Estimated sales range

    Not available

    $3,851/mo

    Zestimate® history
    Loading
    Loading...

    Owner options

    List your home for rent

    $3,851/mo

    Rent Zestimate®

    Find your next renter with Zillow Rental Manager. Plus, with online applications, you can quickly screen prospective tenants – for free.

    Learn more

    $3,851/mo

    Rent Zestimate®

    Refinance and save

    $3,913/mo

    Est. payment

    Refinancing to a lower rate could help reduce your monthly payments and save thousands over the life of the loan.

    See today's rates

    $3,913/mo

    Est. payment

    Explore your selling options

    Work with a Zillow partner agent

    Leverage their expertise and Zillow's premium Showcase listings to get your home seen by more buyers.

    Get started

    List with your own agent

    Get your home in front of millions of buyers by listing it on Zillow.

    Learn how to do it

    Sell it yourself

    Take full control of how buyers see your home on Zillow by listing For Sale by Owner (FSBO).

    List your home

    What's special

    Lake viewsSleek electric fireplaceLarge walk-in closetCovered patioEnsuite bathFinished walkout lower levelWide-open views
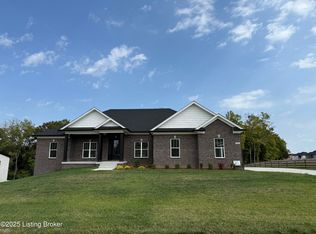
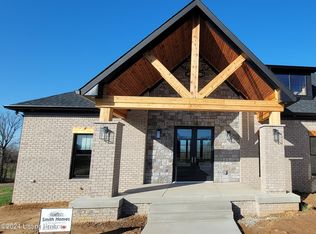
    Open and airy, this brand-new split floor plan ranch blends elegant design with relaxed lakeside living. Sitting on just over an acre, the home offers space, light, and a sense of retreat — tucked away in a quiet development off the beaten path. Double front doors open into an expansive main living area with LVP flooring, a peak vaulted ceiling accented by a natural wood beam, and built-in cabinetry with open shelving. A sleek electric fireplace anchors the space, framed by a natural wood mantel and a trimmed mount-ready area for your TV. The open stairwell to the lower level keeps the entire layout feeling connected and bright. The kitchen is designed for gatherings, featuring a full breakfast island with seating for four, stainless appliances, white stone countertops, and a striking black glass cooktop beneath a custom chimney vent hood. A generous walk-in pantry keeps everything organized, while the adjacent dining area overlooks the lake and opens to the covered deck for easy indoor-outdoor living. The primary suite sits privately off the kitchen, with a dual-vaulted ceiling finished in natural crossbeams. The ensuite bath is a true retreat with split vanities, a soaking tub, a glass walk-in shower, and a private water closet. The large walk-in closet connects directly to the laundry room  complete with storage and countertop  which loops into the drop zone off the garage for ultimate convenience. Two additional bedrooms share a full bath with dual vanity on the main level, with one bedroom (and the primary) offering serene lake views. The finished walkout lower level opens to a flexible seating area  perfect for a game table or pocket office  leading to a large family room with abundant natural light. A full wet bar, plumbed for a dishwasher, makes it ideal for entertaining. There's a bedroom and full bath, plus unfinished space ready for storage or future expansion. Step outside to the covered patio beneath the deck and enjoy wide-open views of the rolling yard and lake beyond. A rare combination of craftsmanship, design, and peace  this new construction home delivers a true sense of space and possibility.

    Zillow last checked:

    Listing updated:

    Listed by:

    John Milliner 502-552-2026,

    RE/MAX Properties East

    Bought with:

    Michele Greer, 241881

    Homepage Realty

    Source: Metro Search Inc. LLC DBA Apex MLS,MLS#: 1702022MLS Logo

    Facts & features

    Interior

    Bedrooms & bathrooms
    • Bedrooms: 4
    • Bathrooms: 4
    • Full bathrooms: 3
    • 1/2 bathrooms: 1
    Primary bedroom
    • Description: Carpet, Hip-Vaault Ceilings, Custom Trim
    • Level: First
    Bedroom
    • Description: Carpet, Custom Trim
    • Level: First
    Bedroom
    • Description: Carpet, Custom Trim
    • Level: First
    Bedroom
    • Description: Carpet Flrs. Custom Trim,
    • Level: Basement
    Primary bathroom
    • Description: Tile Flrs. Custom Walk-n-Showr. Float Tub, Custom Cabinets
    • Level: First
    Full bathroom
    • Description: Tile Flrs. Jack-n-Jill Bath.
    • Level: First
    Half bathroom
    • Description: Hdwd Flrs.
    • Level: First
    Full bathroom
    • Description: LVP Flrs. Custom Cabinets.
    • Level: Basement
    Breakfast room
    • Description: Hdwd flors. Custom Trim. Lots of Windows
    • Level: First
    Family room
    • Description: LVP Flrs. Custom Bar,ustom Trim w/Shelving, Wet Bar
    • Level: Basement
    Foyer
    • Description: Hdwd Flrs. Custom Trim
    • Level: First
    Great room
    • Description: Hdwd. Flrs. Elec Fireplace, Custom Trim
    • Level: First
    Kitchen
    • Description: Hdwd Flrs. Custom Cabinets, Stainless Appliances, Large Pantry
    • Level: First
    Laundry
    • Description: Custom Cabinets
    • Level: First
    Mud room
    • Description: Hdwd Flrs. Custom Bench, Custom Trim
    • Level: First
    Heating
    • Electric, Forced Air, Heat Pump
    Cooling
    • Heat Pump
    Features
    • Basement: Partially Finished,Finished,Exterior Entry,Walkout Finished,Walkout Part Fin
    • Number of fireplaces: 1
    Interior area
    • Total structure area: 2,215
    • Total interior livable area: 3,270 sqft
    • Finished area above ground: 2,215
    • Finished area below ground: 1,055

    Property

    Parking
    • Total spaces: 3
    • Parking features: Attached, Entry Side, Driveway
    • Attached garage spaces: 3
    • Has uncovered spaces: Yes
    Features
    • Stories: 1
    • Patio & porch: Deck, Patio
    • Fencing: None
    Lot
    • Size: 1 Acres
    • Features: Irregular Lot, Cul-De-Sac, Pond on Lot, Covt/Restr, Cleared, Level
    Details
    • Parcel number: 1760218

    Construction

    Type & style
    • Home type: SingleFamily
    • Architectural style: Ranch
    • Property subtype: Single Family Residence
    Materials
    • Wood Frame, Brick Veneer, Brick, Stone, Stone Veneer
    • Foundation: Concrete Perimeter
    • Roof: Shingle
    Condition
    • New construction: Yes
    • Year built: 2025

    Utilities & green energy

    • Sewer: Septic Tank
    • Water: Public
    • Utilities for property: Electricity Connected

    Community & HOA

    Community
    • Subdivision: Goebel Crossings
    HOA
    • Has HOA: Yes
    • HOA fee: $250 annually
    Location
    • Region: Fisherville

    Financial & listing details

    • Price per square foot: $232/sqft
    • Date on market: 10/29/2025
    • Electric utility on property: Yes

    Price history

    DateEventPrice
    10/30/2025Sold$760,000$232/sqft
    Source: Metro Search Inc. LLC DBA Apex MLS #1702022 Report a problem
    10/29/2025Pending sale$760,000$232/sqft
    Source: Metro Search Inc. LLC DBA Apex MLS #1702022 Report a problem
    10/29/2025Listed for sale$760,000$232/sqft
    Source: Metro Search Inc. LLC DBA Apex MLS #1702022 Report a problem

    Public tax history

    Tax history is unavailable.

    Neighborhood: Elk Creek

    Nearby schools

    GreatSchools rating
    Get pre-qualified for a loan
    At Zillow Home Loans, we can pre-qualify you in as little as 5 minutes with no impact to your credit score.

    An equal housing lender. NMLS #10287.

    Sell for more on Zillow
    Get a Zillow Showcase℠ listing at no additional cost and you could sell for .
    $774,100
    2% more
    +$15,482
    With Zillow Showcase(estimated)
    $789,582