Skip main navigation
Sold for $606,350
  • Tax assessed value
    $606,350

    507 Dalton Dr, Fisherville, KY 40023

    3beds
    2,035sqft
    Single Family Residence
    Built in 2023
    1 Acres Lot
    $653,500 Zestimate®
    $298/sqft
    $2,736 Estimated rent

    Home value

    $653,500

    $621,000 - $686,000

    $2,736/mo

    Zestimate® history
    Loading
    Loading...

    Owner options

    List your home for rent

    $2,736/mo

    Rent Zestimate®

    Find your next renter with Zillow Rental Manager. Plus, with online applications, you can quickly screen prospective tenants – for free.

    Learn more

    $2,736/mo

    Rent Zestimate®

    Refinance and save

    $3,122/mo

    Est. payment

    Refinancing to a lower rate could help reduce your monthly payments and save thousands over the life of the loan.

    See today's rates

    $3,122/mo

    Est. payment

    Explore your selling options

    Work with a Zillow partner agent

    Leverage their expertise and Zillow's premium Showcase listings to get your home seen by more buyers.

    Get started

    List with your own agent

    Get your home in front of millions of buyers by listing it on Zillow.

    Learn how to do it

    Sell it yourself

    Take full control of how buyers see your home on Zillow by listing For Sale by Owner (FSBO).

    List your home

    What's special

    Shiplap accentExposed beamFarm sinkLarge walk-in closetDouble sliding glass doorsDouble sliding doorsQuartz countertops
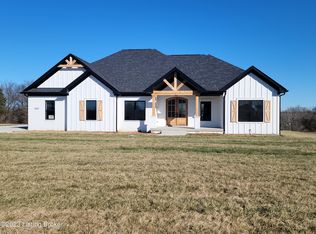
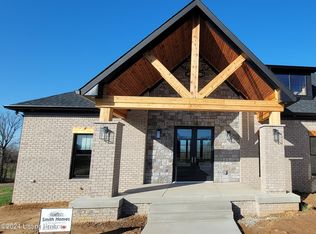
    Be in your newly constructed home for Thanksgiving! Located in Goebel Crossings subdivision in Spencer County, this beautiful 3 bedroom, 2 ½ bath home is ready for you. Enjoy the space indoor and out in the 2035 square foot, Brick/Stone ranch on a full acre lot. Enjoy the extra wood work as you enter the foyer into the Great Room with an exposed beam, filled with natural light from the double sliding doors leading to the covered back deck. Feel the warmth of the tiled fireplace insert, the shiplap accent, the light color floors, all open to the beautifully finished kitchen. The kitchen features quartz countertops, tiled back splash, farm sink, a walk-in pantry and an extra-large island with plenty of sitting room. Custom cabinetry throughout the home has soft-closing features .... The craftsman woodwork continues in the Primary Bedroom with an exposed beam ceiling feature and a wood-trimmed accent wall. The primary bathroom is an oasis featuring a garden tub, a fully tiled walk-in shower with an extra rain head, separate water closet and soft closing cabinetry. The large walk-in closet will have laminate shelving (no wired shelving) and has a access to the laundry. The mud-room off the garage entry has built-in cubbies for your convenience and immediate access to the laundry room. Need more living space? Enjoy the fully covered, concrete deck off the great room, overlooking the spacious, level backyard. The double sliding glass doors expands the feel of the Great Room. Need room to grow? The unfinished basement is pre-plumbed for an addition bathroom and bar area. The basement also has the opportunity to add another bedroom with a full size access window well. The fully electric home is climate controlled with a Carrier system. Don't miss this opportunity to get into your newly constructed home in the highly desired Goebel Crossings community.

    Zillow last checked:

    Listing updated:

    Listed by:

    John W Odenbach 502-457-3020,

    Brown Realty

    Bought with:

    Joey T Hamilton, 261600

    EXP Realty LLC

    Source: Metro Search Inc. LLC DBA Apex MLS,MLS#: 1646608MLS Logo

    Facts & features

    Interior

    Bedrooms & bathrooms
    • Bedrooms: 3
    • Bathrooms: 3
    • Full bathrooms: 2
    • 1/2 bathrooms: 1
    Primary bedroom
    • Level: First
    Bedroom
    • Level: First
    Bedroom
    • Level: First
    Primary bathroom
    • Level: First
    Full bathroom
    • Level: First
    Half bathroom
    • Level: First
    Foyer
    • Level: First
    Great room
    • Level: First
    Kitchen
    • Level: First
    Laundry
    • Level: First
    Mud room
    • Level: First
    Heating
    • Electric
    Cooling
    • Central Air
    Features
    • Basement: Unfinished
    • Has fireplace: No
    Interior area
    • Total structure area: 2,035
    • Total interior livable area: 2,035 sqft
    • Finished area above ground: 2,035
    • Finished area below ground: 0

    Property

    Parking
    • Total spaces: 2
    • Parking features: Attached, Entry Side, Driveway
    • Attached garage spaces: 2
    • Has uncovered spaces: Yes
    Features
    • Stories: 1
    • Patio & porch: Deck
    • Fencing: None
    Lot
    • Size: 1 Acres
    • Features: Cleared, Level
    Details
    • Parcel number: 1760231

    Construction

    Type & style
    • Home type: SingleFamily
    • Architectural style: Ranch
    • Property subtype: Single Family Residence
    Materials
    • Brick, Stone
    • Foundation: Concrete Perimeter
    • Roof: Shingle
    Condition
    • Year built: 2023

    Utilities & green energy

    • Sewer: Septic Tank
    • Water: Public
    • Utilities for property: Electricity Connected

    Community & HOA

    Community
    • Subdivision: Goebel Crossings
    HOA
    • Has HOA: Yes
    • HOA fee: $200 annually
    Location
    • Region: Fisherville

    Financial & listing details

    • Price per square foot: $298/sqft
    • Tax assessed value: $606,350
    • Annual tax amount: $5,924
    • Date on market: 9/30/2023
    • Electric utility on property: Yes

    Price history

    DateEventPrice
    2/16/2024Sold$606,350+1.1%$298/sqft
    Source: Metro Search Inc. LLC DBA Apex MLS #1646608 Report a problem
    1/23/2024Pending sale$599,900$295/sqft
    Source: Metro Search Inc. LLC DBA Apex MLS #1646608 Report a problem
    12/13/2023Price change$599,900-2.9%$295/sqft
    Source: Metro Search Inc. LLC DBA Apex MLS #1646608 Report a problem
    11/9/2023Price change$617,500-1.6%$303/sqft
    Source: Metro Search Inc. LLC DBA Apex MLS #1646608 Report a problem
    10/13/2023Price change$627,500-1.6%$308/sqft
    Source: Metro Search Inc. LLC DBA Apex MLS #1646608 Report a problem
    9/30/2023Listed for sale$637,500$313/sqft
    Source: Metro Search Inc. LLC DBA Apex MLS #1646608 Report a problem

    Public tax history

    YearProperty taxesTax assessment
    2025$5,924 -1.8%$606,350 -1.4%
    2024$6,033 +771.5%$615,000 +778.6%
    2023$692 $70,000
    Find assessor info on the county website

    Neighborhood: Elk Creek

    Nearby schools

    GreatSchools rating
    Get pre-qualified for a loan
    At Zillow Home Loans, we can pre-qualify you in as little as 5 minutes with no impact to your credit score.

    An equal housing lender. NMLS #10287.

    Sell for more on Zillow
    Get a Zillow Showcase℠ listing at no additional cost and you could sell for .
    $653,500
    2% more
    +$13,070
    With Zillow Showcase(estimated)
    $666,570