Custom Walkout Ranch with Scenic Park Views in Goeble Crossing. Welcome to your dream home—beautifully situated on a scenic lot backing to serene, park-like views in the desirable Goeble Crossing neighborhood. This custom-built walkout ranch blends modern elegance with everyday functionality. Featuring a split-bedroom open floor plan, this home offers 4 bedrooms, 2.5 bathrooms, and stunning finishes throughout. The gourmet kitchen is a chef's dream, complete with custom cabinetry, quartz countertops, a large center island, an expansive walk-in pantry, and stylish engineered hardwood flooring. The luxurious primary suite is designed to impress, showcasing an oversized custom tile shower, dual vanities, a freestanding soaking tub, and a spacious walk-in closet. Enjoy outdoor living on the large covered deck, perfect for morning coffee or evening entertaining. The walkout basement offers endless possibilities for future living space or storage. This is the one you've been waiting for. Schedule your private tour today!
Sold for $725,000
$725,000
524 Dalton Dr, Fisherville, KY 40023
4beds
2,594sqft
Single Family Residence
Built in 2025
1.82 Acres Lot
$725,900 Zestimate®
$279/sqft
$3,202 Estimated rent
Home value
$725,900
Estimated sales range
Not available
$3,202/mo
Zestimate® history
Owner options
List your home for rent
$3,202/mo
Rent Zestimate®
Find your next renter with Zillow Rental Manager. Plus, with online applications, you can quickly screen prospective tenants – for free.
$3,202/mo
Rent Zestimate®
Refinance and save
$3,709/mo
Est. payment
Refinancing to a lower rate could help reduce your monthly payments and save thousands over the life of the loan.
$3,709/mo
Est. payment
Explore your selling options
Work with a Zillow partner agent
Leverage their expertise and Zillow's premium Showcase listings to get your home seen by more buyers.
Get startedList with your own agent
Get your home in front of millions of buyers by listing it on Zillow.
Learn how to do itSell it yourself
Take full control of how buyers see your home on Zillow by listing For Sale by Owner (FSBO).
List your homeWhat's special
Spacious walk-in closetLarge covered deckCustom-built walkout ranchGourmet kitchenStylish engineered hardwood flooringSplit-bedroom open floor planStunning finishes throughout
Zillow last checked:
Listing updated:
Listed by:
Lyudmila Volkovitsky 502-338-0320,
Parkside Realty
Bought with:
Carmen A Zacheretti, 213552
Homepage Realty
Source: Metro Search Inc. LLC DBA Apex MLS,MLS#: 1708065
Facts & features
Interior
Bedrooms & bathrooms
- Bedrooms: 4
- Bathrooms: 3
- Full bathrooms: 2
- 1/2 bathrooms: 1
Primary bedroom
- Level: First
Bedroom
- Level: First
Bedroom
- Level: First
Bedroom
- Level: First
Primary bathroom
- Level: First
Half bathroom
- Level: First
Full bathroom
- Level: First
Dining area
- Level: First
Great room
- Level: First
Kitchen
- Level: First
Laundry
- Level: First
Heating
- Electric, Forced Air, Heat Pump
Cooling
- Central Air, Heat Pump
Features
- Basement: Walkout Unfinished
- Number of fireplaces: 1
Interior area
- Total structure area: 2,594
- Total interior livable area: 2,594 sqft
- Finished area above ground: 2,594
- Finished area below ground: 0
Property
Parking
- Total spaces: 2
- Parking features: Attached
- Attached garage spaces: 2
Features
- Stories: 1
- Patio & porch: Deck, Patio, Porch
Lot
- Size: 1.82 Acres
- Features: Cul-De-Sac, Wooded
Details
- Parcel number: 1760225
Construction
Type & style
- Home type: SingleFamily
- Architectural style: Ranch
- Property subtype: Single Family Residence
Materials
- Wood Frame, Brick
- Roof: Shingle
Condition
- Year built: 2025
Utilities & green energy
- Sewer: Septic Tank
- Water: Public
- Utilities for property: Electricity Connected
Community & HOA
Community
- Subdivision: Goebel Crossings
HOA
- Has HOA: Yes
- HOA fee: $215 annually
Location
- Region: Fisherville
Financial & listing details
- Price per square foot: $279/sqft
- Date on market: 1/30/2026
- Electric utility on property: Yes
Price history
| Date | Event | Price |
|---|---|---|
| 6/1/2026 | Sold | $725,000-2%$279/sqft |
Source:  Metro Search Inc. LLC DBA Apex MLS #1708065 Report a problem Metro Search Inc. LLC DBA Apex MLS #1708065 Report a problem | ||
| 5/29/2026 | Pending sale | $740,000$285/sqft |
Source: Metro Search Inc. LLC DBA Apex MLS #1708065 Report a problem | ||
| 5/12/2026 | Contingent | $740,000$285/sqft |
Source: Metro Search Inc. LLC DBA Apex MLS #1708065 Report a problem | ||
| 1/30/2026 | Price change | $740,000-0.7%$285/sqft |
Source: Metro Search Inc. LLC DBA Apex MLS #1708065 Report a problem | ||
| 6/4/2025 | Price change | $745,000-0.7%$287/sqft |
Source: Metro Search Inc. LLC DBA Apex MLS #1685746 Report a problem | ||
| 4/7/2025 | Price change | $750,000-0.7%$289/sqft |
Source: Metro Search Inc. LLC DBA Apex MLS #1679544 Report a problem | ||
| 2/8/2025 | Listed for sale | $755,000$291/sqft |
Source: Metro Search Inc. LLC DBA Apex MLS #1679544 Report a problem | ||
Public tax history
Tax history is unavailable.
Neighborhood: Elk Creek
Nearby homes
- $710,0003 bd3 ba2.4k sqft546 Dalton Dr, Fisherville, KY 40023Sold

- $760,0004 bd4 ba3.2k sqft294 Dalton Dr, Fisherville, KY 40023Sold

- $765,0003 bd3 ba2.3k sqft473 Dalton Dr, Fisherville, KY 40023Sold
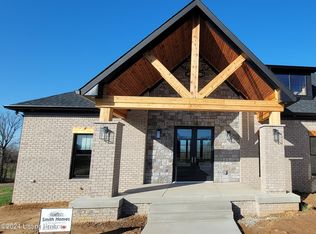
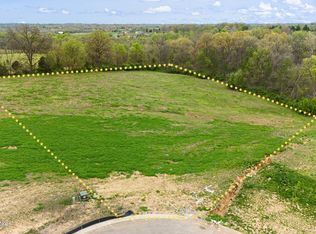
- $140,0003.35 acres228 Dalton Dr, Fisherville, KY 40023Sold
- $749,700-- bd-- ba-- sqft13 Brady Way, Fisherville, KY 40023Off Market
- $670,200-- bd-- ba-- sqft492 Dalton Dr, Fisherville, KY 40023Off Market
- $683,8473 bd3 ba2.2k sqft428 Dalton Dr, Fisherville, KY 40023Sold
- $606,3503 bd3 ba2k sqft507 Dalton Dr, Fisherville, KY 40023Sold
Nearby schools
GreatSchools rating
- 7/10Spencer County Elementary SchoolGrades: PK-5Distance: 7 mi
- 4/10Spencer County Middle SchoolGrades: 6-8Distance: 7.1 mi
- 7/10Spencer County High SchoolGrades: 9-12Distance: 6.6 mi


Get pre-qualified for a loan
At Zillow Home Loans, we can pre-qualify you in as little as 5 minutes with no impact to your credit score.An equal housing lender. NMLS #10287.
Sell for more on Zillow
Get a Zillow Showcase℠ listing at no additional cost and you could sell for .
$725,900
2% more
+$14,518
With Zillow Showcase(estimated)
$740,418
- Kentucky
- Spencer County
- Taylorsville
- 40023
- Elk Creek
- 524 Dalton Dr
Nearby cities
Nearby neighborhoods
Nearby zip codes
Other Taylorsville Topics
