Welcome to 294 Southview Drive in affordable Arcade Valley Estates! Stepping inside this 1248 square foot home you will feel like you are entering a brand-new home. Every room has been updated. The spacious living area boasts an open concept Kitchen and family room combination with plenty of space for gatherings with friends or family. The formal dining room provides for cozy, intimate dining. The main bedroom has ample closet space and private bath. A good sized second bedroom, full bath, and convenient laundry room complete the interior. Outside you will find a lovely deck (2024), a nice carport, and a generously sized storage shed that can be accessed from the carport! The metal roof is just a year old. . The living room, dining room, kitchen, and hallway have been drywalled. All appliances were purchased in 2023 and are included. Windows, doors, kitchen cabinets, bathroom vanities, toilets, carpet, and flooring - 2023. Furnace - 2021 Water Heater- 2022 The comfy, 2 year old sectional can be included.
Please allow 24 hour notice for showings. Showings between 10am - 7pm. Park Approval is required.
What are you waiting for? Come on home!
Pending
$84,900
294 Southview Dr, Arcade, NY 14009
2beds
1,248sqft
Manufactured Home, Single Family Residence
Built in 1987
6,000 Square Feet Lot
$-- Zestimate®
$68/sqft
$-- HOA
What's special
Lovely deckGood sized second bedroomNice carportConvenient laundry room
- 57 days |
- 11 |
- 1 |
Zillow last checked:
Listing updated:
Listed by:
Small City Realty WNY LLC 585-226-1120,
Ilene Rosemary Benfer 585-590-4850
Source: NYSAMLSs,MLS#: R1685692 Originating MLS: Rochester
Originating MLS: RochesterFacts & features
Interior
Bedrooms & bathrooms
- Bedrooms: 2
- Bathrooms: 2
- Full bathrooms: 2
- Main level bathrooms: 2
- Main level bedrooms: 2
Heating
- Electric, Forced Air
Cooling
- Window Unit(s)
Appliances
- Included: Dryer, Electric Oven, Electric Range, Electric Water Heater, Refrigerator, Washer
- Laundry: Main Level
Features
- Separate/Formal Dining Room, Kitchen/Family Room Combo, Pantry, Bedroom on Main Level, Bath in Primary Bedroom, Main Level Primary
- Flooring: Carpet, Laminate, Varies
- Windows: Thermal Windows
- Basement: None
- Has fireplace: No
Interior area
- Total structure area: 1,248
- Total interior livable area: 1,248 sqft
Property
Parking
- Parking features: Carport
- Has carport: Yes
Features
- Levels: One
- Stories: 1
- Patio & porch: Open, Porch
- Exterior features: Concrete Driveway
Lot
- Size: 6,000 Square Feet
- Dimensions: 60 x 100
- Features: Rectangular, Rectangular Lot, Residential Lot
Details
- Additional structures: Shed(s), Storage
- On leased land: Yes
- Lease amount: $395
- Special conditions: Standard
Construction
Type & style
- Home type: MobileManufactured
- Architectural style: Manufactured Home,Mobile Home
- Property subtype: Manufactured Home, Single Family Residence
Materials
- Vinyl Siding
- Foundation: Pillar/Post/Pier
Condition
- Resale
- Year built: 1987
Utilities & green energy
- Electric: Circuit Breakers
- Sewer: Connected
- Water: Connected, Public
- Utilities for property: High Speed Internet Available, Sewer Connected, Water Connected
Community & HOA
Location
- Region: Arcade
Financial & listing details
- Price per square foot: $68/sqft
- Date on market: 5/29/2026
- Cumulative days on market: 57 days
- Listing terms: Cash,Conventional
- Body type: Double Wide
Ilene Rosemary Benfer
Ilene Rosemary Benfer
(585) 590-4850
By pressing Contact Agent, you agree that the real estate professional identified above may call/text you about your search, which may involve use of automated means and pre-recorded/artificial voices. You don't need to consent as a condition of buying any property, goods, or services. Message/data rates may apply. You also agree to our Terms of Use. Zillow does not endorse any real estate professionals. We may share information about your recent and future site activity with your agent to help them understand what you're looking for in a home.
Estimated market value
Not available
Estimated sales range
Not available
Not available
Price history
| Date | Event | Price |
|---|---|---|
| 6/1/2026 | Pending sale | $84,900$68/sqft |
Source:  NYSAMLSs #R1685692 Report a problem NYSAMLSs #R1685692 Report a problem | ||
| 5/29/2026 | Listed for sale | $84,900+226.5%$68/sqft |
Source: NYSAMLSs #R1685692 Report a problem | ||
| 11/25/2022 | Sold | $26,000+4%$21/sqft |
Source: NYSAMLSs #B1442570 Report a problem | ||
| 11/17/2022 | Pending sale | $25,000$20/sqft |
Source: NYSAMLSs #B1442570 Report a problem | ||
| 11/15/2022 | Listed for sale | $25,000+38.9%$20/sqft |
Source: NYSAMLSs #B1442570 Report a problem | ||
| 1/11/2014 | Sold | $18,000-9.5%$14/sqft |
Source: NYSAMLSs #B443125 Report a problem | ||
| 12/9/2013 | Listed for sale | $19,900-9.5%$16/sqft |
Source: Realty One Briardale #B443125 Report a problem | ||
| 7/10/2012 | Listing removed | $22,000$18/sqft |
Source: Realty USA #410078 Report a problem | ||
| 6/12/2012 | Listed for sale | $22,000-36.2%$18/sqft |
Source: Realty USA #410078 Report a problem | ||
| 9/9/2010 | Listing removed | $34,500$28/sqft |
Source: Realty One Briardale #B367117 Report a problem | ||
| 8/19/2010 | Price change | $34,500-1.4%$28/sqft |
Source: Realty One Briardale #B367117 Report a problem | ||
| 7/16/2010 | Listed for sale | $35,000+6.4%$28/sqft |
Source: Realty One Briardale #B367117 Report a problem | ||
| 1/31/2010 | Listing removed | $32,900$26/sqft |
Source: Realty One Briardale #B307810 Report a problem | ||
| 10/31/2009 | Listed for sale | $32,900$26/sqft |
Source: Realty One Briardale #B307810 Report a problem | ||
| 9/27/2009 | Listing removed | $32,900$26/sqft |
Source: Realty One Briardale #B307810 Report a problem | ||
| 7/30/2009 | Price change | $32,900-8.4%$26/sqft |
Source: Realty One Briardale #B307810 Report a problem | ||
| 5/25/2009 | Listed for sale | $35,900$29/sqft |
Source: Realty One Briardale #307810 Report a problem | ||
| 4/3/2009 | Listing removed | $35,900$29/sqft |
Source: Listhub #307810 Report a problem | ||
| 8/10/2008 | Listed for sale | $35,900+20.1%$29/sqft |
Source: Listhub #307810 Report a problem | ||
| 6/10/2008 | Listing removed | $29,900$24/sqft |
Source: Listhub #307810 Report a problem | ||
| 5/25/2008 | Price change | $29,900-9.1%$24/sqft |
Source: Listhub #307810 Report a problem | ||
| 4/29/2008 | Listed for sale | $32,900$26/sqft |
Source: Listhub #307810 Report a problem | ||
Public tax history
Tax history is unavailable.
Monthly payment
Climate risks
Neighborhood: 14009
Nearby schools
GreatSchools rating
- 6/10Pioneer Middle SchoolGrades: 5-8Distance: 0.5 mi
- 6/10Pioneer Senior High SchoolGrades: 9-12Distance: 0.3 mi
- 4/10Arcade Elementary SchoolGrades: PK-4Distance: 1.7 mi
Schools provided by the listing agent
- Elementary: Arcade Elementary
- Middle: Pioneer Middle
- High: Pioneer Senior High
- District: Pioneer
Source: NYSAMLSs. This data may not be complete. We recommend contacting the local school district to confirm school assignments for this home.
- $--2 bd2 ba960 sqft385 Southview Dr, Arcade, NY 14009Off Market
- $61,4002 bd2 ba1.5k sqft379 Southview Dr, Arcade, NY 14009Off Market

- $---- bd-- ba-- sqft389 Southview Dr, Arcade, NY 14009Off Market
- $---- bd-- ba-- sqft391 Southview Dr, Arcade, NY 14009Off Market
- $48,7002 bd2 ba1k sqft397 Southview Dr, Arcade, NY 14009Off Market
- $86,0003 bd2 ba1.1k sqft295 Southview Dr, Arcade, NY 14009Sold
- $29,1002 bd1 ba908 sqft307 Southview Dr, Arcade, NY 14009Off Market
- $34,6002 bd2 ba924 sqft303 Southview Dr, Arcade, NY 14009Off Market
Similar homes
- $75,0003 bd2 ba1.4k sqft53 Southview Dr, Arcade, NY 14009For Sale

 MLS ID #B1700219, Taven Romesser, Listing by: Howard Hanna WNY Inc.. NYSAMLSs
 - $58,0002 bd1 ba840 sqft330 Parkview Dr, Arcade, NY 14009For Sale
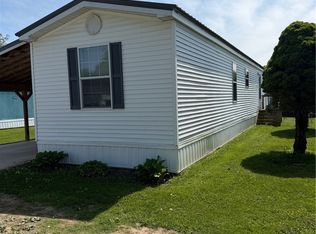 MLS ID #B1685497, Kody W Sprague, Listing by: Realty One Briardale. NYSAMLSs
 - $57,4003 bd2 ba1.3k sqft41 Sunset Ln, Yorkshire, NY 14009For Sale
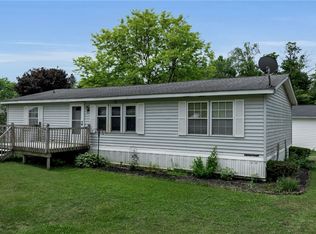 MLS ID #B1689396, Sarah Kieffer, Listing by: HUNT Real Estate Corporation. NYSAMLSs
 - $74,5002 bd1 ba840 sqft15 Sunset Dr, Delevan, NY 14042For Sale
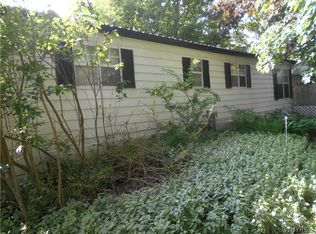 MLS ID #B1690560, David L Zilker, Listing by: ERA Team VP Real Estate - Arcade. NYSAMLSs
 - $83,9003 bd2 ba1.3k sqft7930 Route 16, Franklinville, NY 14737For SaleMLS ID #B1690089, Robert C Mercier, Listing by: ERA Team VP Real Estate. NYSAMLSs
- $80,0003 bd2 ba1.5k sqft7930 Route 16 N, Franklinville, NY 14737For SaleMLS ID #B1678634, Ann M Croakman, Listing by: Howard Hanna WNY Inc.. NYSAMLSs
- $75,0004 bd2 ba1.8k sqft5 2nd Ave, Franklinville, NY 14737For SaleMLS ID #B1701577, David L Zilker, Listing by: ERA Team VP Real Estate - Arcade. NYSAMLSs
- $105,0002 bd1 ba1.3k sqft9716 McKinstry Rd, Machias, NY 14101For SaleMLS ID #B1697507, Brenda M Bacon, Listing by: Howard Hanna WNY Inc.. NYSAMLSs
- $85,9003 bd2 ba1.6k sqft6098 Shady Ln, Franklinville, NY 14737For SaleMLS ID #R1594406, Rae Ellen Kyler, Listing by: Century 21 Turner Brokers. NYSAMLSs
- $79,9002 bd2 ba952 sqft7930 Route 16 Lot 61, Franklinville, NY 14737For SaleMLS ID #B1646041, L. Scott Pfeil, Listing by: Triton Real Estate. NYSAMLSs
- $124,5003 bd2 ba1.4k sqft2415 Maple Avenue Ext, Franklinville, NY 14737For SaleMLS ID #R1678345, Kelly Patrone, Listing by: Howard Hanna Professionals - Olean. NYSAMLSs
- $115,0001 bd1 ba1.2k sqft3890 Weber Rd, Warsaw, NY 14569For SaleMLS ID #B1679132, Ryan K McNab, Listing by: Howard Hanna WNY Inc.. NYSAMLSs
- $44,0004 bd1 ba1.7k sqft8992 Main St, Rushford, NY 14777For SaleMLS ID #S1690513, Alan Fritz Lathrop, Listing by: Integrated Real Estate Ser LLC. NYSAMLSs
