Homestead Dream Home. Check out this cottage style three bedroom, 1.2 bath home on a private road, partially wooded lot with a circular driveway. Enter from the side deck entry into a large open living/dining/country kitchen with an island area. Tall windows boast a 180 degree view of the Valley. Seller built a corner TV entertainment area. Laundry room is conveniently located downstairs. Off the kitchen and through the sliding glass doors there is a spacious deck overlooking the side yard gazebo firepit area. The stairwell going upstairs is wide. The hot water tank is located under the stairwell/storage area. Upstairs you will find three bedrooms. They are unfinished and waiting for your design expertise. The primary bedroom has vaulted ceilings with upper side sky light windows. The attic space allows for storage only. There is a room at the top of the stairs that hosts a toilet and a room that could be used for storage closet space. The propane tank is owned. There is a shed currently used for storage and chicken house. The lands are partially sloped with some flat areas perfect for gardens, the view at the back of the home is amazing. Seller is selling AS IS and will make no repairs. Please allow 2 hours notice for showings.
Active
$85,900
6098 Shady Ln, Franklinville, NY 14737
3beds
1,620sqft
Single Family Residence
Built in 1985
1.58 Acres Lot
$-- Zestimate®
$53/sqft
$-- HOA
What's special
Partially wooded lotSpacious deckPrivate roadCottage styleVaulted ceilingsIsland areaCorner tv entertainment area
- 519 days |
- 544 |
- 23 |
Zillow last checked:
Listing updated:
Listed by:
Century 21 Turner Brokers 716-763-7506,
Rae Ellen Kyler rae@c21turnerbrokers.com
Source: NYSAMLSs,MLS#: R1594406 Originating MLS: Chautauqua-Cattaraugus
Originating MLS: Chautauqua-CattaraugusFacts & features
Interior
Bedrooms & bathrooms
- Bedrooms: 3
- Bathrooms: 2
- Full bathrooms: 1
- 1/2 bathrooms: 1
- Main level bathrooms: 1
Bedroom 1
- Level: Second
Bedroom 2
- Level: Second
Bedroom 3
- Level: Second
Dining room
- Level: First
Kitchen
- Level: First
Laundry
- Level: First
Living room
- Level: First
Heating
- Propane, Other, See Remarks
Cooling
- Other, See Remarks, Window Unit(s)
Appliances
- Included: Gas Oven, Gas Range, Propane Water Heater, Refrigerator
- Laundry: Main Level
Features
- Bathroom Rough-In, Separate/Formal Living Room, Country Kitchen, Living/Dining Room, Pantry, Pull Down Attic Stairs, Solid Surface Counters
- Flooring: Carpet, Hardwood, Varies, Vinyl
- Windows: Thermal Windows
- Basement: None
- Attic: Pull Down Stairs
- Number of fireplaces: 1
Interior area
- Total structure area: 1,620
- Total interior livable area: 1,620 sqft
Property
Parking
- Parking features: No Garage, Circular Driveway
Features
- Levels: Two
- Stories: 2
- Patio & porch: Deck, Open, Porch
- Exterior features: Deck, Gravel Driveway, Propane Tank - Owned
Lot
- Size: 1.58 Acres
- Dimensions: 235 x 294
- Features: Rectangular, Rectangular Lot, Secluded, Wooded
Details
- Parcel number: 04560005900100010410000000
- Special conditions: Standard
Construction
Type & style
- Home type: SingleFamily
- Architectural style: Cottage,Two Story
- Property subtype: Single Family Residence
Materials
- Attic/Crawl Hatchway(s) Insulated, Frame
- Foundation: Block, Pillar/Post/Pier
Condition
- Resale
- Year built: 1985
Utilities & green energy
- Sewer: Septic Tank
- Water: Well
- Utilities for property: Electricity Connected
Community & HOA
Location
- Region: Franklinville
Financial & listing details
- Price per square foot: $53/sqft
- Tax assessed value: $20,000
- Annual tax amount: $719
- Date on market: 3/21/2025
- Cumulative days on market: 504 days
- Listing terms: Cash,Conventional,Rehab Financing
Estimated market value
Not available
Estimated sales range
Not available
Not available
Price history
| Date | Event | Price |
|---|---|---|
| 3/23/2026 | Price change | $85,900-36.4%$53/sqft |
Source:  NYSAMLSs #R1594406 Report a problem NYSAMLSs #R1594406 Report a problem | ||
| 3/8/2026 | Price change | $135,000-10%$83/sqft |
Source: NYSAMLSs #R1594406 Report a problem | ||
| 9/10/2025 | Price change | $150,000-3.2%$93/sqft |
Source: NYSAMLSs #R1594406 Report a problem | ||
| 5/28/2025 | Price change | $155,000-6.1%$96/sqft |
Source: NYSAMLSs #R1594406 Report a problem | ||
| 4/9/2025 | Price change | $165,000-10.8%$102/sqft |
Source: NYSAMLSs #R1594406 Report a problem | ||
| 3/21/2025 | Listed for sale | $185,000+873.7%$114/sqft |
Source: NYSAMLSs #R1594406 Report a problem | ||
| 4/3/2015 | Sold | $18,999+216.7%$12/sqft |
Source: Public Record Report a problem | ||
| 8/24/2005 | Sold | $6,000$4/sqft |
Source: Public Record Report a problem | ||
Public tax history
| Year | Property taxes | Tax assessment |
|---|---|---|
| 2025 | -- | $20,000 |
| 2024 | -- | $20,000 |
| 2023 | -- | $20,000 |
| 2022 | -- | $20,000 |
| 2021 | -- | $20,000 |
| 2020 | -- | $20,000 |
| 2019 | -- | $20,000 |
| 2018 | -- | $20,000 |
| 2017 | $368 | $20,000 |
| 2016 | -- | $20,000 -35.5% |
| 2015 | -- | $31,000 |
| 2014 | -- | $31,000 -46.6% |
| 2013 | -- | $58,000 |
| 2012 | -- | $58,000 +113.2% |
| 2011 | -- | $27,200 |
| 2010 | -- | $27,200 |
| 2009 | -- | $27,200 |
| 2008 | -- | $27,200 |
| 2007 | -- | $27,200 |
| 2006 | -- | $27,200 |
| 2005 | -- | $27,200 |
| 2004 | -- | $27,200 |
| 2002 | -- | $27,200 |
| 2001 | -- | $27,200 |
Find assessor info on the county website
Monthly payment
Climate risks
Neighborhood: 14737
Getting around
0 / 100
Car-DependentNearby schools
GreatSchools rating
- 3/10Franklinville Elementary SchoolGrades: PK-5Distance: 6.6 mi
- 6/10Franklinville Junior Senior High SchoolGrades: 6-12Distance: 6.4 mi
Schools provided by the listing agent
- District: Franklinville
Source: NYSAMLSs. This data may not be complete. We recommend contacting the local school district to confirm school assignments for this home.
- $12,131-- bd-- ba-- sqftFawn Valley, Franklinville, NY 14737Off Market
- $117,0001 bd1 ba832 sqft6086 Shady Ln, Franklinville, NY 14737Off Market
- $13,1151.73 acres6120 Shady Ln, Franklinville, NY 14737Off Market
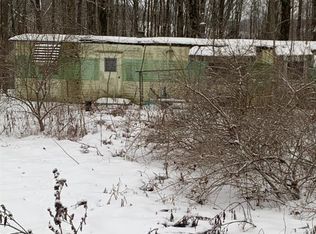
- $6,300-- bd-- ba-- sqft6129 Shady Ln, Franklinville, NY 14737Off Market
- $6,300-- bd-- ba-- sqft6129 Shady Ln, Franklinville, NY 14737Off Market
- $10,328-- bd-- ba-- sqft6129 Shady Ln, Franklinville, NY 14737Off Market
- $13,279-- bd-- ba840 sqft6095 Shady Ln, Franklinville, NY 14737Off Market
- $109,1002 bd1 ba1.3k sqft6119 Shady Ln, Franklinville, NY 14737Off Market
A local agent can set up tours, give advice and negotiate with sellers.
Similar homes
- $75,0004 bd2 ba1.8k sqft5 2nd Ave, Franklinville, NY 14737For Sale
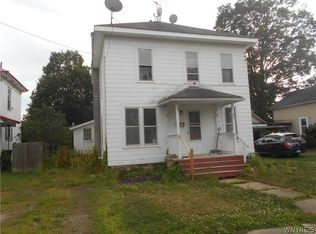
 MLS ID #B1701577, David L Zilker, Listing by: ERA Team VP Real Estate - Arcade. NYSAMLSs
 - $79,9003 bd2 ba1.3k sqft7930 Route 16 Lot 48, Franklinville, NY 14737For Sale
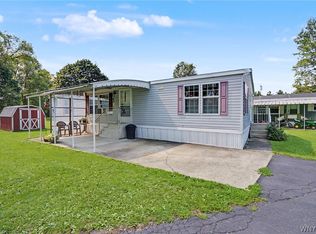 MLS ID #B1707157, Lane M Dziekonski, Listing by: Howard Hanna WNY Inc.. NYSAMLSs
 - $124,9992 bd1 ba1.2k sqft2108 E Hill Rd, Franklinville, NY 14737For Sale
 MLS ID #B1701551, Gregory Straus, Listing by: 716 Realty Group WNY LLC. NYSAMLSs
 - $90,0004 bd2 ba2.2k sqft22 Maple Ave, Friendship, NY 14739For Sale
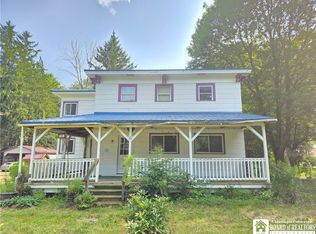 MLS ID #R1704613, Carrie Green, Listing by: Genesee River Realty. NYSAMLSs
 - $49,9003 bd1 ba1k sqft9 Empire St, Franklinville, NY 14737For SaleMLS ID #B1708901, Melissa Kurowski, Listing by: Howard Hanna WNY Inc.. NYSAMLSs
- $80,0003 bd2 ba1.5k sqft7930 Route 16 N, Franklinville, NY 14737For SaleMLS ID #B1678634, Ann M Croakman, Listing by: Howard Hanna WNY Inc.. NYSAMLSs
- $44,9004 bd1 ba2.1k sqft13 Plymouth Ave, Franklinville, NY 14737For SaleMLS ID #B1701274, Lisette Schultz, Listing by: WNY Metro Roberts Realty. NYSAMLSs
- $89,9003 bd1 ba1.2k sqft308 N Clark St, Olean, NY 14760For SaleMLS ID #R1661266, Thomas G Fenner, Listing by: Real Estate Pros & More. NYSAMLSs
- $99,0003 bd2 ba1.1k sqft272 Hamilton Ave, Olean, NY 14760For SaleMLS ID #R1696374, Regis Handley, Listing by: Howard Hanna Professionals - Olean. NYSAMLSs
- $79,0003 bd2 ba1.3k sqft332 N 6th St, Olean, NY 14760For SaleMLS ID #R1675429, Rebecca Laborde, Listing by: EXP-Premier Listings Team. NYSAMLSs
- $69,0002 bd2 ba1.2k sqft309 N 12th St, Olean, NY 14760For SaleMLS ID #B1702229, Michael Sobotka, Listing by: WNY Metro Roberts Realty. NYSAMLSs
- $84,9004 bd2 ba1.4k sqft308 Irving St, Olean, NY 14760For SaleMLS ID #R1671031, John J. Dwaileebe, Listing by: Howard Hanna Professionals - Olean. NYSAMLSs
- $105,0003 bd2 ba1.2k sqft120 Olean St, Angelica, NY 14709For SaleMLS ID #R1695808, Jodi L Pearson, Listing by: ERA Team VP. NYSAMLSs
- $--2 bd2 ba1.2k sqft112 25th St S, Olean, NY 14760AuctionAuction.com 2
- $85,0003 bd1 ba1.5k sqft333 N 5th St, Olean, NY 14760For Sale By Owner
- $99,9003 bd1 ba1k sqft7836 State Route 417, Bolivar, NY 14715For SaleMLS ID #B1706079, Derek Greene, Listing by: The Greene Realty Group. NYSAMLSs
- $89,9003 bd1 ba2k sqft202 E Pine St, Olean, NY 14760For SaleMLS ID #R1673245, Christine Calbi, Listing by: EXP-Premier Listings Team. NYSAMLSs
- $70,0003 bd2 ba1.4k sqft8770 Stewart Rd, Friendship, NY 14739For Sale By Owner
- $95,0004 bd1 ba1.6k sqft1216 Washington St, Olean, NY 14760For SaleMLS ID #R1671244, Kelly Patrone, Listing by: Howard Hanna Professionals - Olean. NYSAMLSs
- $79,9002 bd2 ba1.2k sqft1505 W Henley St, Olean, NY 14760For SaleMLS ID #R1688812, Regis Handley, Listing by: Howard Hanna Professionals - Olean. NYSAMLSs
