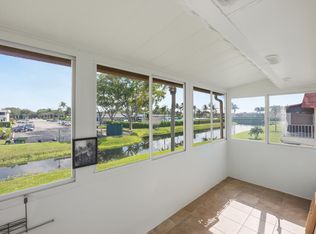
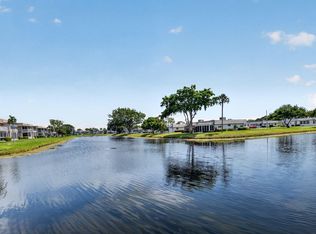
Beautiful first floor corner 1BD/1.5BA unit with stunning golf course views in 55+ Kings Point Delray Beach.This bright condo features an all new open concept kitchen with quartz countertops and stainless steel appliances. Bathrooms have been previously renovated. Enjoy a private patio overlooking the golf course, the perfect place to experience South Florida's breathtaking sunrises and sunsets.Assigned parking is conveniently located nearby. Resort-style amenities include clubhouse, golf, indoor/outdoor pools, tennis, pickleball, shuffleboard, card rooms, cinema, full size theater, fitness center, shuttle service, on site restaurant, and a variety of social activities. Ideally located just 15 minutes from the beach and vibrant Atlantic Ave shops, dining and cultural events.
For sale
Price cut: $3.9K (6/9)
$106,999
294 Tuscany F Lane #294, Delray Beach, FL 33446
1beds
720sqft
Condominium
Built in 1973
-- sqft lot
$-- Zestimate®
$149/sqft
$596/mo HOA
What's special
Quartz countertopsStunning golf course viewsBright condoStainless steel appliances
- 367 days |
- 121 |
- 4 |
Zillow last checked:
Listing updated:
Listed by:
Julis Janne Puleo 561-344-6587,
Coldwell Banker Realty /Delray Beach
Source: BeachesMLS,MLS#: R11109041 Originating MLS: BeachesMLS
Originating MLS: BeachesMLSFacts & features
Interior
Bedrooms & bathrooms
- Bedrooms: 1
- Bathrooms: 2
- Full bathrooms: 1
- 1/2 bathrooms: 1
- Main level bathrooms: 1
- Main level bedrooms: 1
Heating
- Central, Electric
Cooling
- Central Air, Ceiling Fan(s), Electric
Appliances
- Included: Dryer, Dishwasher, Electric Range, Disposal, Microwave, Refrigerator, Washer
- Laundry: Inside, Outside
Features
- Breakfast Area, Closet Cabinetry, Eat-in Kitchen, Kitchen/Dining Combo, Living/Dining Room, Custom Mirrors, Main Level Primary, Pantry, Separate Shower
- Flooring: Ceramic Tile
- Windows: Double Hung, Metal, Skylight(s), Sliding
Interior area
- Total structure area: 828
- Total interior livable area: 720 sqft
Video & virtual tour
Property
Parking
- Total spaces: 1
- Parking features: Assigned, Guest
- Uncovered spaces: 1
Features
- Entry location: Entry Level Living Area Y
- Patio & porch: Covered, Patio
- Exterior features: Outdoor Living Area
- Pool features: Association
- Has view: Yes
- View description: Golf Course, Garden, Preserve
- Waterfront features: Lake Front, None
Details
- Parcel number: 00424622050052940
- Zoning: RH
- Special conditions: Listed As-Is
Construction
Type & style
- Home type: Condo
- Property subtype: Condominium
Materials
- Block, Modular/Prefab, Concrete
- Roof: Composition,Rolled/Hot Mop
Condition
- Resale
- New construction: No
- Year built: 1973
Utilities & green energy
- Electric: 3 Phase
- Sewer: Public Sewer
- Water: Public
- Utilities for property: Cable Available, Sewer Available, Water Available
Community & HOA
Community
- Features: Home Owners Association, Gated, Property Manager On-Site, Street Lights
- Security: Security System, Closed Circuit Camera(s), Gated with Guard, Gated Community, Smoke Detector(s)
- Senior community: Yes
- Subdivision: KINGS POINT TUSCANY CONDOS
HOA
- Has HOA: Yes
- Amenities included: Bocce Court, Clubhouse, Fitness Center, Golf Course, Indoor Pool, Library, Management, Pickleball, Pool, Parking, Recreation Facilities, Restaurant, Tennis Court(s), Trash, Transportation Service, Elevator(s)
- Services included: Common Areas, Cable TV, Insurance, Maintenance Grounds, Pest Control, Sewer, Security, Trash
- HOA fee: $596 monthly
- HOA phone: 561-637-3402
Location
- Region: Delray Beach
Financial & listing details
- Price per square foot: $149/sqft
- Annual tax amount: $1,288
- Date on market: 7/20/2025
- Cumulative days on market: 367 days
- Listing terms: Cash,Conventional
Estimated market value
Not available
Estimated sales range
Not available
$1,500/mo
Price history
| Date | Event | Price |
|---|---|---|
| 6/9/2026 | Price change | $106,999-3.5%$149/sqft |
Source:  BeachesMLS #R11109041 Report a problem BeachesMLS #R11109041 Report a problem | ||
| 2/25/2026 | Price change | $110,900-5.2%$154/sqft |
Source: BeachesMLS #RX-11109041 Report a problem | ||
| 12/30/2025 | Price change | $117,000-7.9%$163/sqft |
Source: BeachesMLS #RX-11109041 Report a problem | ||
| 10/2/2025 | Price change | $127,000-3.1%$176/sqft |
Source: BeachesMLS #RX-11109041 Report a problem | ||
| 9/3/2025 | Price change | $131,000-3%$182/sqft |
Source: BeachesMLS #RX-11109041 Report a problem | ||
| 7/20/2025 | Listed for sale | $135,000$188/sqft |
Source: BeachesMLS #RX-11109041 Report a problem | ||
Public tax history
Tax history is unavailable.
Monthly payment
Est. payment
Payment breakdown
Explore the cost of this home by adjusting the details. Changes won't be saved.Climate risks
Neighborhood: Kings Point
Nearby schools
GreatSchools rating
- 6/10Orchard View Elementary SchoolGrades: PK-5Distance: 3 mi
- 3/10Carver Middle SchoolGrades: 6-8Distance: 2.7 mi
- 8/10Spanish River Community High SchoolGrades: PK,6-12Distance: 3.4 mi
Schools provided by the listing agent
- Elementary: Orchard View
- Middle: Carver Community
- High: Spanish River
Source: BeachesMLS. This data may not be complete. We recommend contacting the local school district to confirm school assignments for this home.
- $66,2001 bd2 ba726 sqft318 Tuscany F #318, Delray Beach, FL 33446Off Market
- $90,1002 bd2 ba883 sqft253 Tuscany E, Delray Beach, FL 33446Off Market
- $56,2001 bd1 ba726 sqft303 Tuscany Ln #F, Delray Beach, FL 33446Off Market
- $93,3002 bd2 ba883 sqft301 Tuscany Ln #F, Delray Beach, FL 33446Off Market

- $86,8002 bd2 ba890 sqft304 Tuscany Ln #F, Delray Beach, FL 33446Off Market
- $87,1002 bd2 ba880 sqft300 Tuscany Ln #F, Delray Beach, FL 33446Off Market
- $106,2002 bd2 ba883 sqft305 Tuscany Ln #F, Delray Beach, FL 33446Off Market
- $94,5001 bd2 ba828 sqft299 Tuscany Ln #F, Delray Beach, FL 33446Off Market
A local agent can set up tours, give advice and negotiate with sellers.
Similar homes
- $112,9002 bd2 ba880 sqft452 Brittany J, Delray Beach, FL 33446For Sale

 MLS ID #R11163092, Julian Simon Soffer, Keller Williams Realty Boca Raton. BeachesMLS
 - $109,0001 bd2 ba726 sqft47 Saxony A, Delray Beach, FL 33446For Sale
 MLS ID #B26042932, Giovanni Ascano, Keller Williams Realty Boca Raton. BeachesMLS
 - $129,9992 bd2 ba880 sqft212 Monaco E, Delray Beach, FL 33446For Sale
 MLS ID #B26054200, Shelly Gibson, Affordable Assets Real Estate. BeachesMLS
 - $100,0001 bd2 ba720 sqft186 Tuscany C, Delray Beach, FL 33446For Sale
 MLS ID #B26011053, Fiona Barone, EXP Realty LLC. BeachesMLS
 - $112,9992 bd2 ba880 sqft61 Brittany B #61, Delray Beach, FL 33446For SaleMLS ID #R11162758, Theresa A Badolato, Exit Realty Premier Elite. BeachesMLS
- $118,0002 bd2 ba880 sqftC, Delray Beach, FL 33446For SaleMLS ID #R11114506, Patricia Lioulas, Coldwell Banker Realty /Delray Beach. BeachesMLS
- $98,0001 bd2 ba720 sqftSeville, Delray Beach, FL 33446For SaleMLS ID #B26014709, Michael T Colletti, United Realty Group, Inc. BeachesMLS
- $110,0002 bd2 ba1k sqft14701 Cumberland Drive #2080, Delray Beach, FL 33446For SaleMLS ID #B26036902, Brian Clark C Boles, RE/MAX Services. BeachesMLS
- $109,9002 bd2 ba907 sqftNormandy T, Delray Beach, FL 33484For SaleMLS ID #B26046129, Rachel Kovalsky, Compass Florida LLC. BeachesMLS
- $105,0002 bd2 ba920 sqft605 Flanders M, Delray Beach, FL 33484For SaleMLS ID #R11160680, Giovanni Ascano, Keller Williams Realty Boca Raton. BeachesMLS
- $110,0002 bd2 ba910 sqftE, Delray Beach, FL 33484For SaleMLS ID #B26010704, Paul Jay Saperstein, EXP Realty LLC. BeachesMLS
- $114,0002 bd2 ba907 sqft200 Normandy E #200, Delray Beach, FL 33484For SaleMLS ID #B26040881, Marni Zuckerman, Signature International RE. BeachesMLS
- $110,0002 bd2 ba907 sqft167 Normandy #D, Delray Beach, FL 33484For SaleMLS ID #B26021756, Fiona Barone, EXP Realty LLC. BeachesMLS
- $140,0002 bd2 ba883 sqft108 Valencia Boulevard #E108, Delray Beach, FL 33446For SaleMLS ID #B26026577, Henoc Ulysse, First Florida Real Estate Corp. BeachesMLS
- $79,0002 bd2 ba880 sqftE, Delray Beach, FL 33446For SaleMLS ID #R11131884, Paul Jay Saperstein, EXP Realty LLC. BeachesMLS
- $98,5002 bd2 ba902 sqft74 Burgundy B, Delray Beach, FL 33484For SaleMLS ID #R11142484, Christine Ubeda, Signature International RE. BeachesMLS
- $119,9002 bd2 ba907 sqftNormandy K, Delray Beach, FL 33484For SaleMLS ID #B26032375, Patricia E Swass, RE/MAX Direct. BeachesMLS
- $85,0002 bd2 ba907 sqftNORMANDY Q, Delray Beach, FL 33484For SaleMLS ID #B26050685, Thomas E Russell, Luxury Real Estate Group LLC. BeachesMLS
- $85,0002 bd2 ba902 sqftBurgundy A, Delray Beach, FL 33484For SaleMLS ID #B26050398, Kathleen C Moraskie, Coldwell Banker Realty /Delray Beach. BeachesMLS
- $130,0001 bd2 ba868 sqftBURGUNDY, Delray Beach, FL 33484For SaleMLS ID #B26038693, Karen M Kennedy PA, Coldwell Banker/BR. BeachesMLS
