Welcome to The Lorraine a rare and thoughtfully designed multigenerational home nestled in the heart of Williams Grove, Apex's most sought-after neighborhood. These homesites offer a 5 bedroom and 4.5 bathroom unique layout with two distinct private entrances, perfect for families seeking both togetherness and independence. Whether you're accommodating extended family, hosting long-term guests, or simply craving more privacy, The Lorraine delivers flexibility without compromise. Inside, you'll find open concept living spaces, upscale design features, and outdoor living options that elevate everyday comfort.
Sold for $878,000
$878,000
294 Williams Grove Ln #69, Apex, NC 27523
5beds
3,351sqft
Single Family Residence, Residential
Built in 2025
8,276 Square Feet Lot
$876,500 Zestimate®
$262/sqft
$3,755 Estimated rent
Home value
$876,500
$833,000 - $920,000
$3,755/mo
Zestimate® history
Owner options
List your home for rent
$3,755/mo
Rent Zestimate®
Find your next renter with Zillow Rental Manager. Plus, with online applications, you can quickly screen prospective tenants – for free.
$3,755/mo
Rent Zestimate®
Refinance and save
$5,326/mo
Est. payment
Refinancing to a lower rate could help reduce your monthly payments and save thousands over the life of the loan.
$5,326/mo
Est. payment
Explore your selling options
Work with a Zillow partner agent
Leverage their expertise and Zillow's premium Showcase listings to get your home seen by more buyers.
Get startedList with your own agent
Get your home in front of millions of buyers by listing it on Zillow.
Learn how to do itSell it yourself
Take full control of how buyers see your home on Zillow by listing For Sale by Owner (FSBO).
List your homeWhat's special
Two distinct private entrancesOpen concept living spacesUpscale design featuresOutdoor living options
Zillow last checked:
Listing updated:
Listed by:
Aimee Vasilik 919-608-7938,
SM North Carolina Brokerage
Bought with:
Kuttan Abu, 297189
Real Triangle Properties LLC
Source: Doorify MLS,MLS#: 10124045
Facts & features
Interior
Bedrooms & bathrooms
- Bedrooms: 5
- Bathrooms: 5
- Full bathrooms: 4
- 1/2 bathrooms: 1
Heating
- Central, Natural Gas
Cooling
- Central Air
Appliances
- Included: Dishwasher, Disposal, Gas Cooktop, Microwave, Range Hood, Oven
- Laundry: Electric Dryer Hookup, Laundry Room, Sink, Upper Level
Features
- In-Law Floorplan, Kitchen Island, Quartz Counters
- Flooring: Vinyl, Tile
- Has fireplace: Yes
- Fireplace features: Electric, Family Room
Interior area
- Total structure area: 3,351
- Total interior livable area: 3,351 sqft
- Finished area above ground: 3,351
- Finished area below ground: 0
Property
Parking
- Total spaces: 2
- Parking features: Garage, Garage Door Opener, Garage Faces Front, Side By Side
- Attached garage spaces: 2
Features
- Levels: Two
- Stories: 2
- Patio & porch: Screened
- Fencing: Partial
- Has view: Yes
- View description: Pond
- Has water view: Yes
- Water view: Pond
Lot
- Size: 8,276 Square Feet
- Dimensions: 62 x 135
- Features: Landscaped, Views
Details
- Parcel number: .
- Special conditions: Standard
Construction
Type & style
- Home type: SingleFamily
- Architectural style: Transitional
- Property subtype: Single Family Residence, Residential
Materials
- Batts Insulation, Blown-In Insulation, HardiPlank Type, Stone Veneer, Vertical Siding
- Foundation: Slab
- Roof: Shingle
Condition
- New construction: Yes
- Year built: 2025
- Major remodel year: 2025
Details
- Builder name: Stanley Martin Homes
Utilities & green energy
- Sewer: Public Sewer
- Water: Public
- Utilities for property: Cable Available, Electricity Connected, Natural Gas Connected
Community & HOA
Community
- Features: Sidewalks, Street Lights
- Subdivision: Williams Grove
HOA
- Has HOA: Yes
- Amenities included: Dog Park, Maintenance Grounds, Trail(s)
- Services included: Maintenance Grounds
- HOA fee: $95 monthly
Location
- Region: Apex
Financial & listing details
- Price per square foot: $262/sqft
- Annual tax amount: $8,000
- Date on market: 9/25/2025
Price history
| Date | Event | Price |
|---|---|---|
| 4/24/2026 | Sold | $878,000-5.4%$262/sqft |
Source:  Doorify MLS #10124045 Report a problem Doorify MLS #10124045 Report a problem | ||
| 12/21/2025 | Pending sale | $928,535$277/sqft |
Source: Doorify MLS #10124045 Report a problem | ||
| 9/25/2025 | Listed for sale | $928,535$277/sqft |
Source: Doorify MLS #10124045 Report a problem | ||
Public tax history
Tax history is unavailable.
Neighborhood: 27523
Nearby homes
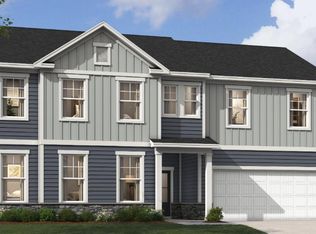
- $850,0005 bd5 ba3.3k sqft278 Williams Grove Ln LOT 73, Apex, NC 27523Sold
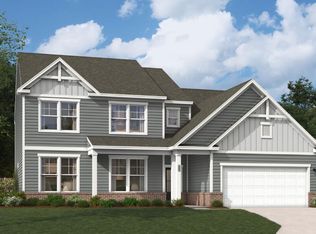
- $880,0005 bd3 ba3.3k sqft286 Williams Grove Ln LOT 71, Apex, NC 27523Sold
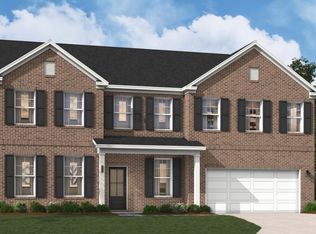
- $945,0004 bd3 ba3.8k sqft298 Williams Grove Ln #68, Apex, NC 27523Sold
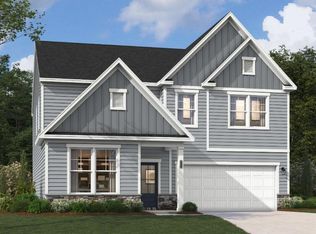
- $734,1254 bd3 ba2.7k sqft352 Williams Grove Ln, Apex, NC 27523Pending
- $835,0004 bd4 ba3.3k sqft268 Williams Grove Ln LOT 75, Apex, NC 27523Sold
- $769,6204 bd3 ba2.8k sqft289 Williams Grove Ln LOT 66, Apex, NC 27523Sold
- $765,0005 bd4 ba3k sqft285 Williams Grove Ln LOT 65, Apex, NC 27523Sold
- $805,0004 bd3 ba3k sqft306 Williams Grove Way, Apex, NC 27523Sold
Nearby schools
GreatSchools rating
- 10/10White Oak ElementaryGrades: PK-5Distance: 1.2 mi
- 10/10Mills Park Middle SchoolGrades: 6-8Distance: 3.8 mi
- 10/10Green Level High SchoolGrades: 9-12Distance: 2.1 mi
Schools provided by the listing agent
- Elementary: Wake - White Oak
- Middle: Wake - Mills Park
- High: Wake - Green Level
Source: Doorify MLS. This data may not be complete. We recommend contacting the local school district to confirm school assignments for this home.
Get a cash offer in 3 minutes
Find out how much your home could sell for in as little as 3 minutes with a no-obligation cash offer.
Estimated market value
$876,500
Get a cash offer in 3 minutes
Find out how much your home could sell for in as little as 3 minutes with a no-obligation cash offer.
Estimated market value
$876,500
- North Carolina
- Wake County
- Apex
- 27523
- 294 Williams Grove Ln Unit 69
Nearby cities
Nearby zip codes
Other Apex Topics
