A newly released Poplar floorplan is now available in Williams Grove! Our award winning Model Home floorplan offers 3873 sq ft combining modern design with natural serenity, The amazingly open 1st floor design has the kitchen, dining area, and family room flowing seamlessly together—ideal for everyday living and entertaining alike. A versatile first-floor Guest bedroom with an adjacent full bath provides the perfect room for visiting family or friends. The 1st floor and 2nd floor office spaces allow separate private working areas without the need to share! Upstairs, the spacious primary suite feels like a private retreat with a spa-inspired bathroom including dual sinks, huge WIC, a garden tub, and separate walk-in shower. The 2 additional bedrooms upstairs are incredibly oversized, and share a Jack & Jill full bath layout. The open loft provides a great flex space for media room or gathering uses. Schedule your private tour today and discover everything this home has to offer!
Sold for $945,000
$945,000
298 Williams Grove Ln #68, Apex, NC 27523
4beds
3,873sqft
Single Family Residence, Residential
Built in 2025
10,454 Square Feet Lot
$943,300 Zestimate®
$244/sqft
$3,735 Estimated rent
Home value
$943,300
$896,000 - $990,000
$3,735/mo
Zestimate® history
Owner options
List your home for rent
$3,735/mo
Rent Zestimate®
Find your next renter with Zillow Rental Manager. Plus, with online applications, you can quickly screen prospective tenants – for free.
$3,735/mo
Rent Zestimate®
Refinance and save
$5,756/mo
Est. payment
Refinancing to a lower rate could help reduce your monthly payments and save thousands over the life of the loan.
$5,756/mo
Est. payment
Explore your selling options
Work with a Zillow partner agent
Leverage their expertise and Zillow's premium Showcase listings to get your home seen by more buyers.
Get startedList with your own agent
Get your home in front of millions of buyers by listing it on Zillow.
Learn how to do itSell it yourself
Take full control of how buyers see your home on Zillow by listing For Sale by Owner (FSBO).
List your homeWhat's special
Modern designSeparate walk-in showerGarden tub
Zillow last checked:
Listing updated:
Listed by:
Aimee Vasilik 919-608-7938,
SM North Carolina Brokerage
Bought with:
Krishnam Kosuri, 343972
Guru Realty Inc.
Source: Doorify MLS,MLS#: 10128550
Facts & features
Interior
Bedrooms & bathrooms
- Bedrooms: 4
- Bathrooms: 3
- Full bathrooms: 3
Heating
- Central, Natural Gas
Cooling
- Central Air
Appliances
- Included: Dishwasher, Disposal, Gas Cooktop, Microwave, Vented Exhaust Fan, Oven
- Laundry: Laundry Room, Sink, Upper Level
Features
- High Speed Internet, Kitchen Island, Open Floorplan, Quartz Counters, Soaking Tub, Walk-In Closet(s)
- Flooring: Vinyl, Tile
- Has fireplace: Yes
Interior area
- Total structure area: 3,873
- Total interior livable area: 3,873 sqft
- Finished area above ground: 3,873
- Finished area below ground: 0
Property
Parking
- Total spaces: 4
- Parking features: Garage, Garage Door Opener, Garage Faces Front, Side By Side
- Attached garage spaces: 2
Features
- Levels: Two
- Stories: 2
- Patio & porch: Patio, Screened
- Has view: Yes
Lot
- Size: 10,454 Square Feet
- Features: Landscaped
Details
- Parcel number: See plat map
- Special conditions: Standard
Construction
Type & style
- Home type: SingleFamily
- Architectural style: Transitional
- Property subtype: Single Family Residence, Residential
Materials
- Batts Insulation, Blown-In Insulation, Brick Veneer, Fiber Cement, HardiPlank Type, Vertical Siding
- Foundation: Slab
- Roof: Shingle
Condition
- New construction: Yes
- Year built: 2025
- Major remodel year: 2026
Details
- Builder name: Stanley Martin Homes
Utilities & green energy
- Sewer: Public Sewer
- Water: Public
- Utilities for property: Cable Available, Electricity Connected, Natural Gas Connected
Community & HOA
Community
- Features: Sidewalks, Street Lights
- Subdivision: Williams Grove
HOA
- Has HOA: Yes
- Amenities included: Dog Park, Maintenance Grounds, Trail(s)
- Services included: Maintenance Grounds
- HOA fee: $95 monthly
Location
- Region: Apex
Financial & listing details
- Price per square foot: $244/sqft
- Date on market: 10/18/2025
Price history
| Date | Event | Price |
|---|---|---|
| 3/17/2026 | Sold | $945,000-5%$244/sqft |
Source:  Doorify MLS #10128550 Report a problem Doorify MLS #10128550 Report a problem | ||
| 12/7/2025 | Pending sale | $995,000$257/sqft |
Source: Doorify MLS #10128550 Report a problem | ||
| 10/18/2025 | Listed for sale | $995,000$257/sqft |
Source: Doorify MLS #10128550 Report a problem | ||
Public tax history
Tax history is unavailable.
Neighborhood: 27523
Nearby homes
- $880,0005 bd3 ba3.3k sqft286 Williams Grove Ln LOT 71, Apex, NC 27523Sold
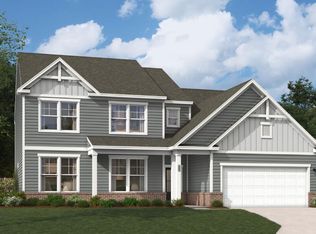
- $734,1254 bd3 ba2.7k sqft352 Williams Grove Ln, Apex, NC 27523Pending
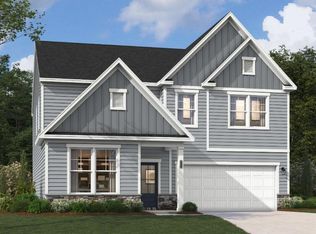
- $835,0004 bd4 ba3.3k sqft268 Williams Grove Ln LOT 75, Apex, NC 27523Sold
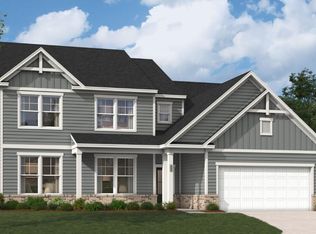
- $878,0005 bd5 ba3.3k sqft294 Williams Grove Ln #69, Apex, NC 27523Sold
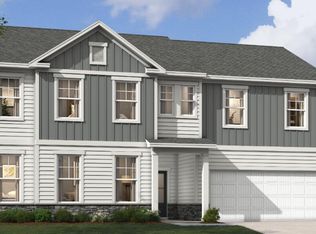
- $850,0005 bd5 ba3.3k sqft278 Williams Grove Ln LOT 73, Apex, NC 27523Sold
- $769,6204 bd3 ba2.8k sqft289 Williams Grove Ln LOT 66, Apex, NC 27523Sold
- $805,0004 bd3 ba3k sqft306 Williams Grove Way, Apex, NC 27523Sold
- $765,0005 bd4 ba3k sqft285 Williams Grove Ln LOT 65, Apex, NC 27523Sold
Nearby schools
GreatSchools rating
- 10/10White Oak ElementaryGrades: PK-5Distance: 1.2 mi
- 10/10Mills Park Middle SchoolGrades: 6-8Distance: 3.8 mi
- 10/10Green Level High SchoolGrades: 9-12Distance: 2.1 mi
Schools provided by the listing agent
- Elementary: Wake - White Oak
- Middle: Wake - Mills Park
- High: Wake - Green Level
Source: Doorify MLS. This data may not be complete. We recommend contacting the local school district to confirm school assignments for this home.
Get a cash offer in 3 minutes
Find out how much your home could sell for in as little as 3 minutes with a no-obligation cash offer.
Estimated market value
$943,300
Get a cash offer in 3 minutes
Find out how much your home could sell for in as little as 3 minutes with a no-obligation cash offer.
Estimated market value
$943,300
- North Carolina
- Wake County
- Apex
- 27523
- 298 Williams Grove Ln Unit 68
Nearby cities
Nearby zip codes
Other Apex Topics
