Welcome to the Idlewild floorplan! Finally, a brand-new home opportunity now available to the public for the first time in the widely popular Williams Grove neighborhood! This prime Apex location, and highly demanded Wake County school district, is close to shopping, dining, downtown, Hwy 540, RDU airport, Jordan Lake, and the American Tobacco Trails. The Idlewild is designed with an open floorplan concept ideal with large spaces for family gatherings and entertaining. The 1st floor guest suite will allow for convenient visitations, and the upstairs loft is perfect for a study, media, playroom, or additional living area. The primary bedroom, along with two additional bedrooms, is located upstairs. You'll be pleasantly surprised with the number of walk-in closets and storage spaces throughout! Book your appointment now for this newly constructed and full warrantied home priced to sell immediately.
** Price will change when Design Package is added
* Home is not yet built. Photos shown are of a similar home and are for illustrative purposes only. Actual features, finishes, and layout may vary.*
Sold for $753,870
$753,870
352 Williams Grove Ln, Apex, NC 27523
4beds
2,729sqft
Single Family Residence
Built in 2026
6,098 Square Feet Lot
$753,600 Zestimate®
$276/sqft
$2,887 Estimated rent
Home value
$753,600
$716,000 - $791,000
$2,887/mo
Zestimate® history
Owner options
List your home for rent
$2,887/mo
Rent Zestimate®
Find your next renter with Zillow Rental Manager. Plus, with online applications, you can quickly screen prospective tenants – for free.
$2,887/mo
Rent Zestimate®
Refinance and save
$4,915/mo
Est. payment
Refinancing to a lower rate could help reduce your monthly payments and save thousands over the life of the loan.
$4,915/mo
Est. payment
Explore your selling options
Work with a Zillow partner agent
Leverage their expertise and Zillow's premium Showcase listings to get your home seen by more buyers.
Get startedList with your own agent
Get your home in front of millions of buyers by listing it on Zillow.
Learn how to do itSell it yourself
Take full control of how buyers see your home on Zillow by listing For Sale by Owner (FSBO).
List your homeWhat's special
Zillow last checked:
Listing updated:
Listed by:
Aimee Vasilik 919-608-7938,
SM North Carolina Brokerage
Bought with:
Non Member
Non Member Office
Source: Doorify MLS,MLS#: 10151624
Facts & features
Interior
Bedrooms & bathrooms
- Bedrooms: 4
- Bathrooms: 3
- Full bathrooms: 3
- Main level bathrooms: 1
- Main level bedrooms: 1
Primary bedroom
- Level: Second
- Dimensions: 1,511 x 154
Bedroom 2
- Level: Second
- Area: 19470 Square Feet
- Dimensions: 177 x 110
Bedroom 3
- Level: Second
- Area: 12100 Square Feet
- Dimensions: 110 x 110
Bedroom 4
- Level: First
- Area: 13338 Square Feet
- Dimensions: 114 x 117
Dining room
- Level: First
- Dimensions: 1,011 x 155
Family room
- Level: First
- Area: 23870 Square Feet
- Dimensions: 154 x 155
Kitchen
- Level: First
- Area: 16166 Square Feet
- Dimensions: 118 x 137
Loft
- Level: Second
- Area: 122850 Square Feet
- Dimensions: 135 x 910
Heating
- Central, Forced Air, Natural Gas
Cooling
- Central Air
Appliances
- Included: Built-In Electric Oven, Disposal, Dishwasher, Gas Cooktop, Microwave, Range Hood, Washer
- Laundry: Electric Dryer Hookup, Laundry Room, Upper Level, Washer Hookup
Features
- His and Hers Closets, Kitchen Island, Pantry, Storage, Water Closet, Quartz Counters
- Flooring: Luxury Vinyl, Tile
- Windows: Insulated Windows, Low-Emissivity Windows
Interior area
- Total structure area: 2,729
- Total interior livable area: 2,729 sqft
- Finished area above ground: 2,729
- Finished area below ground: 0
Property
Parking
- Total spaces: 2
- Parking features: Garage Faces Front, Garage, Garage Door Opener, Side By Side
- Garage spaces: 2
Features
- Levels: Two
- Stories: 2
- Patio & porch: Covered, Front Porch, Patio
Lot
- Size: 6,098 Square Feet
- Features: Landscaped
Details
- Parcel number: 0713838724
- Special conditions: Standard
Construction
Type & style
- Home type: SingleFamily
- Architectural style: Transitional
- Property subtype: Single Family Residence
Materials
- Board & Batten Siding, Batts Insulation, Blown-In Insulation, Fiber Cement, HardiPlank Type, Stone Veneer
- Foundation: Slab
- Roof: Architectural Shingle
Condition
- New Construction
- New construction: Yes
- Year built: 2026
- Major remodel year: 2026
Details
- Builder model: Idlewild
- Builder name: Stanley Martin Homes
Utilities & green energy
- Sewer: Public Sewer
- Water: Public
Community & HOA
Community
- Features: Street Lights, Sidewalks
- Security: Prewired, Smoke Detector(s)
- Subdivision: Williams Grove
HOA
- Has HOA: Yes
- Amenities included: Dog Park, Maintenance Grounds, Trail(s)
- Services included: Maintenance Grounds
- HOA fee: $95 monthly
- HOA name: Elite Managment Professionals
- HOA phone: 919-233-7660
Location
- Region: Apex
Financial & listing details
- Price per square foot: $276/sqft
- Tax assessed value: $185,000
- Date on market: 3/10/2026
- Listing agreement: Exclusive Right To Sell
- Listing terms: Cash,Conventional,FHA,VA Loan
Price history
| Date | Event | Price |
|---|---|---|
| 9/28/2026 | Sold | $753,870+2.7%$276/sqft |
Source:  Doorify MLS #10151624 Report a problem Doorify MLS #10151624 Report a problem | ||
| 4/3/2026 | Pending sale | $734,125$269/sqft |
Source: Doorify MLS #10151624 Report a problem | ||
| 3/10/2026 | Listed for sale | $734,125$269/sqft |
Source: Doorify MLS #10151624 Report a problem | ||
Public tax history
Tax history is unavailable.
Neighborhood: 27523
Nearby homes
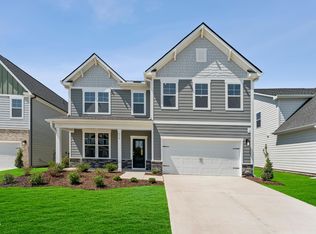
- $740,0004 bd3 ba3k sqft3312 Jeter James Way, Apex, NC 27523Sold
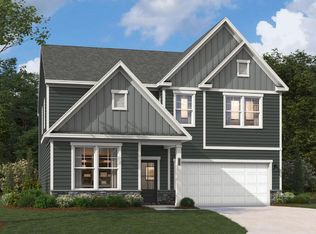
- $725,0004 bd3 ba2.7k sqft3318 Jeter James Way, Apex, NC 27523Sold
- $750,0004 bd3 ba2.8k sqft3322 Jeter James Way, Apex, NC 27523New Construction

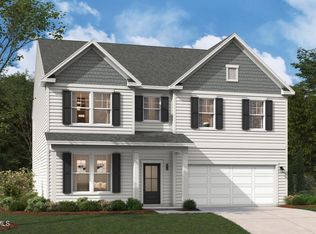
- $780,0004 bd3 ba3.5k sqft3278 Shannon Woods Ln, Apex, NC 27523Sold
- $958,0004 bd4 ba3.8k sqft339 Macon Lake Dr, Apex, NC 27523Sold
- $875,0005 bd5 ba3.3k sqft327 Macon Lake Dr, Apex, NC 27523Pending
- $1,035,0004 bd4 ba3.8k sqft363 Macon Lake Dr, Apex, NC 27523Pending
- $875,0005 bd5 ba3.3k sqft346 Macon Lake Dr, Apex, NC 27523New Construction
Nearby schools
GreatSchools rating
- 10/10White Oak ElementaryGrades: PK-5Distance: 1.2 mi
- 10/10Mills Park Middle SchoolGrades: 6-8Distance: 3.8 mi
- 10/10Green Level High SchoolGrades: 9-12Distance: 2.1 mi
Schools provided by the listing agent
- Elementary: Wake - White Oak Elementary School
- Middle: Wake - Mills Park Middle School
- High: Wake - Green Level High School
Source: Doorify MLS. This data may not be complete. We recommend contacting the local school district to confirm school assignments for this home.
Get a cash offer in 3 minutes
Find out how much your home could sell for in as little as 3 minutes with a no-obligation cash offer.
Estimated market value
$753,600
Get a cash offer in 3 minutes
Find out how much your home could sell for in as little as 3 minutes with a no-obligation cash offer.
Estimated market value
$753,600
- North Carolina
- Wake County
- Apex
- 27523
- 352 Williams Grove Ln
