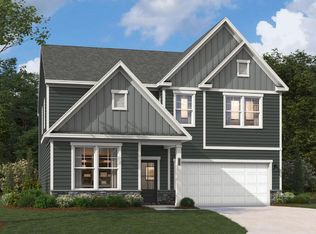
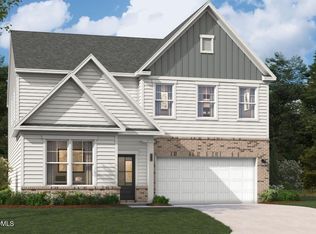

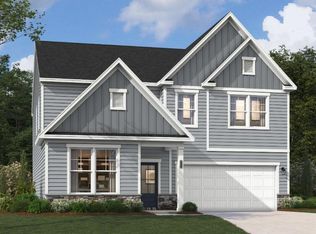
Brand new Stanley Martin home! Welcome to this beautifully designed and exceptionally spacious 4-bedroom, 3-bath home that perfectly blends comfort, elegance, and everyday functionality. From the moment you step inside, you'll appreciate the thoughtful layout and inviting atmosphere that make this home ideal for both relaxing and entertaining. The main level includes a private bedroom and full bath, providing a versatile space designed to adapt to your needs. Just beyond, enjoy seamless indoor-outdoor living with a charming screened-in patio--an ideal retreat for morning coffee, evening gatherings, or simply unwinding while overlooking your backyard. Upstairs, the luxurious primary suite is a true sanctuary, complete with a spa-inspired bathroom featuring a soothing garden tub and an impressively large walk-in closet designed to accommodate it all. The second level also boasts a versatile flex room, ready to adapt to your lifestyle--whether you envision a media room, play space, fitness area, or dedicated workspace. With generous living spaces, flexible options, and desirable features throughout, this home offers the perfect combination of style, comfort, and modern living. Don't miss the opportunity to make it yours! Call today to make an appointment to visit this beautiful community in the newly released homesite in this Wake County school district area! *Home is under construction. Expected September 2026 completion date *Please note that the images provided are for illustrative purposes only and do not depict the actual home. They are intended as a representation and may not reflect the exact features, layout, or finishes of the property.
Pending
Price cut: $31.9K (6/25)
$750,000
3312 Jeter James Way, Apex, NC 27523
4beds
3,045sqft
Single Family Residence
Built in 2026
8,712 Square Feet Lot
$739,800 Zestimate®
$246/sqft
$95/mo HOA
What's special
Charming screened-in patioVersatile flex roomGenerous living spacesLuxurious primary suiteImpressively large walk-in closetOverlooking your backyard
- 157 days
- 59
- 0
Zillow last checked:
Listing updated:
Listed by:
Aimee Vasilik 919-608-7938,
SM North Carolina Brokerage
Source: Doorify MLS,MLS#: 10159845
Facts & features
Interior
Bedrooms & bathrooms
- Bedrooms: 4
- Bathrooms: 3
- Full bathrooms: 3
- Main level bathrooms: 1
- Main level bedrooms: 1
Primary bedroom
- Level: Second
Bedroom 2
- Level: Second
Bedroom 3
- Level: Second
Bedroom 4
- Level: Lower
Family room
- Level: First
Kitchen
- Level: First
Loft
- Level: Second
Heating
- Central, Natural Gas
Cooling
- Central Air
Appliances
- Included: Disposal, Dishwasher, Gas Cooktop, Microwave, Wall Oven
- Laundry: Electric Dryer Hookup, Laundry Room
Features
- Kitchen Island, Open Floorplan, Quartz Counters
- Flooring: Luxury Vinyl, Tile
Interior area
- Total structure area: 3,045
- Total interior livable area: 3,045 sqft
- Finished area above ground: 3,045
- Finished area below ground: 0
Property
Parking
- Total spaces: 4
- Parking features: Garage Faces Front, Garage, Garage Door Opener, Side By Side
- Garage spaces: 2
Features
- Levels: Two
- Stories: 2
Lot
- Size: 8,712 Square Feet
- Features: Landscaped
Details
- Parcel number: 0713846362
- Special conditions: Standard
Construction
Type & style
- Home type: SingleFamily
- Architectural style: Transitional
- Property subtype: Single Family Residence
Materials
- Batts Insulation, Blown-In Insulation, Fiber Cement
- Foundation: Slab
- Roof: Shingle
Condition
- New construction: Yes
- Year built: 2026
- Major remodel year: 2026
Details
- Builder model: Lambert
- Builder name: Stanley Martin Homes
Utilities & green energy
- Sewer: Public Sewer
- Water: Public
- Utilities for property: Natural Gas Connected
Community & HOA
Community
- Features: Street Lights
- Subdivision: Williams Grove
HOA
- Has HOA: Yes
- Amenities included: Dog Park, Maintenance Grounds, Trail(s)
- Services included: Maintenance Grounds
- HOA fee: $95 monthly
- HOA name: Elite Management Professionals
- HOA phone: 919-233-7660
Location
- Region: Apex
Financial & listing details
- Price per square foot: $246/sqft
- Date on market: 4/14/2026
- Listing agreement: Exclusive Right To Sell
- Listing terms: Cash,Conventional,FHA,VA Loan
Estimated market value
$739,800
$703,000 - $777,000
$3,015/mo
Price history
| Date | Event | Price |
|---|---|---|
| 7/1/2026 | Pending sale | $750,000$246/sqft |
Source:  Doorify MLS #10159845 Report a problem Doorify MLS #10159845 Report a problem | ||
| 6/25/2026 | Price change | $750,000-4.1%$246/sqft |
Source:  Stanley Martin Homes Report a problem Stanley Martin Homes Report a problem | ||
| 6/20/2026 | Price change | $781,875+4.3%$257/sqft |
Source: Stanley Martin Homes Report a problem | ||
| 6/15/2026 | Price change | $750,000-4.1%$246/sqft |
Source: Doorify MLS #10159845 Report a problem | ||
| 6/6/2026 | Price change | $781,875+3.1%$257/sqft |
Source: Doorify MLS #10159845 Report a problem | ||
| 4/24/2026 | Price change | $758,225+1.3%$249/sqft |
Source: Doorify MLS #10159845 Report a problem | ||
| 4/14/2026 | Listed for sale | $748,225$246/sqft |
Source: Doorify MLS #10159845 Report a problem | ||
Public tax history
Tax history is unavailable.
Monthly payment
Est. payment
Payment breakdown
Explore the cost of this home by adjusting the details. Changes won't be saved.Climate risks
Neighborhood: 27523
Nearby schools
Schools provided by the listing agent
- Elementary: Wake - White Oak Elementary School
- Middle: Wake - Mills Park Middle School
- High: Wake - Green Level High School
Source: Doorify MLS. This data may not be complete. We recommend contacting the local school district to confirm school assignments for this home.
Similar homes
- $772,5254 bd3 ba3k sqft202 Williams Grove Ln, Apex, NC 27523New Construction
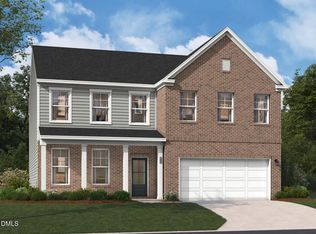
 Doorify MLS
 - $760,0004 bd3 ba3k sqft354 Macon Lake Dr, Apex, NC 27523New Construction
 Doorify MLS
 - $795,0004 bd3 ba3k sqft3244 Shannon Wds Ln, Apex, NC 27523New Construction
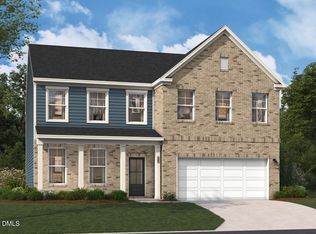 MLS ID #10188755, Aimee Vasilik. Doorify MLS
 - $795,0004 bd3 ba3k sqft3244 Shannon Woods Ln, Apex, NC 27523New Construction
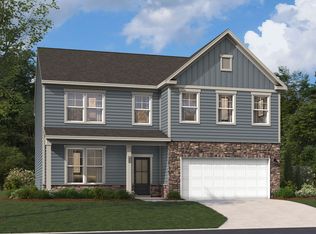 Stanley Martin Homes
 - $848,6855 bd5 ba3.3k sqftStanley Martin, Apex, NC 27523New ConstructionDoorify MLS
- $870,7355 bd5 ba3.3k sqftStanley Martin, Apex, NC 27523New ConstructionDoorify MLS
- $883,1355 bd5 ba3.3k sqftStanley Martin, Apex, NC 27523New ConstructionDoorify MLS
- $771,7033 bd4 ba2.5k sqftPoplar Ridge, Fuquay Varina, NC 27526New ConstructionDoorify MLS
- $535,0005 bd3 ba2.4k sqft59 Contentment Ln, Fuquay Varina, NC 27526For SaleMLS ID #10193638, Gretchen Coley. Doorify MLS
- $849,9005 bd5 ba4k sqft6617 Summit Creek Dr, Holly Springs, NC 27540For SaleMLS ID #10188858, Danielle Hooks. Doorify MLS
- $565,0003 bd3 ba2.2k sqft1152 Moraine Ridge Rd, Apex, NC 27502New ConstructionDoorify MLS
- $629,9004 bd3 ba2.6k sqft624 Blackwood Ct, Durham, NC 27705New ConstructionDoorify MLS
- $719,6843 bd3 ba2.1k sqft123 Firefly Ln, Fuquay Varina, NC 27526New ConstructionDoorify MLS
- $800,0004 bd4 ba2.5k sqft1600 Gathering Park Cir #202, Cary, NC 27519New ConstructionMLS ID #10161849, Jim Allen. Doorify MLS
- $499,0003 bd4 ba2.1k sqft620 Cable Ct, Apex, NC 27523New ConstructionDoorify MLS
- $590,9905 bd3 ba2.7k sqft4924 Overeasy Dr, Apex, NC 27539New ConstructionMLS ID #10189319, Daxay Malkan. Doorify MLS
- $669,0005 bd4 ba3.3k sqft2417 Safe Harbour Rd, Fuquay Varina, NC 27526New ConstructionDoorify MLS
