Skip main navigation
Sold
  • $139,600

    2940 Baltimore 1109 Ave #1109, Kansas City, MO 64108

    1beds
    597sqft
    Condominium
    Built in 2013
    -- sqft lot
    $139,600 Zestimate®
    $234/sqft
    $1,478 Estimated rent

    Home value

    $139,600

    $127,000 - $154,000

    $1,478/mo

    Zestimate® history
    Loading
    Loading...

    Owner options

    List your home for rent

    $1,478/mo

    Rent Zestimate®

    Find your next renter with Zillow Rental Manager. Plus, with online applications, you can quickly screen prospective tenants – for free.

    Learn more

    $1,478/mo

    Rent Zestimate®

    Refinance and save

    $1,118/mo

    Est. payment

    Refinancing to a lower rate could help reduce your monthly payments and save thousands over the life of the loan.

    See today's rates

    $1,118/mo

    Est. payment

    Explore your selling options

    Work with a Zillow partner agent

    Leverage their expertise and Zillow's premium Showcase listings to get your home seen by more buyers.

    Get started

    List with your own agent

    Get your home in front of millions of buyers by listing it on Zillow.

    Learn how to do it

    Sell it yourself

    Take full control of how buyers see your home on Zillow by listing For Sale by Owner (FSBO).

    List your home

    What's special

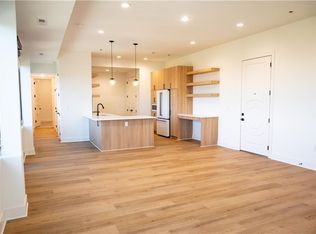
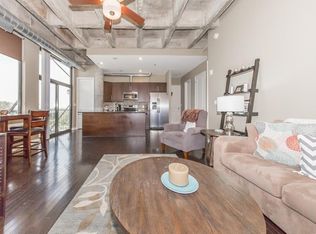
    Developer says SELL THE MODEL! Unit available to occupy today. .The Lowest HOA Fees in KC. 15 year Tax Abatement. Tile Floors, Custom Cabinets, Granite Counters, SS appliances. Walk in closets, Ceiling Fans. Private Balcony's, Secured Entrance. Parking off Street. Kansas City's Highest Geographical Land Location Most Amazing views. Ask about 3% Down Payment Financing* also ask about MHDC DOWNPAYMENT ASSISTANCE The most amenities available in Kansas City. Gorgeous outdoor pool with fiber optic lighting. Fitness Center, Putting Green, Hot Yoga Room, Tanning Bed, Massage Room, Dog Grooming Room, Come by and look at our next phase floor plans

    This property is not currently displayed as for sale or rent on Zillow. This may be different from what's on other websites or public sources.


    Zillow last checked:

    Listing updated:

    Listed by:

    Annamarie Cicero 816-582-8540,

    United Real Estate Kansas City,

    Fabian Brown 816-916-1235,

    United Real Estate Kansas City

    Bought with:

    Heather Hardy, SP00232011

    John Moffitt & Associates

    Source: Heartland MLS as distributed by MLS GRID,MLS#: 2076307MLS Logo

    Facts & features

    Interior

    Bedrooms & bathrooms
    • Bedrooms: 1
    • Bathrooms: 1
    • Full bathrooms: 1
    Primary bedroom
    • Features: Carpet, Ceiling Fan(s)
    • Level: First
    Bathroom 1
    • Features: Ceramic Tiles, Granite Counters, Shower Over Tub
    • Level: First
    Great room
    • Features: Ceiling Fan(s)
    • Level: First
    Kitchen
    • Features: Ceiling Fan(s), Ceramic Tiles, Granite Counters, Kitchen Island
    • Level: First
    Heating
    • Forced Air
    Cooling
    • Electric
    Appliances
    • Included: Dishwasher, Disposal, Microwave, Refrigerator, Built-In Electric Oven, Stainless Steel Appliance(s)
    • Laundry: Laundry Closet
    Features
    • Ceiling Fan(s), Kitchen Island, Pantry, Sauna
    • Flooring: Carpet
    • Windows: Thermal Windows
    • Has basement: No
    • Has fireplace: No
    Interior area
    • Total structure area: 597
    • Total interior livable area: 597 sqft
    • Finished area above ground: 597

    Property

    Parking
    • Parking features: Off Street
    Features
    • Patio & porch: Patio
    Lot
    • Features: Zero Lot Line
    Details
    • Parcel number: 29820122100002009

    Construction

    Type & style
    • Home type: Condo
    • Architectural style: Contemporary
    • Property subtype: Condominium
    Materials
    • Brick
    • Roof: Composition
    Condition
    • New Construction
    • New construction: Yes
    • Year built: 2013
    Details
    • Builder name: Hill Top

    Utilities & green energy

    • Sewer: Public Sewer
    • Water: Public

    Community & HOA

    Community
    • Security: Security System, Smoke Detector(s)
    • Subdivision: Park Reserve Yellowstone
    HOA
    • Amenities included: Exercise Room, Storage, Putting Green, Sauna, Pool
    • Services included: All Amenities, Maintenance Structure, Maintenance Grounds, Maintenance Free, Management, Insurance, Snow Removal, Trash, Water
    • HOA fee: $184 monthly
    Location
    • Region: Kansas City

    Financial & listing details

    • Price per square foot: $234/sqft
    • Date on market: 8/29/2023
    • Listing terms: Cash,Conventional
    • Ownership type: Private

    Price history

    DateEventPrice
    7/10/2018Sold--
    Source: Heartland MLS as distributed by MLS GRID #2076307 Report a problem

    Public tax history

    Tax history is unavailable.

    Neighborhood: Crown Center

    Nearby schools

    GreatSchools rating
    Get a cash offer in 3 minutes
    Find out how much your home could sell for in as little as 3 minutes with a no-obligation cash offer.
    Estimated market value
    $139,600
    Get a cash offer in 3 minutes
    Find out how much your home could sell for in as little as 3 minutes with a no-obligation cash offer.
    Estimated market value
    $139,600