This 2 bed, 2 1/2 bath ranch-style condo brings the wow factor—with one of the best views of downtown Kansas City! This fully renovated unit is adorned with stunning upgrades throughout. The open layout and massive windows let in tons of natural light—bright, airy, and absolutely inviting. The completely renovated, open-plan kitchen is perfect for hosting. The spacious primary suite is your personal retreat, featuring a large walk-in closet and spa-like bathroom. Enjoy the convenience of remote control shades on the large windows, providing effortless adjustments to light and privacy. The home also includes a stackable washer and dryer for added convenience. Community amenities include designated parking, a swimming pool, and fitness center. This one of a kind property won’t last long.
Sold
Price Unknown
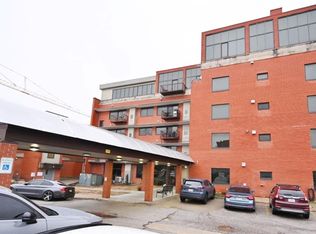
2940 Baltimore Ave #1501, Kansas City, MO 64108
2beds
1,820sqft
Condominium
Built in 1970
-- sqft lot
$-- Zestimate®
$--/sqft
$1,353 Estimated rent
Home value
Not available
Estimated sales range
Not available
$1,353/mo
Zestimate® history
Owner options
List your home for rent
$1,353/mo
Rent Zestimate®
Find your next renter with Zillow Rental Manager. Plus, with online applications, you can quickly screen prospective tenants – for free.
$1,353/mo
Rent Zestimate®
Refinance and save
$872/mo
Est. payment
Refinancing to a lower rate could help reduce your monthly payments and save thousands over the life of the loan.
$872/mo
Est. payment
Explore your selling options
Work with a Zillow partner agent
Leverage their expertise and Zillow's premium Showcase listings to get your home seen by more buyers.
Get startedList with your own agent
Get your home in front of millions of buyers by listing it on Zillow.
Learn how to do itSell it yourself
Take full control of how buyers see your home on Zillow by listing For Sale by Owner (FSBO).
List your homeWhat's special
Zillow last checked:
Listing updated:
Listed by:
HB Group 913-244-5430,
KW KANSAS CITY METRO,
Lindsey Haymond 913-963-7457,
KW KANSAS CITY METRO
Bought with:
Lindsey Haymond, SP00232633
KW KANSAS CITY METRO
Source: Heartland MLS as distributed by MLS GRID,MLS#: 2603868
Facts & features
Interior
Bedrooms & bathrooms
- Bedrooms: 2
- Bathrooms: 3
- Full bathrooms: 2
- 1/2 bathrooms: 1
Primary bedroom
- Features: Ceiling Fan(s), Walk-In Closet(s), Wood Floor
- Level: First
Bedroom 2
- Features: Wood Floor
- Level: First
Primary bathroom
- Features: Double Vanity, Granite Counters, Shower Only
- Level: First
Primary bathroom
- Features: Ceramic Tiles, Granite Counters, Shower Only
- Level: First
Dining room
- Level: First
Half bath
- Features: Ceramic Tiles, Granite Counters
- Level: First
Kitchen
- Features: Ceramic Tiles, Granite Counters, Kitchen Island
- Level: First
Living room
- Features: Ceiling Fan(s)
- Level: First
Heating
- Forced Air
Cooling
- Electric
Appliances
- Included: Dishwasher, Disposal, Exhaust Fan, Microwave, Refrigerator, Stainless Steel Appliance(s)
- Laundry: Laundry Closet
Features
- Ceiling Fan(s), Kitchen Island, Walk-In Closet(s)
- Flooring: Wood
- Basement: Concrete
- Has fireplace: No
Interior area
- Total structure area: 1,820
- Total interior livable area: 1,820 sqft
- Finished area above ground: 1,820
Property
Parking
- Parking features: Covered
- Has garage: Yes
Features
- Patio & porch: Deck, Patio
Lot
- Size: 1,811 Square Feet
- Features: City Lot
Details
- Parcel number: 29820121501100000
Construction
Type & style
- Home type: Condo
- Architectural style: Contemporary
- Property subtype: Condominium
Materials
- Concrete
- Roof: Composition
Condition
- Year built: 1970
Details
- Builder name: Hill Top
Utilities & green energy
- Sewer: Public Sewer
- Water: Public
Community & HOA
Community
- Security: Smoke Detector(s)
- Subdivision: Park Reserve Yellowstone
HOA
- Has HOA: Yes
- Amenities included: Exercise Room, Storage, Putting Green, Pool
- Services included: All Amenities, Snow Removal, Trash, Water
- HOA fee: $872 monthly
Location
- Region: Kansas City
Financial & listing details
- Annual tax amount: $490
- Date on market: 2/26/2026
- Listing terms: Cash,Conventional,FHA,VA Loan
- Exclusions: See Sd
- Ownership: Investor
Price history
| Date | Event | Price |
|---|---|---|
| 4/17/2026 | Sold | -- |
Source:  Heartland MLS as distributed by MLS GRID #2603868 Report a problem Heartland MLS as distributed by MLS GRID #2603868 Report a problem | ||
| 3/5/2026 | Pending sale | $500,000$275/sqft |
Source: Heartland MLS as distributed by MLS GRID #2603868 Report a problem | ||
| 2/26/2026 | Listed for sale | $500,000-1.9%$275/sqft |
Source: Heartland MLS as distributed by MLS GRID #2603868 Report a problem | ||
| 7/31/2017 | Listing removed | $509,900$280/sqft |
Source: United Real Estate Kansas City #1977517 Report a problem | ||
| 11/18/2016 | Price change | $509,900-7.3%$280/sqft |
Source: United Real Estate Kansas City #1977517 Report a problem | ||
| 2/27/2016 | Listed for sale | $550,000$302/sqft |
Source: United Real Estate Kansas City #1977517 Report a problem | ||
Public tax history
Tax history is unavailable.
Neighborhood: Crown Center
Nearby homes
- $180,0001 bd1 ba648 sqft2940 Baltimore Ave APT 1209, Kansas City, MO 64108For Sale
- $--1 bd1 ba608 sqft2940 Baltimore Ave APT 1308, Kansas City, MO 64108Sold

- $--2 bd2 ba1k sqft2940 Baltimore Ave APT 1401, Kansas City, MO 64108Sold

- $278,9002 bd2 ba1.1k sqft2940 Baltimore Ave APT 1403, Kansas City, MO 64108Off Market

- $232,3002 bd2 ba960 sqft2940 Baltimore Ave APT 1104, Kansas City, MO 64108Off Market
- $410,0002 bd2 ba1.4k sqft2940 Baltimore Ave #1504, Kansas City, MO 64108For Sale
- $138,0001 bd1 ba597 sqft2940 Baltimore 1109 Ave #1109, Kansas City, MO 64108Off Market
- $--2 bd2 ba833 sqft2940 Baltimore Ave APT 1304, Kansas City, MO 64108Sold
Nearby schools
GreatSchools rating
- 3/10Primitivo Garcia Elementary SchoolGrades: PK-6Distance: 1.5 mi
- 2/10Central Middle SchoolGrades: 7-8Distance: 2.6 mi
- 1/10Central High SchoolGrades: 9-12Distance: 2.5 mi
- Missouri
- Jackson County
- Kansas City
- 64108
- Crown Center
- 2940 Baltimore Ave Unit 1501
Nearby cities
Nearby neighborhoods
Nearby zip codes
Other Kansas City Topics
