Come see one of the best views you can get of the downtown skyline! This modern and stylish 2 bed, 2 bath condo is a true gem, offering a maintenance-free lifestyle and an array of amenities. The kitchen boasts granite tops and gleaming stainless steel appliances, and opens up into the living room space, with the convenient eat-in island bar adding practicality to the space. Enjoy the convenience of a private balcony with one of the best views of downtown Kansas City. This building has you covered with its great amenities, including a pool to beat the summer heat and an indoor gym for year-round workouts. The observation deck offers stunning panoramic views, providing a breathtaking backdrop for relaxation or social gatherings. In addition to these fantastic features, the unit comes with a stacked washer/dryer neatly tucked away in a closet for ultimate convenience. This unit comes with one reserved parking space plus, the extra storage space in the basement ensures that you'll have plenty of room for all your belongings. Location-wise, this condo is a true winner situated just minutes away from Crown Center, Crossroads Art District, Martini Corner, Westport, and Power & Light District, you'll have endless entertainment options at your fingertips. Additionally, being right on the streetcar extension means easy access to all the city's hotspots. This building was originally built in 1970 and converted to condos in 2013. Don't miss this opportunity to own a piece of urban paradise in the heart of the city.
Sold
Price Unknown
2940 Baltimore Ave APT 1401, Kansas City, MO 64108
2beds
1,087sqft
Condominium
Built in 1970
-- sqft lot
$263,000 Zestimate®
$--/sqft
$1,811 Estimated rent
Home value
$263,000
$245,000 - $284,000
$1,811/mo
Zestimate® history
Owner options
List your home for rent
$1,811/mo
Rent Zestimate®
Find your next renter with Zillow Rental Manager. Plus, with online applications, you can quickly screen prospective tenants – for free.
$1,811/mo
Rent Zestimate®
Refinance and save
$405/mo
Est. payment
Refinancing to a lower rate could help reduce your monthly payments and save thousands over the life of the loan.
$405/mo
Est. payment
Explore your selling options
Work with a Zillow partner agent
Leverage their expertise and Zillow's premium Showcase listings to get your home seen by more buyers.
Get startedList with your own agent
Get your home in front of millions of buyers by listing it on Zillow.
Learn how to do itSell it yourself
Take full control of how buyers see your home on Zillow by listing For Sale by Owner (FSBO).
List your homeWhat's special
Granite topsPrivate balconyMartini cornerGleaming stainless steel appliancesIndoor gymStunning panoramic viewsExtra storage space
Zillow last checked:
Listing updated:
Listed by:
Michaela Hagan 636-544-5882,
West Village Realty
Bought with:
Jeff Yacos, SP00234210
Real Broker, LLC
Source: Heartland MLS as distributed by MLS GRID,MLS#: 2457004
Facts & features
Interior
Bedrooms & bathrooms
- Bedrooms: 2
- Bathrooms: 2
- Full bathrooms: 2
Primary bedroom
- Level: First
Bedroom 2
- Level: First
Heating
- Electric, Heat Pump
Cooling
- Electric, Heat Pump
Appliances
- Included: Cooktop, Dishwasher, Disposal, Dryer, Microwave, Refrigerator, Stainless Steel Appliance(s), Washer
- Laundry: Laundry Closet, Off The Kitchen
Features
- Kitchen Island, Pantry, Walk-In Closet(s)
- Flooring: Carpet, Wood
- Windows: Thermal Windows
- Basement: Other
- Has fireplace: No
Interior area
- Total structure area: 1,087
- Total interior livable area: 1,087 sqft
- Finished area above ground: 1,087
Property
Parking
- Parking features: Off Street, Other
Features
- Patio & porch: Patio
Lot
- Size: 1,032 Square Feet
Details
- Parcel number: 29820122100005001
Construction
Type & style
- Home type: Condo
- Architectural style: Traditional
- Property subtype: Condominium
Materials
- Brick
- Roof: Composition
Condition
- Year built: 1970
Details
- Builder name: Hill Top
Utilities & green energy
- Sewer: Public Sewer
- Water: Public
Community & HOA
Community
- Security: Security System
- Subdivision: Park Reserve Yellowstone
HOA
- Has HOA: Yes
- Amenities included: Exercise Room, Storage, Other, Pool
- Services included: Maintenance Structure, Curbside Recycle, Maintenance Grounds, Maintenance Free, Other, Snow Removal, Trash
- HOA fee: $405 monthly
Location
- Region: Kansas City
Financial & listing details
- Tax assessed value: $214,130
- Annual tax amount: $2,988
- Date on market: 10/4/2023
- Listing terms: Cash,Conventional
- Ownership: Private
- Road surface type: Paved
Price history
| Date | Event | Price |
|---|---|---|
| 12/12/2023 | Sold | -- |
Source:  Heartland MLS as distributed by MLS GRID #2457004 Report a problem Heartland MLS as distributed by MLS GRID #2457004 Report a problem | ||
| 11/11/2023 | Contingent | $275,000$253/sqft |
Source: Heartland MLS as distributed by MLS GRID #2457004 Report a problem | ||
| 10/28/2023 | Price change | $275,000-3.8%$253/sqft |
Source: Heartland MLS as distributed by MLS GRID #2457004 Report a problem | ||
| 10/4/2023 | Listed for sale | $286,000+2%$263/sqft |
Source: Heartland MLS as distributed by MLS GRID #2457004 Report a problem | ||
| 11/20/2014 | Sold | -- |
Source: Heartland MLS as distributed by MLS GRID #45001_1893813 Report a problem | ||
| 9/28/2014 | Pending sale | $280,500$258/sqft |
Source: United Real Estate Kansas City #1893813 Report a problem | ||
| 7/12/2014 | Listed for sale | $280,500$258/sqft |
Source: United Real Estate Kansas City #1893813 Report a problem | ||
Public tax history
| Year | Property taxes | Tax assessment |
|---|---|---|
| 2025 | $2,130 +3.4% | $40,685 -1.5% |
| 2024 | $2,059 +17.4% | $41,306 |
| 2023 | $1,754 -32.1% | $41,306 -28.5% |
| 2022 | $2,584 +0.3% | $57,760 |
| 2021 | $2,575 +12.7% | $57,760 +14.5% |
| 2020 | $2,284 +1.9% | $50,443 |
| 2019 | $2,241 | $50,443 +3.6% |
| 2018 | $2,241 +887.6% | $48,695 |
| 2017 | $227 -0.4% | $48,695 +1.5% |
| 2016 | $228 | $47,975 |
| 2014 | $228 +99.2% | $47,975 |
| 2013 | $114 | $47,975 +9957.7% |
| 2012 | -- | $477 |
Find assessor info on the county website
Neighborhood: Crown Center
Nearby homes
- $180,0001 bd1 ba648 sqft2940 Baltimore Ave APT 1209, Kansas City, MO 64108For Sale
- $--1 bd1 ba608 sqft2940 Baltimore Ave APT 1308, Kansas City, MO 64108Sold

- $--2 bd3 ba1.8k sqft2940 Baltimore Ave #1501, Kansas City, MO 64108Sold
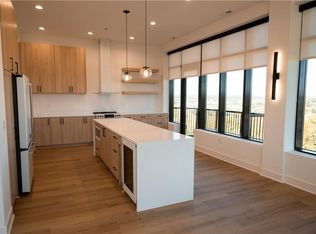
- $277,4002 bd2 ba1.1k sqft2940 Baltimore Ave APT 1403, Kansas City, MO 64108Off Market

- $230,9002 bd2 ba960 sqft2940 Baltimore Ave APT 1104, Kansas City, MO 64108Off Market
- $410,0002 bd2 ba1.4k sqft2940 Baltimore Ave #1504, Kansas City, MO 64108For Sale
- $141,2001 bd1 ba597 sqft2940 Baltimore 1109 Ave #1109, Kansas City, MO 64108Off Market
- $--2 bd2 ba833 sqft2940 Baltimore Ave APT 1304, Kansas City, MO 64108Sold
Nearby schools
GreatSchools rating
- 3/10Primitivo Garcia Elementary SchoolGrades: PK-6Distance: 1.5 mi
- 2/10Central Middle SchoolGrades: 7-8Distance: 2.6 mi
- 1/10Central High SchoolGrades: 9-12Distance: 2.5 mi
Schools provided by the listing agent
- Elementary: Garcia
- Middle: Central
- High: Central
Source: Heartland MLS as distributed by MLS GRID. This data may not be complete. We recommend contacting the local school district to confirm school assignments for this home.
Get a cash offer in 3 minutes
Find out how much your home could sell for in as little as 3 minutes with a no-obligation cash offer.
Estimated market value
$263,000
Get a cash offer in 3 minutes
Find out how much your home could sell for in as little as 3 minutes with a no-obligation cash offer.
Estimated market value
$263,000
- Missouri
- Jackson County
- Kansas City
- 64108
- Crown Center
- 2940 Baltimore Ave Apartment 1401
Nearby cities
Nearby neighborhoods
Nearby zip codes
Other Kansas City Topics
