Enjoy stunning views of Penn Valley Park from the kitchen, living room, and primary bedroom in this bright and open 2-bedroom, 2-bath condo. The updated modern kitchen features a spacious 6-foot center island, perfect for cooking and entertaining. Step onto the private balcony to take in beautiful downtown views.
The large primary suite offers a generous bath and two walk-in closets for excellent storage. Recent updates include refinished hardwood floors, new paint throughout, tinted windows, and a new HVAC system. Additional features include in-unit laundry and a light, bright, open layout.
The building offers corporate-style amenities including a pool and fitness center. This unit also comes with two parking spaces—one dedicated lot space and one leased garage space—plus a basement storage unit. Ideally located near shopping, dining, and downtown attractions, with convenient access to venues hosting events for the 2026 FIFA World Cup.
Sold
Price Unknown
2940 Baltimore Ave APT 1204, Kansas City, MO 64108
2beds
829sqft
Condominium
Built in 2012
-- sqft lot
$225,900 Zestimate®
$--/sqft
$1,818 Estimated rent
Home value
$225,900
$206,000 - $248,000
$1,818/mo
Zestimate® history
Owner options
List your home for rent
$1,818/mo
Rent Zestimate®
Find your next renter with Zillow Rental Manager. Plus, with online applications, you can quickly screen prospective tenants – for free.
$1,818/mo
Rent Zestimate®
Refinance and save
$396/mo
Est. payment
Refinancing to a lower rate could help reduce your monthly payments and save thousands over the life of the loan.
$396/mo
Est. payment
Explore your selling options
Work with a Zillow partner agent
Leverage their expertise and Zillow's premium Showcase listings to get your home seen by more buyers.
Get startedList with your own agent
Get your home in front of millions of buyers by listing it on Zillow.
Learn how to do itSell it yourself
Take full control of how buyers see your home on Zillow by listing For Sale by Owner (FSBO).
List your homeWhat's special
Refinished hardwood floorsLight bright open layoutUpdated modern kitchenLarge primary suiteGenerous bathTinted windowsIn-unit laundry
Zillow last checked:
Listing updated:
Listed by:
Locate Team 816-280-2773,
Compass Realty Group,
Kevin Bryant 816-769-9564,
Compass Realty Group
Bought with:
Bria Fortner, 2019025272
Keller Williams KC North
Source: Heartland MLS as distributed by MLS GRID,MLS#: 2605310
Facts & features
Interior
Bedrooms & bathrooms
- Bedrooms: 2
- Bathrooms: 2
- Full bathrooms: 2
Primary bedroom
- Features: Carpet, Ceiling Fan(s), Walk-In Closet(s)
- Level: First
- Area: 144 Square Feet
- Dimensions: 12 x 12
Bedroom 2
- Features: Carpet, Ceiling Fan(s), Wood Floor
- Level: First
- Area: 132 Square Feet
- Dimensions: 12 x 11
Primary bathroom
- Features: Ceramic Tiles, Shower Over Tub
- Level: First
- Area: 48 Square Feet
- Dimensions: 8 x 6
Bathroom 1
- Features: Ceramic Tiles, Shower Over Tub
- Level: First
- Area: 70 Square Feet
- Dimensions: 10 x 7
Kitchen
- Features: Built-in Features, Ceramic Tiles, Kitchen Island
- Level: First
- Area: 132 Square Feet
- Dimensions: 12 x 11
Living room
- Features: Ceiling Fan(s)
- Level: First
- Area: 196 Square Feet
- Dimensions: 14 x 14
Loft
- Features: Other
- Level: First
- Area: 32 Square Feet
- Dimensions: 8 x 4
Loft
- Features: Other
- Level: First
- Area: 24 Square Feet
- Dimensions: 6 x 4
Heating
- Electric
Cooling
- Electric
Appliances
- Included: Dishwasher, Disposal, Exhaust Fan, Microwave, Refrigerator, Free-Standing Electric Oven
- Laundry: Laundry Closet, Off The Kitchen
Features
- Ceiling Fan(s), Kitchen Island, Sauna, Walk-In Closet(s)
- Flooring: Wood
- Windows: Thermal Windows
- Basement: Other
- Has fireplace: No
Interior area
- Total structure area: 829
- Total interior livable area: 829 sqft
- Finished area above ground: 829
- Finished area below ground: 0
Property
Parking
- Total spaces: 1
- Parking features: Detached, Direct Access, Other, Secured
- Garage spaces: 1
Features
- Patio & porch: Deck
- Exterior features: Sat Dish Allowed
Lot
- Size: 781 Square Feet
- Features: Adjoin Greenspace, Zero Lot Line
Details
- Parcel number: 29820121500000000
Construction
Type & style
- Home type: Condo
- Architectural style: Traditional
- Property subtype: Condominium
Materials
- Brick
- Roof: Other
Condition
- Year built: 2012
Details
- Builder name: Hill Top
Utilities & green energy
- Sewer: Public Sewer
- Water: Public
Community & HOA
Community
- Security: Smoke Detector(s)
- Subdivision: Park Reserve Yellowstone
HOA
- Has HOA: Yes
- Amenities included: Exercise Room, Storage, Pool
- Services included: Maintenance Structure, Curbside Recycle, Maintenance Grounds, Management, Other, Partial Amenities, Roof Repair, Snow Removal, Trash
- HOA fee: $396 monthly
Location
- Region: Kansas City
Financial & listing details
- Tax assessed value: $180,770
- Annual tax amount: $1,794
- Date on market: 3/6/2026
- Listing terms: Cash,Conventional
- Exclusions: See Disclosure
- Ownership: Private
Price history
| Date | Event | Price |
|---|---|---|
| 4/28/2026 | Sold | -- |
Source:  Heartland MLS as distributed by MLS GRID #2605310 Report a problem Heartland MLS as distributed by MLS GRID #2605310 Report a problem | ||
| 4/7/2026 | Contingent | $224,900$271/sqft |
Source: Heartland MLS as distributed by MLS GRID #2605310 Report a problem | ||
| 3/26/2026 | Price change | $224,900-2.2%$271/sqft |
Source: Heartland MLS as distributed by MLS GRID #2605310 Report a problem | ||
| 3/6/2026 | Listed for sale | $229,900$277/sqft |
Source: Heartland MLS as distributed by MLS GRID #2605310 Report a problem | ||
| 9/18/2024 | Listing removed | $1,600$2/sqft |
Source: Zillow Rentals Report a problem | ||
| 9/15/2024 | Listed for rent | $1,600+10.3%$2/sqft |
Source: Zillow Rentals Report a problem | ||
| 10/13/2023 | Listing removed | -- |
Source: Zillow Rentals Report a problem | ||
| 10/11/2023 | Listed for rent | $1,450+20.8%$2/sqft |
Source: Zillow Rentals Report a problem | ||
| 2/28/2021 | Listing removed | -- |
Source: Owner Report a problem | ||
| 8/16/2020 | Listing removed | $1,200$1/sqft |
Source: Owner Report a problem | ||
| 8/3/2020 | Listed for rent | $1,200$1/sqft |
Source: Owner Report a problem | ||
| 12/31/2013 | Sold | -- |
Source: Agent Provided Report a problem | ||
| 4/29/2013 | Sold | -- |
Source: Heartland MLS as distributed by MLS GRID #45001_1809945 Report a problem | ||
Public tax history
| Year | Property taxes | Tax assessment |
|---|---|---|
| 2025 | $1,794 +13.7% | $34,346 +8.5% |
| 2024 | $1,577 +17.4% | $31,654 |
| 2023 | $1,344 -26.9% | $31,654 -22.9% |
| 2022 | $1,839 +0.3% | $41,040 |
| 2021 | $1,833 +12.6% | $41,040 +14.3% |
| 2020 | $1,629 +1.9% | $35,894 |
| 2019 | $1,598 | $35,894 -2.2% |
| 2018 | $1,598 +835% | $36,700 |
| 2017 | $171 -0.3% | $36,700 +1.5% |
| 2016 | $171 | $36,157 +9833.2% |
| 2014 | $171 +98.2% | $364 |
| 2013 | $86 | $364 |
| 2012 | -- | $364 |
Find assessor info on the county website
Neighborhood: Crown Center
Nearby homes
- $--2 bd2 ba833 sqft2940 Baltimore Ave APT 1404, Kansas City, MO 64108Sold

- $276,1002 bd2 ba1k sqft2940 Baltimore Ave, Kansas City, MO 64108Off Market
- $184,1002 bd1 ba768 sqft2940 Baltimore Ave APT 1307, Kansas City, MO 64108Off Market

- $180,0001 bd1 ba648 sqft2940 Baltimore Ave APT 1209, Kansas City, MO 64108For Sale
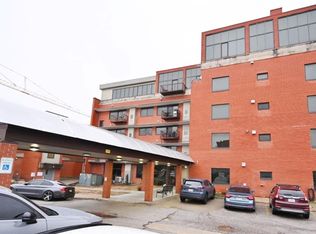
- $--1 bd1 ba608 sqft2940 Baltimore Ave APT 1308, Kansas City, MO 64108Sold
- $--2 bd2 ba1k sqft2940 Baltimore Ave APT 1401, Kansas City, MO 64108Sold
- $--2 bd3 ba1.8k sqft2940 Baltimore Ave #1501, Kansas City, MO 64108Sold
- $122,6001 bd1 ba679 sqft2940 Baltimore Ave APT 1406, Kansas City, MO 64108Off Market
Nearby schools
GreatSchools rating
- 3/10Primitivo Garcia Elementary SchoolGrades: PK-6Distance: 1.5 mi
- 2/10Central Middle SchoolGrades: 7-8Distance: 2.6 mi
- 1/10Central High SchoolGrades: 9-12Distance: 2.5 mi
Get a cash offer in 3 minutes
Find out how much your home could sell for in as little as 3 minutes with a no-obligation cash offer.
Estimated market value
$225,900
Get a cash offer in 3 minutes
Find out how much your home could sell for in as little as 3 minutes with a no-obligation cash offer.
Estimated market value
$225,900
- Missouri
- Jackson County
- Kansas City
- 64108
- Crown Center
- 2940 Baltimore Ave Apartment 1204
Nearby cities
Nearby neighborhoods
Nearby zip codes
Other Kansas City Topics
