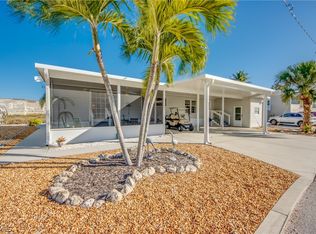
One of the largest waterfront properties in St. James Isles, formerly known as Cherry Estates, this oversized homesite offers an exceptional combination of space, premier boating amenities, and island living that is rarely available. Situated on deep, direct Gulf access waterfront with no bridges, you'll enjoy quick, unrestricted access to Pine Island Sound, world-class fishing, and the Gulf waters beyond. Boasting 107 feet of waterfront with a new seawall installed in 2015, this property is designed for those who want to embrace the ultimate Southwest Florida boating lifestyle. A gated, fenced side yard features a dedicated parking concrete pad for up to a 25-foot RV, while the expansive lot still offers plenty of room to add a pool. The composite dock is equipped with water, electric, and a convenient fish cleaning station, along with a 7,500-pound covered boat lift and a 4,500-pound uncovered boat lift, making it easy to accommodate multiple boats or watercraft. An oversized outdoor shower makes rinsing off after a day on the water easy. Inside, the home offers 3 bedrooms, 2 full baths, an enclosed lanai with two new 2026 mini-split systems, an in-residence laundry room, and a spacious primary suite featuring a walk-in closet, dual-sink vanity, and walk-in shower. The kitchen features white raised-panel cabinetry, a center island, a stainless steel refrigerator, pantry, and abundant workspace. Thoughtful upgrades continue throughout the home with California-style shelving in every closet and pantry, providing exceptional organization and storage. Major improvements completed in 2023 include a new roof, vinyl siding, air conditioning system, water heater, deep two-car carport, and a new roof over the attached workshop. The exterior is finished with decorative concrete around the entire perimeter, creating a clean, finished appearance that sets it apart from traditional skirting. Additional highlights include an attached workshop with loft, an air-conditioned Amazon storage shed, Bahama-style hurricane shutters on most windows, a hardwired security system with battery backup, a deep paver carport, and a beautifully finished paver backyard perfect for relaxing or entertaining. For added peace of mind, the home has never experienced storm surge water inside. Whether you're cruising to the world-famous beaches of Sanibel, Captiva, North Captiva, Cayo Costa, Boca Grande, and Cabbage Key or heading to the legendary fishing grounds of Pine Island Sound, renowned for outstanding tarpon, snook, redfish, and trout fishing, this property offers the true Southwest Florida boating lifestyle. With one of the largest lots in St. James Isles, deep direct Gulf access, abundant parking and storage, and exceptional waterfront amenities, this is a rare opportunity to own your own island retreat.
Contingent financing
$449,900
2941 Bowsprit Ln, Saint James City, FL 33956
3beds
1,566sqft
Manufactured Home, Single Family Residence
Built in 2005
6,346 Square Feet Lot
$-- Zestimate®
$287/sqft
$-- HOA
What's special
Center islandEnclosed lanaiAttached workshop with loftAbundant workspaceExceptional waterfront amenitiesSpacious primary suiteIn-residence laundry room
- 9 days |
- 445 |
- 21 |
Likely to sell faster than
Zillow last checked:
Listing updated:
Listed by:
Monica Fowlds 239-243-7540,
Century 21 Selling Paradise
Source: Florida Gulf Coast MLS,MLS#: 2026031819 Originating MLS: Florida Gulf Coast
Originating MLS: Florida Gulf CoastFacts & features
Interior
Bedrooms & bathrooms
- Bedrooms: 3
- Bathrooms: 2
- Full bathrooms: 2
Rooms
- Room types: Bathroom, Florida Room, Guest Quarters, Workshop
Heating
- Central, Electric
Cooling
- Central Air, Ceiling Fan(s), Electric, Other
Appliances
- Included: Dryer, Dishwasher, Disposal, Ice Maker, Microwave, Range, Refrigerator, RefrigeratorWithIce Maker, Washer
- Laundry: Inside, Laundry Tub
Features
- Breakfast Bar, Separate/Formal Dining Room, Dual Sinks, Kitchen Island, Pantry, Split Bedrooms, Shower Only, Separate Shower, Walk-In Closet(s), Window Treatments, Workshop, Bathroom, Florida Room, Guest Quarters, Workshop
- Flooring: Laminate, Tile
- Windows: Single Hung, Sliding, Window Coverings
Interior area
- Total structure area: 1,566
- Total interior livable area: 1,566 sqft
Video & virtual tour
Property
Parking
- Total spaces: 2
- Parking features: Covered, Golf Cart Garage, Paved, RV Access/Parking, Two Spaces, Attached Carport
- Carport spaces: 2
Features
- Stories: 1
- Patio & porch: Glass Enclosed, Patio, Porch
- Exterior features: Fence, Outdoor Shower, Patio, Storage, Shutters Manual
- Has view: Yes
- View description: Canal
- Has water view: Yes
- Water view: Canal
- Waterfront features: Canal Access, Navigable Water, Seawall
Lot
- Size: 6,346 Square Feet
- Dimensions: 101 x 80 x 107 x 54
- Features: Irregular Lot, Oversized Lot
Details
- Additional structures: Outbuilding
- Parcel number: 0246222300004.4200
- Lease amount: $0
- Zoning description: MH-1
Construction
Type & style
- Home type: MobileManufactured
- Architectural style: Other,Ranch,One Story,Manufactured Home
- Property subtype: Manufactured Home, Single Family Residence
Materials
- Aluminum Siding, Manufactured
- Roof: Shingle
Condition
- Resale
- Year built: 2005
Utilities & green energy
- Sewer: Public Sewer
- Water: Public
- Utilities for property: Cable Not Available
Community & HOA
Community
- Features: Boat Facilities, Non-Gated
- Security: None
- Condo and coop fee: $0
- Membership fee: $0
- Subdivision: CHERRY ESTATES
HOA
- Has HOA: No
- Amenities included: None
- Services included: None
Location
- Region: Saint James City
Financial & listing details
- Price per square foot: $287/sqft
- Tax assessed value: $451,388
- Annual tax amount: $2,703
- Date on market: 8/11/2026
- Cumulative days on market: 9 days
- Listing terms: All Financing Considered,Cash
- Ownership: Single Family
- Contingency: Financing
- Road surface type: Paved
Estimated market value
Not available
Estimated sales range
Not available
Not available
Price history
| Date | Event | Price |
|---|---|---|
| 8/16/2026 | Pending sale | $449,900$287/sqft |
Source:  Florida Gulf Coast MLS #2026031819 Report a problem Florida Gulf Coast MLS #2026031819 Report a problem | ||
| 8/11/2026 | Listed for sale | $449,900+55.1%$287/sqft |
Source: Florida Gulf Coast MLS #2026031819 Report a problem | ||
| 5/12/2017 | Sold | $290,000-3.3%$185/sqft |
Source: Florida Gulf Coast MLS #216079274 Report a problem | ||
| 3/19/2017 | Pending sale | $299,900$192/sqft |
Source: Pine Island Realty Inc #216079274 Report a problem | ||
| 12/21/2016 | Listed for sale | $299,900+36.3%$192/sqft |
Source: Pine Island Realty Inc #216079274 Report a problem | ||
| 7/28/2011 | Sold | $220,000-2.2%$140/sqft |
Source: Public Record Report a problem | ||
| 6/27/2011 | Listed for sale | $225,000$144/sqft |
Source: Alliance Realty Group #201055460 Report a problem | ||
| 4/14/2011 | Listing removed | $225,000$144/sqft |
Source: Alliance Realty Group #201055460 Report a problem | ||
| 12/11/2010 | Listed for sale | $225,000-19.3%$144/sqft |
Source: Alliance Realty Group #201020507 Report a problem | ||
| 11/3/2010 | Listing removed | $278,900$178/sqft |
Source: Alliance Realty Group #201020507 Report a problem | ||
| 4/30/2010 | Listed for sale | $278,900-7%$178/sqft |
Source: Alliance Realty Group #201020507 Report a problem | ||
| 2/11/2010 | Listing removed | $299,900$192/sqft |
Source: Alliance Realty Group #200953077 Report a problem | ||
| 11/7/2009 | Listed for sale | $299,900+150.1%$192/sqft |
Source: Alliance Realty Group #200953077 Report a problem | ||
| 3/20/2000 | Sold | $119,900$77/sqft |
Source: Public Record Report a problem | ||
Public tax history
| Year | Property taxes | Tax assessment |
|---|---|---|
| 2025 | $2,703 -1.3% | $189,518 +2.9% |
| 2024 | $2,738 +7.3% | $184,177 -0.1% |
| 2023 | $2,552 -2.2% | $184,403 +3% |
| 2022 | $2,610 +0.3% | $179,032 +3% |
| 2021 | $2,601 -35.9% | $173,817 -27% |
| 2020 | $4,058 +0.7% | $238,202 +2.1% |
| 2019 | $4,032 | $233,357 +4% |
| 2018 | $4,032 +2% | $224,472 -7.3% |
| 2017 | $3,953 -4.4% | $242,254 +20% |
| 2016 | $4,133 +7.5% | $201,826 +5.7% |
| 2015 | $3,845 +9.1% | $190,899 +14% |
| 2014 | $3,525 +10% | $167,392 +2.1% |
| 2013 | $3,205 +0.7% | $163,895 -6.2% |
| 2012 | $3,183 +22.3% | $174,802 -2% |
| 2011 | $2,603 -0.6% | $178,388 +7% |
| 2010 | $2,617 -21.6% | $166,666 -22.9% |
| 2009 | $3,338 -0.6% | $216,140 -4.2% |
| 2008 | $3,359 -19.9% | $225,540 -17% |
| 2007 | $4,195 -8.6% | $271,740 -5.2% |
| 2006 | $4,590 +65.4% | $286,780 +109.8% |
| 2004 | $2,774 +14.4% | $136,670 +20.2% |
| 2003 | $2,425 +5.5% | $113,730 +7.1% |
| 2002 | $2,300 | $106,150 +29.1% |
| 2000 | -- | $82,210 |
Find assessor info on the county website
Monthly payment
Climate risks
Neighborhood: 33956
Nearby schools
GreatSchools rating
- 8/10Pine Island Elementary SchoolGrades: PK-5Distance: 8 mi
- 7/10Gulf Middle SchoolGrades: 6-8Distance: 7.4 mi
- 3/10Ida S. Baker High SchoolGrades: 9-12Distance: 7.2 mi
- $293,9002 bd2 ba1.1k sqft2951 Bowsprit Ln, Saint James City, FL 33956Off Market
- $315,5272 bd2 ba1.1k sqft2921 Bowsprit Ln, Saint James City, FL 33956Off Market
- $161,3782 bd2 ba1.4k sqft2940 Bowsprit Ln, Saint James City, FL 33956Off Market
- $276,2002 bd2 ba1.5k sqft2950 Bowsprit Ln, Saint James City, FL 33956Off Market
- $445,0003 bd3 ba2.1k sqft2961 Bowsprit Ln, Saint James City, FL 33956Off Market
- $359,7002 bd2 ba1.2k sqft2930 Bowsprit Ln, Saint James City, FL 33956Off Market
- $347,0003 bd2 ba1.3k sqft2910 Bowsprit Ln, Saint James City, FL 33956Off Market
- $309,7002 bd2 ba1.2k sqft2940 Harpoon Ln, Saint James City, FL 33956Off Market
A local agent can set up tours, give advice and negotiate with sellers.
Similar homes
- $365,0002 bd2 ba1.4k sqft3065 Skipper Ln, Saint James City, FL 33956For Sale

 MLS ID #2026001055, Terri James, John R. Wood Properties. Florida Gulf Coast MLS
 - $415,0003 bd2 ba1.5k sqft4892 Gulfgate Ln, Saint James City, FL 33956For Sale
 MLS ID #2026012753, Norma Salter, Century 21 Sunbelt Realty. Florida Gulf Coast MLS
 - $644,9003 bd2 ba1.7k sqft2763 Sanderling Ct, Saint James City, FL 33956For Sale
 MLS ID #2026026276, Monica Fowlds, Century 21 Selling Paradise. Florida Gulf Coast MLS
 - $520,0003 bd2 ba2.2k sqft937 El Dorado Pkwy W, Cape Coral, FL 33914For Sale
 MLS ID #2026034665, Eliani Iglesias Martinez, Roelens Realty & Property Mana. Florida Gulf Coast MLS
 - $474,9003 bd2 ba1.8k sqft1820 SW 51st St, Cape Coral, FL 33914For SaleMLS ID #2026025414, Sue Jones, Century 21 Selling Paradise. Florida Gulf Coast MLS
- $409,9904 bd2 ba1.7k sqft2613 SW 7th Pl, Cape Coral, FL 33914For SaleMLS ID #2026015605, Araceli Escobedo, Nicklaus Vance. Florida Gulf Coast MLS
- $409,9003 bd2 ba1.7k sqft5118 SW 19th Pl, Cape Coral, FL 33914For SaleMLS ID #2026025146, Bryan Keane, The Keyes Company. Florida Gulf Coast MLS
- $449,0003 bd3 ba1.9k sqft201 NE 17th Ter, Cape Coral, FL 33909For SaleMLS ID #2026031263, Sandy Drelich, Century 21 Selling Paradise. Florida Gulf Coast MLS
- $464,9003 bd2 ba1.8k sqft521 SW 52nd St, Cape Coral, FL 33914For SaleMLS ID #2026013851, Beth Eagon, Premiere Plus Realty Company. Florida Gulf Coast MLS
- $350,0002 bd2 ba1.5k sqft16227 Coco Hammock Way APT 101, Fort Myers, FL 33908For SaleMLS ID #2026033410, Kim Carman, EXP Realty LLC. Florida Gulf Coast MLS
- $439,9003 bd2 ba2k sqft2322 SW 17th St, Cape Coral, FL 33991For SaleMLS ID #2026004747, Arthur Janowski, Coldwell Banker Realty. Florida Gulf Coast MLS
- $475,0003 bd2 ba1.6k sqft15289 Laguna Hills DR, FORT MYERS, FL 33908For Sale
 MLS ID #226025997, Steve Bacardi, LLC, Coldwell Banker Realty. SWFLMLS
 - $499,9003 bd2 ba1.8k sqft17561 Canal Cove Ct, Fort Myers Beach, FL 33931For SaleMLS ID #2026008561, Beth Barton, Coastal Brokerage LLC. Florida Gulf Coast MLS
- $455,0003 bd2 ba1.8k sqft8622 Sumner Ave, Fort Myers, FL 33908For SaleMLS ID #2026005364, Jan Wallace, Gulf Coast Realty LLC. Florida Gulf Coast MLS
- $396,0003 bd2 ba1.4k sqft2501 SW 52nd Ter, Cape Coral, FL 33914For SaleMLS ID #2026019519, Charles Poladian, Premiere Plus Realty Company. Florida Gulf Coast MLS
- $449,0003 bd2 ba1.8k sqft2112 Harvard Ave, Fort Myers, FL 33907For SaleMLS ID #2026026287, Tiffany Lawson, John R. Wood Properties. Florida Gulf Coast MLS
- $399,0003 bd2 ba1.5k sqft1842 Grove Ave, Fort Myers, FL 33901For SaleMLS ID #2026031462, Sarah Sanzica, Palm Paradise Realty Group. Florida Gulf Coast MLS
- $425,0003 bd2 ba1.7k sqft17298 Knight Dr, Fort Myers, FL 33967For SaleMLS ID #2026022905, Jude Termidor, Palm Paradise Realty Group. Florida Gulf Coast MLS
- $472,5003 bd2 ba1.4k sqft1437 Vendome Ct, Cape Coral, FL 33904For SaleMLS ID #2026016748, Chelsea Robinson, KW Florida Living. Florida Gulf Coast MLS
- $399,0003 bd2 ba1.5k sqft2436 Woodbourne Pl, Cape Coral, FL 33991For SaleMLS ID #2026031669, Natalie Stout, Realmark Realty Group II LLC. Florida Gulf Coast MLS
