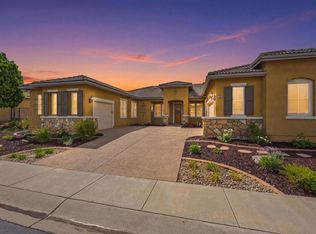
This expansive 4,052 sq. ft. estate home is the crown jewel of Wohlford Estates—offering five spacious bedrooms, four-and-a-half bathrooms, and a layout designed to meet the needs of discerning multigenerational households. Ask about limited-time incentives and flexible financing options that may help to reduce closing costs or monthly payments. Located at the end of a desirable cul-de-sac, this move-in ready home seamlessly blends luxury and functionality with high-end features throughout: designer-selected quartz countertops, luxury plank flooring, shaker-style cabinetry, and a cozy gas fireplace in the great room. The gourmet kitchen opens to a light-filled living space and breakfast area, while the oversized downstairs guest suite includes a private sitting room and kitchenette, ideal for extended family or visitors. Just outside the main living area, an expansive covered patio provides the perfect space for outdoor dining, weekend gatherings, or relaxing in the shade—extending your living space and maximizing the idyllic Southern California lifestyle. Upstairs, a spacious loft offers an additional retreat alongside generously sized secondary bedrooms and a luxurious primary suite featuring a spa-style soaking tub, dual vanities, and an expansive walk-in closet. Built with long-term comfort and energy efficiency in mind, this residence is DOE-certified as a Zero Energy Ready Home and Indoor Air Plus qualified—delivering superior indoor air quality, cutting-edge performance, and lasting value for generations to come. This home is complete and ready for a quick closing!
Pending
Listed by: Rebecca Austin, Broker • Rebecca Austin • Contact: 714-4017897
$1,649,990
2941 Orchard Gln, Escondido, CA 92026
5beds
4,076sqft
:
Get pre-qualified$10,817/mo
Single Family Residence
Built in 2025
0.31 Acres Lot
$1,702,700 Zestimate®
$405/sqft
$367/mo HOA
What's special
Cozy gas fireplaceSpacious loftGourmet kitchenShaker-style cabinetryLuxurious primary suiteExpansive walk-in closetLuxury plank flooring
- 294 days |
- 15 |
- 1 |
Zillow last checked:
Listing updated:
Listed by:
Rebecca Austin DRE #01298719 714-4017897,
Rebecca Austin, Broker
Source: CRMLS,MLS#: OC25227049 Originating MLS: California Regional MLS
Originating MLS: California Regional MLSFacts & features
Interior
Bedrooms & bathrooms
- Bedrooms: 5
- Bathrooms: 4
- Full bathrooms: 4
- Main level bathrooms: 2
- Main level bedrooms: 2
Rooms
- Room types: Bedroom, Entry/Foyer, Family Room, Great Room, Kitchen, Laundry, Primary Bathroom, Primary Bedroom, Office, Other, Pantry, Dining Room
Primary bedroom
- Features: Primary Suite
Primary bedroom
- Features: Main Level Primary
Bedroom
- Features: Bedroom on Main Level
Bathroom
- Features: Bathroom Exhaust Fan, Bathtub, Dual Sinks, Enclosed Toilet, Full Bath on Main Level, Low Flow Plumbing Fixtures, Linen Closet, Quartz Counters, Stone Counters, Soaking Tub
Kitchen
- Features: Kitchen Island, Kitchen/Family Room Combo, Quartz Counters
Heating
- Central, ENERGY STAR Qualified Equipment, Forced Air, Humidity Control, High Efficiency, Heat Pump, Solar, See Remarks
Cooling
- Central Air, ENERGY STAR Qualified Equipment, Humidity Control, High Efficiency, See Remarks, Zoned
Appliances
- Included: Built-In Range, Convection Oven, Double Oven, Dishwasher, ENERGY STAR Qualified Appliances, ENERGY STAR Qualified Water Heater, Exhaust Fan, Electric Oven, Electric Water Heater, High Efficiency Water Heater, Microwave, Range Hood, Self Cleaning Oven, Water To Refrigerator, Water Heater
- Laundry: Washer Hookup, Electric Dryer Hookup, Gas Dryer Hookup, Laundry Room
Features
- Ceiling Fan(s), Separate/Formal Dining Room, Open Floorplan, Pantry, Quartz Counters, Stone Counters, Recessed Lighting, Unfurnished, Bedroom on Main Level, Main Level Primary, Primary Suite, Walk-In Pantry, Walk-In Closet(s)
- Flooring: Carpet, Laminate, Tile
- Windows: ENERGY STAR Qualified Windows
- Has fireplace: Yes
- Fireplace features: Great Room
- Common walls with other units/homes: No Common Walls
Interior area
- Total interior livable area: 4,076 sqft
Property
Parking
- Total spaces: 3
- Parking features: Door-Multi, Electric Vehicle Charging Station(s), Garage Faces Front, Garage
- Attached garage spaces: 3
Features
- Levels: Two
- Stories: 2
- Entry location: Front
- Patio & porch: Open, Patio
- Pool features: None
- Spa features: None
- Has view: Yes
- View description: Mountain(s)
Lot
- Size: 0.31 Acres
- Features: Back Yard
Details
- Parcel number: 2243361400
- Special conditions: Standard
Construction
Type & style
- Home type: SingleFamily
- Architectural style: Craftsman,Mediterranean,Spanish
- Property subtype: Single Family Residence
Materials
- Drywall, Ducts Professionally Air-Sealed, Frame, Spray Foam Insulation, Stucco
- Foundation: Slab
- Roof: Flat Tile
Condition
- Under Construction
- New construction: Yes
- Year built: 2025
Utilities & green energy
- Electric: Electricity - On Property, 220 Volts in Garage, Photovoltaics Third-Party Owned, Photovoltaics Seller Owned
- Sewer: Sewer Tap Paid
- Water: Public
- Utilities for property: Cable Connected, Electricity Connected
Green energy
- Energy efficient items: Construction, Doors, HVAC, Insulation, Lighting, Roof, Thermostat, Windows, Appliances, Water Heater
- Energy generation: Solar
Community & HOA
Community
- Features: Biking, Hiking
- Subdivision: North Escondido
HOA
- Has HOA: Yes
- Amenities included: Other
- HOA fee: $367 monthly
- HOA name: Wohlford Estates HOA
- HOA phone: 714-401-7897
Location
- Region: Escondido
Financial & listing details
- Price per square foot: $405/sqft
- Date on market: 9/27/2025
- Cumulative days on market: 294 days
- Listing terms: Cash,Cash to New Loan,Conventional,FHA,VA Loan
- Road surface type: Paved
Estimated market value
$1,702,700
$1.55M - $1.86M
$6,756/mo
Price history
| Date | Event | Price |
|---|---|---|
| 12/2/2025 | Listed for sale | $1,649,990$405/sqft |
Source:  Beazer Homes Report a problem Beazer Homes Report a problem | ||
| 11/10/2025 | Pending sale | $1,649,990$405/sqft |
Source:  CRMLS #OC25227049 Report a problem CRMLS #OC25227049 Report a problem | ||
| 9/26/2025 | Price change | $1,649,990-2.9%$405/sqft |
Source: Beazer Homes Report a problem | ||
| 8/22/2025 | Price change | $1,699,990-0.4%$417/sqft |
Source: Beazer Homes Report a problem | ||
| 8/15/2025 | Listed for sale | $1,706,394+0.4%$419/sqft |
Source: Beazer Homes Report a problem | ||
| 5/22/2025 | Listing removed | $1,699,990$417/sqft |
Source: Beazer Homes Report a problem | ||
| 5/19/2025 | Price change | $1,699,9900%$417/sqft |
Source: Beazer Homes Report a problem | ||
| 5/12/2025 | Price change | $1,700,505+0%$417/sqft |
Source: Beazer Homes Report a problem | ||
| 4/25/2025 | Listed for sale | $1,699,990$417/sqft |
Source: Beazer Homes Report a problem | ||
Public tax history
Tax history is unavailable.
Monthly payment
Est. payment
Payment breakdown
Explore the cost of this home by adjusting the details. Changes won't be saved.Climate risks
Neighborhood: 92026
Nearby schools
GreatSchools rating
- 8/10Reidy Creek Elementary SchoolGrades: K-5Distance: 0.5 mi
- 4/10Rincon Middle SchoolGrades: 6-8Distance: 1.3 mi
- 5/10Escondido High SchoolGrades: 9-12Distance: 2.1 mi
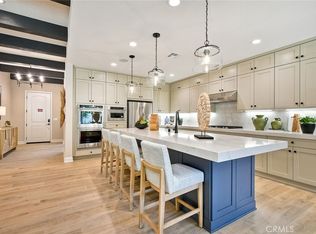
- $1,373,9704 bd3 ba2.7k sqft2921 Orchard Ln, Escondido, CA 92026Sold
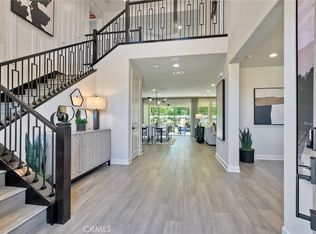
- $1,475,8934 bd3 ba3.8k sqft3001 Orchard Gln, Escondido, CA 92026Sold
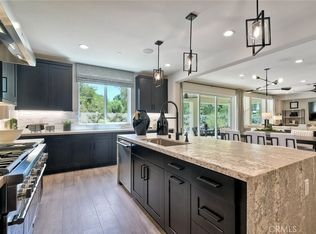
- $1,440,4655 bd5 ba3.4k sqft2922 Orchard Gln, Escondido, CA 92026Sold
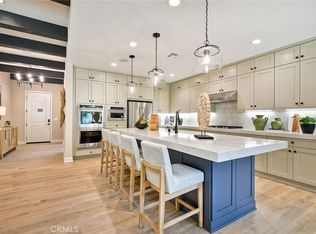
- $1,379,5894 bd3 ba2.7k sqft2981 Orchard Gln, Escondido, CA 92026Sold
- $1,634,9054 bd4 ba3.4k sqft3062 Orchard Gln, Escondido, CA 92026Sold
- $1,419,0714 bd3 ba2.7k sqft3051 Orchard Ln, Escondido, CA 92026Sold
- $1,525,0004 bd4 ba3.4k sqft3112 Orchard Gln, Escondido, CA 92026Sold
- $1,449,0154 bd3 ba2.7k sqft3111 Orchard Gln, Escondido, CA 92026Sold
- $1,530,2324 bd3 ba2.7k sqft3151 Orchard Gln, Escondido, CA 92026Sold
A local agent can set up tours, give advice and negotiate with sellers.
Similar homes
- $1,249,0003 bd3 ba2.7k sqft363 Melbourne Gln, Escondido, CA 92026For Sale
 MLS ID #NDP2606864, Mechele Cook, Century 21 Affiliated. CRMLS
 - $1,253,9905 bd3 ba2.8k sqft2015 Woolem Pl, Escondido, CA 92026New Construction
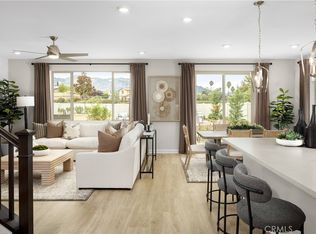 MLS ID #OC26062684, Rebecca Austin, Rebecca Austin, Broker. CRMLS
 - $1,259,9154 bd3 ba3.2k sqft2025 Simpatico Pl, Escondido, CA 92026New Construction
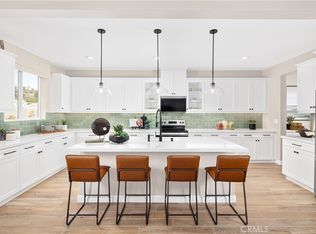 CRMLS
CRMLS - $1,399,0005 bd4 ba3.8k sqft29190 Crystal Ridge Ct, Escondido, CA 92026For Sale
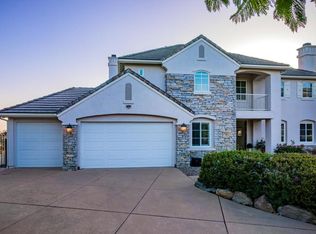 MLS ID #NDP2605583, Neda Nourani, Compass. CRMLS
 - $1,150,0005 bd5 ba3.4k sqft2697 Ponderosa Ct, Escondido, CA 92027For SaleMLS ID #PTP2605504, Allie Castro, Real Broker. CRMLS
- $1,149,9904 bd3 ba3.2k sqft2096 Woolem Pl, Escondido, CA 92026New ConstructionCRMLS
- $1,375,0003 bd4 ba3.1k sqft28521 Gladstone Ct, Escondido, CA 92026For SaleMLS ID #OC26088347, Jill Mitzev, Inhabit Collective. CRMLS
- $1,199,9006 bd4 ba2.6k sqft10236 Lake Meadow Ln, Escondido, CA 92026For SaleMLS ID #NDP2606233, George Fillippis, Real Brokerage Technologies. CRMLS
- $1,249,0004 bd3 ba2.9k sqft27636 Mountain Meadow Rd, Escondido, CA 92026For SaleMLS ID #NDP2605450, Patricia Villanueva, eXp Realty of Southern CA. CRMLS
- $1,000,0004 bd3 ba2.1k sqft1187 Barry Pl, Escondido, CA 92026For SaleMLS ID #260017907, Jill M Vodicka, RE/MAX Connections. SDMLS
- $1,699,9905 bd5 ba4.3k sqft1660 Amanda Gln, Escondido, CA 92029New ConstructionCRMLS
- $1,349,0004 bd3 ba2.5k sqft3161 Shue Pl, Escondido, CA 92027For SaleMLS ID #SW26123368, Elvira Salazar, LPT Realty, Inc. CRMLS
- $1,218,6704 bd3 ba2.3k sqft2064 Simpatico Pl, Escondido, CA 92026New ConstructionMLS ID #OC26089247, Rebecca Austin, Rebecca Austin, Broker. CRMLS
- $1,496,9904 bd4 ba3.3k sqft1381 Amanda Gln S, Escondido, CA 92029New ConstructionCRMLS
- $1,695,0005 bd3 ba3.1k sqft1726 Kings Rd, Vista, CA 92084For SaleMLS ID #IV26124333, JULIE HUDSON, BERKSHIRE HATHAWAY HOMESERVICES CALIFORNIA PROPERTIES. CRMLS
- $1,069,9004 bd3 ba2.2k sqftCanopy Grove, Escondido, CA 92026For SaleMLS ID #260014455, Noah Grassi, Compass. SDMLS
- $1,549,0005 bd4 ba3.2k sqft2016 Winchester St, Oceanside, CA 92054For SaleMLS ID #NDP2606998, Carly Anderson, Keller Williams SanDiego Metro. CRMLS
- $1,425,0003 bd2 ba2.5k sqft775 Old Oak Rdg, San Marcos, CA 92069For SaleMLS ID #ND26123340, Lasonia Stewart Brown, R Stewart Realty. CRMLS
- $1,699,0006 bd7 ba5.7k sqft354 Rancho Camino, Fallbrook, CA 92028For SaleMLS ID #SW26136221, Lisa Parker, Integrity Real Estate and Mort. CRMLS
- $1,550,0004 bd3 ba3.2k sqft410 De Anza Ct, Oceanside, CA 92057For SaleMLS ID #OC26147696, Gary Ward, CENTURY 21 Affiliated. CRMLS
Local buyer's agents are ready to help
