Nestled on the corner of a quiet cul-de-sac in the desirable Missions community of Oceanside, 410 De Anza Court offers approximately 3,211 square feet of beautifully updated living space on an expansive 8,529 square foot lot. Bright, open interiors feature soaring ceilings, abundant natural light, and a functional floor plan designed for everyday living and effortless entertaining.
The remodeled kitchen is the heart of the home, showcasing quartz countertops, a center island, walk-in pantry, soft-close cabinetry, gas cooktop, and double ovens. It opens seamlessly to the inviting family room with fireplace, while formal living and dining spaces provide added flexibility. A main-level bedroom and full bath are ideal for guests, multigenerational living, or a home office. Upstairs, the spacious primary suite offers a walk-in closet and a beautifully updated bath with dual vanities, soaking tub, and separate walk-in shower. Generously sized secondary bedrooms provide comfortable accommodations for family and guests. The private backyard features low-maintenance landscaping and patio space perfect for outdoor dining and relaxing. Additional highlights include owned solar, Tesla Powerwall battery, EV charger, central HVAC, plantation shutters, recessed lighting, an interior laundry room, and an attached three-car garage. Conveniently located near parks, trails, shopping, dining, highly regarded schools, and just minutes from Oceanside's beaches, with easy access to CA-76 and I-5. Low HOA and no Mello-Roos complete this exceptional offering.
Under contract
Listed by: CENTURY 21 Affiliated • Gary Ward • Contact: 949-355-4426
$1,550,000
410 De Anza Ct, Oceanside, CA 92057
5beds
3,211sqft
Single Family Residence
Built in 1992
18.53 Acres Lot
$1,516,700 Zestimate®
$483/sqft
$85/mo HOA
What's special
- 106 days
- 264
- 6
Zillow last checked:
Listing updated:
Listed by:
Gary Ward DRE #01788028 949-355-4426,
CENTURY 21 Affiliated
Source: CRMLS,MLS#: OC26147696 Originating MLS: California Regional MLS
Originating MLS: California Regional MLSFacts & features
Interior
Bedrooms & bathrooms
- Bedrooms: 5
- Bathrooms: 3
- Full bathrooms: 3
- Main level bathrooms: 1
- Main level bedrooms: 1
Rooms
- Room types: Attic, Bonus Room, Bedroom, Entry/Foyer, Family Room, Kitchen, Living Room, Primary Bathroom, Primary Bedroom, Office, Other, Pantry, Dining Room
Primary bedroom
- Features: Primary Suite
Bedroom
- Features: Bedroom on Main Level
Bathroom
- Features: Bathtub, Closet, Dual Sinks, Enclosed Toilet, Full Bath on Main Level, Linen Closet, Remodeled, Soaking Tub, Separate Shower, Tub Shower
Kitchen
- Features: Kitchen Island, Kitchen/Family Room Combo, Quartz Counters, Remodeled, Self-closing Cabinet Doors, Self-closing Drawers, Updated Kitchen, Walk-In Pantry
Pantry
- Features: Walk-In Pantry
Heating
- Central
Cooling
- Central Air
Appliances
- Included: Double Oven, Dishwasher, Exhaust Fan, Gas Cooktop, Disposal, Gas Water Heater, Microwave, Refrigerator, Water To Refrigerator, Water Heater
- Laundry: Washer Hookup, Gas Dryer Hookup, Inside, Laundry Room
Features
- Breakfast Bar, Built-in Features, Ceiling Fan(s), Separate/Formal Dining Room, High Ceilings, Open Floorplan, Pull Down Attic Stairs, Quartz Counters, Recessed Lighting, Storage, Two Story Ceilings, Attic, Bedroom on Main Level, Primary Suite, Walk-In Pantry, Walk-In Closet(s)
- Flooring: Carpet, Laminate, Tile
- Has fireplace: Yes
- Fireplace features: Family Room, Gas, Living Room
- Common walls with other units/homes: No Common Walls
Interior area
- Total interior livable area: 3,211 sqft
Property
Parking
- Total spaces: 3
- Parking features: Direct Access, Driveway, Garage
- Attached garage spaces: 3
Features
- Levels: One
- Stories: 1
- Entry location: 1
- Patio & porch: Open, Patio
- Pool features: None
- Spa features: None
- Has view: Yes
- View description: Neighborhood
Lot
- Size: 18.53 Acres
- Features: Back Yard, Corner Lot, Cul-De-Sac
Details
- Parcel number: 1606012800
- Special conditions: Standard
Construction
Type & style
- Home type: SingleFamily
- Architectural style: Traditional
- Property subtype: Single Family Residence
Condition
- Updated/Remodeled,Turnkey
- New construction: No
- Year built: 1992
Utilities & green energy
- Electric: Electricity - On Property, 220 Volts in Garage
- Sewer: Public Sewer
- Water: Public
- Utilities for property: Electricity Connected, Natural Gas Connected, Sewer Connected, Water Connected
Community & HOA
Community
- Features: Biking, Curbs, Fishing, Golf, Gutter(s), Hiking, Lake, Storm Drain(s), Street Lights, Sidewalks
- Subdivision: Oceanside
HOA
- Has HOA: Yes
- Amenities included: Maintenance Grounds
- HOA fee: $85 monthly
- HOA name: The Missions
- HOA phone: 760-804-8290
Location
- Region: Oceanside
Financial & listing details
- Price per square foot: $483/sqft
- Tax assessed value: $1,481,716
- Date on market: 7/7/2026
- Cumulative days on market: 107 days
- Listing terms: Cash,Cash to New Loan
Estimated market value
$1,516,700
$1.44M - $1.59M
$6,398/mo
Price history
| Date | Event | Price |
|---|---|---|
| 9/17/2026 | Contingent | $1,550,000$483/sqft |
Source:  CRMLS #OC26147696 Report a problem CRMLS #OC26147696 Report a problem | ||
| 8/13/2026 | Listed for sale | $1,550,000$483/sqft |
Source: CRMLS #OC26147696 Report a problem | ||
| 7/24/2026 | Contingent | $1,550,000$483/sqft |
Source: CRMLS #OC26147696 Report a problem | ||
| 7/7/2026 | Listed for sale | $1,550,000-3.1%$483/sqft |
Source: CRMLS #OC26147696 Report a problem | ||
| 5/23/2026 | Listing removed | $1,599,900$498/sqft |
Source: eXp Realty #OC26042027 Report a problem | ||
| 4/23/2026 | Price change | $1,599,900-3%$498/sqft |
Source: eXp Realty #OC26042027 Report a problem | ||
| 4/13/2026 | Price change | $1,649,000-1.6%$514/sqft |
Source: eXp Realty #OC26042027 Report a problem | ||
| 4/2/2026 | Price change | $1,674,999-0.9%$522/sqft |
Source: eXp Realty #OC26042027 Report a problem | ||
| 3/21/2026 | Listed for sale | $1,690,000$526/sqft |
Source: eXp Realty #OC26042027 Report a problem | ||
| 3/14/2026 | Pending sale | $1,690,000$526/sqft |
Source: eXp Realty #OC26042027 Report a problem | ||
| 3/9/2026 | Listed for sale | $1,690,000+23.4%$526/sqft |
Source: eXp Realty #OC26042027 Report a problem | ||
| 5/11/2022 | Sold | $1,369,000+1.4%$426/sqft |
Source: Public Record Report a problem | ||
| 4/8/2022 | Pending sale | $1,350,000$420/sqft |
Source: CRMLS #NDP2203002 Report a problem | ||
| 4/1/2022 | Listed for sale | $1,350,000+123.1%$420/sqft |
Source: CRMLS #NDP2203002 Report a problem | ||
| 5/31/2013 | Sold | $605,000+0.9%$188/sqft |
Source: Public Record Report a problem | ||
| 4/30/2013 | Listed for sale | $599,900$187/sqft |
Source: Keller Williams San Diego Metro #130014243 Report a problem | ||
| 3/28/2013 | Listing removed | $599,900$187/sqft |
Source: Keller Williams San Diego Metro #130014243 Report a problem | ||
| 3/22/2013 | Listed for sale | $599,900+25%$187/sqft |
Source: Keller Williams San Diego Metro #130014243 Report a problem | ||
| 12/13/2012 | Sold | $480,000+11.6%$149/sqft |
Source: Public Record Report a problem | ||
| 11/16/2001 | Sold | $430,000$134/sqft |
Source: Public Record Report a problem | ||
Public tax history
| Year | Property taxes | Tax assessment |
|---|---|---|
| 2026 | -- | $1,481,716 +2% |
| 2025 | $16,207 +6.1% | $1,452,663 +6.2% |
| 2024 | $15,269 +6.1% | $1,368,000 +4.8% |
| 2023 | $14,398 +83.5% | $1,305,000 +85.9% |
| 2022 | $7,845 -0.4% | $702,032 +2% |
| 2021 | $7,876 +30.5% | $688,268 +1% |
| 2020 | $6,037 -17.1% | $681,212 +2% |
| 2019 | $7,285 +0.4% | $667,856 +2% |
| 2018 | $7,254 +1.9% | $654,762 +2% |
| 2017 | $7,120 +3.4% | $641,925 +2% |
| 2016 | $6,888 +3% | $629,339 +1.5% |
| 2015 | $6,686 +4.1% | $619,887 +2% |
| 2014 | $6,425 | $607,745 +20.3% |
| 2013 | -- | $505,000 -0.1% |
| 2012 | -- | $505,734 +2% |
| 2011 | -- | $495,819 +0.8% |
| 2010 | -- | $492,114 -0.2% |
| 2009 | -- | $493,284 +2% |
| 2008 | -- | $483,612 +2% |
| 2007 | -- | $474,131 +2% |
| 2006 | -- | $464,835 +2% |
| 2005 | -- | $455,722 +2% |
| 2004 | -- | $446,787 +1.9% |
| 2003 | -- | $438,599 +2% |
| 2002 | -- | $430,000 +17.4% |
| 2001 | -- | $366,145 |
Find assessor info on the county website
Monthly payment
Est. payment
Payment breakdown
Explore the cost of this home by adjusting the details. Changes won't be saved.Climate risks
Neighborhood: Ivey Ranch Rancho Del Oro
Nearby schools
Schools provided by the listing agent
- Elementary: Ivey Ranch
- High: El Camino
Source: CRMLS. This data may not be complete. We recommend contacting the local school district to confirm school assignments for this home.


Similar homes
- $1,599,0004 bd3 ba1.9k sqft2640 Chestnut Ave, Carlsbad, CA 92010For Sale
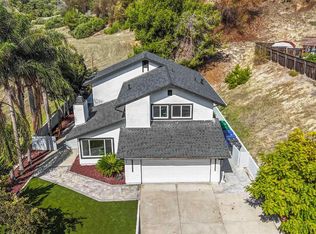 MLS ID #260025404, Joseph N Farrage, ROA California Inc. SDMLS
 - $880,0004 bd4 ba2.1k sqft4126 Mission Tree Way, Oceanside, CA 92057For Sale
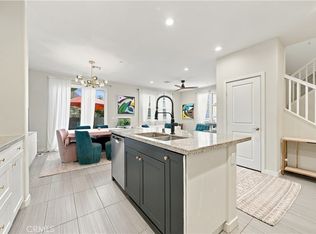 MLS ID #SW26207996, Goran Forss, Team Forss Realty Group. CRMLS
 - $1,395,0006 bd4 ba4.1k sqft1093 Meridian Ct, Oceanside, CA 92057For Sale
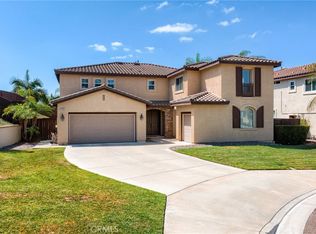 MLS ID #SR26203416, Robert Johnson, E H Realty. CRMLS
 - $1,595,0005 bd3 ba3.1k sqft1726 Kings Rd, Vista, CA 92084For Sale
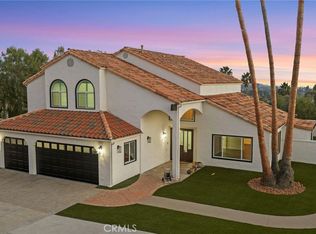 MLS ID #IV26124333, JULIE HUDSON, BERKSHIRE HATHAWAY HOMESERVICES CALIFORNIA PROPERTIES. CRMLS
Local buyer's agents are ready to help
