Enjoy the best of both worlds with this spacious 4-bedroom, 1-bath home situated on 12 partially wooded acres in Bridgeport! Offering peaceful country living while remaining conveniently close to shopping, dining, and everyday necessities, this property has so much to offer. Inside, you'll find beautiful hardwood floors, plenty of room for family and guests, and kitchen appliances included for added convenience. One of the rooms features it's own exterior entrance, offering flexibility for a home office, guest space, hobby room, or additional private-use space. The deep two-car garage provides plenty of room for vehicles, storage, and hobbies. Step outside and enjoy 12 acres of possibilities! Whether you're looking for privacy, outdoor adventures, or simply room to roam, this property offers a wonderful opportunity to enjoy country living without sacrificing convenience.
For sale
$199,900
2943 E Moore Rd, Saginaw, MI 48601
4beds
1,899sqft
Single Family Residence
Built in 1925
12 Acres Lot
$200,800 Zestimate®
$105/sqft
$-- HOA
What's special
Room to roamDeep two-car garageBeautiful hardwood floorsOutdoor adventuresKitchen appliances included
- 10 days
- 1,224
- 155
Zillow last checked:
Listing updated:
Listed by:
Kendra Reeves 269-908-1566,
Mid-Mitten Realty 989-401-0027
Source: MiRealSource,MLS#: 50227454 Originating MLS: MiRealSource
Facts & features
Interior
Bedrooms & bathrooms
- Bedrooms: 4
- Bathrooms: 1
- Full bathrooms: 1
Rooms
- Room types: Bedroom, Laundry, Living Room, Bathroom, Dining Room
Bedroom 1
- Level: First
- Area: 80
- Dimensions: 8 x 10
Bedroom 2
- Level: First
- Area: 160
- Dimensions: 16 x 10
Bedroom 3
- Level: Second
- Area: 168
- Dimensions: 14 x 12
Bedroom 4
- Level: Second
- Area: 240
- Dimensions: 12 x 20
Bathroom 1
- Level: First
- Area: 72
- Dimensions: 9 x 8
Dining room
- Level: First
- Area: 168
- Dimensions: 14 x 12
Kitchen
- Level: First
- Area: 176
- Dimensions: 16 x 11
Living room
- Level: First
- Area: 240
- Dimensions: 12 x 20
Heating
- Forced Air, Pellet Stove, Natural Gas, Wood
Cooling
- Ceiling Fan(s)
Appliances
- Included: Dishwasher, Microwave, Range/Oven, Refrigerator, Gas Water Heater
- Laundry: First Floor Laundry
Features
- Basement: Crawl Space,Michigan Basement
- Has fireplace: No
Interior area
- Total structure area: 2,939
- Total interior livable area: 1,899 sqft
- Finished area above ground: 1,899
- Finished area below ground: 0
Property
Parking
- Total spaces: 3
- Parking features: 3 or More Spaces, Garage, Detached, Electric in Garage
- Garage spaces: 2
Features
- Levels: Two
- Stories: 2
- Patio & porch: Porch
- Has view: Yes
- View description: Rural View
- Frontage type: Road
- Frontage length: 400
Lot
- Size: 12 Acres
- Dimensions: 400 x 1319
- Features: Deep Lot - 150+ Ft., Rural
Details
- Additional structures: Garage(s)
- Parcel number: 09115204004000
- Zoning description: Residential
- Special conditions: Private
Construction
Type & style
- Home type: SingleFamily
- Architectural style: Farm House
- Property subtype: Single Family Residence
Materials
- Brick, Vinyl Siding
- Foundation: Basement
Condition
- New construction: No
- Year built: 1925
Utilities & green energy
- Sewer: Public At Street, Septic Tank
- Water: Private Well, Public Water at Street
- Utilities for property: Sewer Available, Water Available
Community & HOA
Community
- Subdivision: None
HOA
- Has HOA: No
Location
- Region: Saginaw
Financial & listing details
- Price per square foot: $105/sqft
- Tax assessed value: $169,200
- Annual tax amount: $2,668
- Date on market: 11/12/2026
- Listing agreement: Exclusive Right To Sell
- Listing terms: Cash,Conventional
- Road surface type: Paved
Estimated market value
$200,800
$191,000 - $211,000
$1,316/mo
Price history
| Date | Event | Price |
|---|---|---|
| 11/12/2026 | Listed for sale | $199,900+185.6%$105/sqft |
Source:  MiRealSource #50227454 Report a problem | ||
| 6/14/2018 | Sold | $70,000+93%$37/sqft |
Source: Public Record Report a problem | ||
| 1/27/2012 | Sold | $36,275-2%$19/sqft |
Source: MiRealSource #20032560 Report a problem | ||
| 11/27/2011 | Price change | $37,000-7.3%$19/sqft |
Source: isNowListed.com Report a problem | ||
| 11/3/2011 | Price change | $39,900-14.2%$21/sqft |
Source: isNowListed.com Report a problem | ||
| 10/27/2011 | Listed for sale | $46,500-37.8%$24/sqft |
Source: isNowListed.com Report a problem | ||
| 8/19/2011 | Sold | $74,758$39/sqft |
Source: Public Record Report a problem | ||
Public tax history
| Year | Property taxes | Tax assessment |
|---|---|---|
| 2026 | $2,048 +3.2% | $84,600 -0.6% |
| 2025 | $1,985 +11.3% | $85,100 +12.3% |
| 2024 | $1,783 -19% | $75,800 +12.8% |
| 2023 | $2,201 | $67,200 +7.9% |
| 2022 | -- | $62,300 +13.3% |
| 2021 | $1,766 | $55,000 +7.4% |
| 2020 | $1,766 +5.5% | $51,200 -1.2% |
| 2018 | $1,674 +3.1% | $51,800 +3.4% |
| 2017 | $1,624 | $50,100 +1.4% |
| 2016 | $1,624 | $49,400 +7.4% |
| 2014 | $1,624 | $46,000 |
| 2013 | -- | $46,000 +0.9% |
| 2012 | -- | $45,600 -12.3% |
| 2011 | -- | $52,000 -9.1% |
| 2010 | -- | $57,200 -4.2% |
| 2009 | -- | $59,700 -8.4% |
| 2008 | -- | $65,200 -0.5% |
| 2007 | -- | $65,500 +6% |
| 2006 | -- | $61,800 +1.8% |
| 2005 | -- | $60,700 +3.1% |
| 2003 | -- | $58,900 +36% |
| 2002 | -- | $43,300 +11.3% |
| 2001 | -- | $38,900 +5.7% |
| 2000 | -- | $36,800 |
Find assessor info on the county website
Monthly payment
Est. payment
Payment breakdown
Explore the cost of this home by adjusting the details. Changes won't be saved.Climate risks
Neighborhood: 48601
Nearby schools
Schools provided by the listing agent
- District: Bridgeport Spaulding CSD
Source: MiRealSource. This data may not be complete. We recommend contacting the local school district to confirm school assignments for this home.

Similar homes
- $199,0003 bd2 ba1.8k sqft5303 Dixie Hwy, Saginaw, MI 48601For Sale
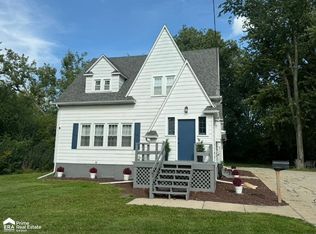
 MLS ID #50221894, Darold Cummins, ERA Prime Real Estate Group. MiRealSource
- $--6 bd3 ba2.7k sqft3690 Sheridan Rd, Saginaw, MI 48601Auction
 Auction.com 2
- $164,9003 bd2 ba1.8k sqft1955 Mack Rd, Saginaw, MI 48601For Sale

 MLS ID #20261092649, Joshua Moses, Tremaine Real Estate. Realcomp II
- $179,0003 bd2 ba2.3k sqft4328 S Washington Rd, Saginaw, MI 48601For Sale
 MLS ID #50227883, Joy Schneller, Berkshire Hathaway HomeServices. MiRealSource
- $239,0004 bd2 ba2.3k sqft5161 S Washington Rd, Saginaw, MI 48601For SaleMLS ID #50222323, Michelle Smith, BOMIC Real Estate. MiRealSource
- $199,9003 bd2 ba1.3k sqft2050 Mahar Dr, Saginaw, MI 48601For SaleMLS ID #50225380, Dave Wieland, RE/MAX New Image. MiRealSource
- $199,0002 bd2 ba1.5k sqft3842 Clutier Rd, Saginaw, MI 48601For SaleMLS ID #20261082211, Susan Kreger, Sunshine Real Estate Co. Realcomp II
- $179,0003 bd2 ba2k sqft6765 Junction Rd, Bridgeport, MI 48722For SaleMLS ID #50228091, Coleen Hetzner, Century 21 Signature - Frankenmuth. MiRealSource
- $185,0003 bd1 ba1.1k sqft3333 Janes Ave, Saginaw, MI 48601For SaleMLS ID #50219027, Sarah Gilbert, Irongate Realty Group. MiRealSource
- $199,0003 bd2 ba1.6k sqft1127 Owen St, Saginaw, MI 48601For SaleMLS ID #50222868, Stephanie Filer, Real Estate One Great Lakes Bay. MiRealSource
- $180,0004 bd3 ba1.9k sqft352 S 29th St, Saginaw, MI 48601For SaleMLS ID #50215400, Brittany A Walls, Pinnacle Realty. MiRealSource
- $199,9005 bd4 ba2k sqft1304 Brockway St, Saginaw, MI 48602For SaleMLS ID #50227783, Brittany A Walls, Pinnacle Realty. MiRealSource
- $180,0004 bd2 ba1.9k sqft3782 Egan St, Saginaw, MI 48601For SaleMLS ID #20261009987, Austin Kerridge, Knockout Real Estate. Realcomp II
- $199,8573 bd3 ba2.6k sqft4225 Shreve Dr, Bridgeport, MI 48722For SaleMLS ID #20261060685, Sherry Searcy, KW Metro. Realcomp II
- $149,9003 bd1 ba1.4k sqft5370 Wadsworth Rd, Saginaw, MI 48601For SaleMLS ID #50227637, Angie Muehlfeld, Century 21 Signature - Frankenmuth. MiRealSource
- $190,0002 bd1 ba1.2k sqft7685 Townline Rd, Bridgeport, MI 48722For SaleMLS ID #50227623, Coleen Hetzner, Century 21 Signature - Frankenmuth. MiRealSource
- $159,9003 bd2 ba1.4k sqft3788 King Rd, Saginaw, MI 48601For SaleMLS ID #50222347, Mark Greskowiak, Century 21 Signature Realty. MiRealSource
