Stop the car—you’re going to want to see this one! Beautifully restored and full of character, this home sits just outside Saginaw’s historic district, putting you front and center for the exciting revitalization happening right around the corner. Step inside to stunning wood floors throughout and a home where many of the big-ticket updates have already been taken care of, including a new roof, windows, furnace, electrical, and plumbing. The perfect blend of historic charm and modern updates!
For sale
$199,000
1127 Owen St, Saginaw, MI 48601
3beds
1,650sqft
Single Family Residence
Built in 1915
6,098 Square Feet Lot
$189,000 Zestimate®
$121/sqft
$-- HOA
What's special
Full of characterStunning wood floors throughoutNew roofBeautifully restored
- 42 days
- 353
- 21
Zillow last checked:
Listing updated:
Listed by:
Stephanie Filer 989-751-2899,
Real Estate One Great Lakes Bay 989-607-2100,
Matt Filer 989-397-3949,
Real Estate One Great Lakes Bay
Source: MiRealSource,MLS#: 50222868 Originating MLS: Saginaw Board of REALTORS
Facts & features
Interior
Bedrooms & bathrooms
- Bedrooms: 3
- Bathrooms: 2
- Full bathrooms: 2
Rooms
- Room types: Family Room, Bedroom, Laundry, Great Room, Living Room, Utility/Laundry Room, Bathroom, Second Flr Full Bathroom
Bedroom 1
- Features: Wood
- Level: Entry
- Area: 110
- Dimensions: 10 x 11
Bedroom 2
- Features: Wood
- Level: Upper
- Area: 176
- Dimensions: 11 x 16
Bedroom 3
- Features: Wood
- Level: Upper
- Area: 200
- Dimensions: 20 x 10
Bathroom 1
- Features: Tile
- Level: Entry
- Area: 54
- Dimensions: 6 x 9
Bathroom 2
- Features: Tile
- Level: Entry
- Area: 70
- Dimensions: 10 x 7
Dining room
- Features: Wood
- Level: Entry
- Area: 224
- Dimensions: 16 x 14
Kitchen
- Features: Wood
- Level: Entry
- Area: 221
- Dimensions: 13 x 17
Living room
- Features: Wood
- Level: Entry
- Area: 322
- Dimensions: 23 x 14
Heating
- Forced Air, Natural Gas
Cooling
- Ceiling Fan(s)
Appliances
- Included: Dishwasher, Range/Oven, Refrigerator, Gas Water Heater
- Laundry: First Floor Laundry, Laundry Room, Entry
Features
- High Ceilings
- Flooring: Hardwood, Wood
- Windows: Bay Window(s)
- Basement: Block,Full
- Has fireplace: No
Interior area
- Total structure area: 2,741
- Total interior livable area: 1,650 sqft
- Finished area above ground: 1,650
- Finished area below ground: 0
Property
Parking
- Total spaces: 2
- Parking features: 2 Spaces
Features
- Levels: Two
- Stories: 2
- Patio & porch: Patio, Porch
- Exterior features: Sidewalks, Street Lights
- Frontage type: Road
- Frontage length: 50
Lot
- Size: 6,098 Square Feet
- Dimensions: 50 x 120
- Features: Subdivision, Sidewalks, City Lot
Details
- Parcel number: 08 0431 00000
- Zoning description: Mixed Use,Residential
- Special conditions: Private
Construction
Type & style
- Home type: SingleFamily
- Architectural style: Historic
- Property subtype: Single Family Residence
Materials
- Wood Siding
- Foundation: Basement
Condition
- Year built: 1915
Utilities & green energy
- Sewer: Public Sanitary
- Water: Public
Green energy
- Energy efficient items: HVAC
Community & HOA
Community
- Subdivision: Emersons Addition
HOA
- Has HOA: No
Location
- Region: Saginaw
Financial & listing details
- Price per square foot: $121/sqft
- Tax assessed value: $44,200
- Annual tax amount: $1,260
- Date on market: 9/24/2026
- Listing agreement: Exclusive Right To Sell
- Listing terms: Cash,Conventional,FHA,VA Loan,MIStateHsDevAuthority
- Road surface type: Paved
Estimated market value
$189,000
$178,000 - $198,000
$1,295/mo
Price history
| Date | Event | Price |
|---|---|---|
| 9/24/2026 | Listed for sale | $199,000+1890%$121/sqft |
Source:  MiRealSource #50222868 Report a problem | ||
| 5/2/2025 | Sold | $10,000-42.9%$6/sqft |
Source:  Realcomp II #61050165238 Report a problem | ||
| 4/25/2025 | Pending sale | $17,500$11/sqft |
Source: MiRealSource #50165238 Report a problem | ||
| 2/22/2025 | Price change | $17,500-12.5%$11/sqft |
Source: MiRealSource #50165238 Report a problem | ||
| 1/24/2025 | Listed for sale | $20,000$12/sqft |
Source: MiRealSource #50165238 Report a problem | ||
Public tax history
| Year | Property taxes | Tax assessment |
|---|---|---|
| 2026 | $1,244 +78.9% | $22,100 +32.3% |
| 2025 | $695 +7.2% | $16,700 +10.6% |
| 2024 | $649 | $15,100 +13.5% |
| 2023 | -- | $13,300 +15.7% |
| 2022 | -- | $11,500 +15% |
| 2021 | $541 | $10,000 +16.3% |
| 2020 | $541 -31.2% | $8,600 -0.3% |
| 2018 | $786 | $8,623 -0.9% |
| 2017 | -- | $8,700 |
| 2016 | -- | -- |
| 2013 | -- | $8,142 -0.4% |
| 2012 | -- | $8,178 -1.5% |
| 2011 | $509 | $8,305 -1.4% |
| 2010 | -- | $8,427 -35.9% |
| 2009 | -- | $13,151 -4% |
| 2008 | -- | $13,699 -2% |
| 2007 | -- | $13,979 |
| 2006 | -- | $13,979 |
| 2005 | $736 | $13,979 +28% |
| 2003 | -- | $10,921 +18% |
| 2002 | -- | $9,255 |
| 2001 | -- | $9,255 +4% |
| 2000 | -- | $8,899 |
Find assessor info on the county website
Monthly payment
Est. payment
Payment breakdown
Explore the cost of this home by adjusting the details. Changes won't be saved.Climate risks
Neighborhood: Cathedral District
Nearby schools
Schools provided by the listing agent
- District: Saginaw City School District
Source: MiRealSource. This data may not be complete. We recommend contacting the local school district to confirm school assignments for this home.
Similar homes
- $199,0003 bd2 ba1.8k sqft5303 Dixie Hwy, Saginaw, MI 48601For Sale
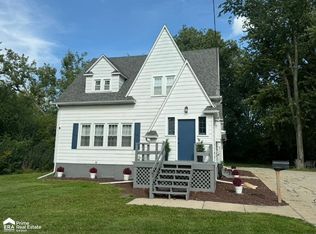
 MLS ID #50221894, Darold Cummins, ERA Prime Real Estate Group. MiRealSource
- $200,0003 bd1 ba1.1k sqft3333 Janes Ave, Saginaw, MI 48601For Sale
 MLS ID #50219027, Sarah Gilbert, Irongate Realty Group. MiRealSource
- $--3 bd2 ba1.2k sqft3524 Williamson Rd, Saginaw, MI 48601Auction
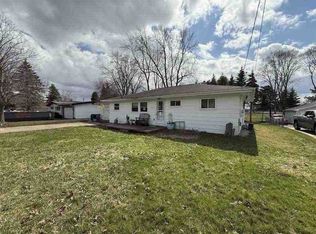 ServiceLink Auction
- $--4 bd3 ba1.7k sqft927 Pioneer Trl, Saginaw, MI 48604Auction
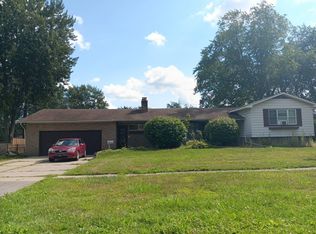 Auction.com 2
- $165,0004 bd2 ba2k sqft2626 Hermansau St, Saginaw, MI 48602For SaleMLS ID #50226440, Sabrina Hines, Keller Williams Preferred. MiRealSource
- $215,0003 bd2 ba1.1k sqft3715 Shattuck Rd, Saginaw, MI 48603For SaleMLS ID #50221776, Joe Harris, EXP Realty. MiRealSource
- $199,9003 bd1 ba1.3k sqft287 E Gloucester Dr, Saginaw, MI 48609For SaleMLS ID #50225666, Scott Wilson, Wilson Realty. MiRealSource
- $169,9003 bd2 ba1.5k sqft2535 Midland Rd, Saginaw, MI 48603For SaleMLS ID #50225504, Lucy W Ham, Ham Group Realty. MiRealSource
- $144,9003 bd2 ba1.2k sqft5802 Morganport Dr, Saginaw, MI 48601For Sale
 MLS ID #20261060894, Tim Elder, Real Estate For A CAUSE. Realcomp II
- $169,9003 bd2 ba2.2k sqft817 Piper Dr, Saginaw, MI 48604For SaleMLS ID #50222272, Cathy Gutierrez, Berkshire Hathaway HomeServices. MiRealSource
- $160,0003 bd2 ba1.8k sqft4078 Ann St, Saginaw, MI 48603For SaleMLS ID #50215747, Carol Eigsti, Pinnacle Realty. MiRealSource
- $177,5003 bd2 ba1.8k sqft821 Florida Ct, Bay City, MI 48706For SaleMLS ID #50226722, Nancy Glaza, Century 21 Signature Realty - Bay City. MiRealSource
- $140,0003 bd2 ba1.3k sqft3195 S River Rd, Saginaw, MI 48609For SaleMLS ID #50226396, Louis Castillo, Ayre/Rhinehart Bay REALTORS. MiRealSource
- $169,7003 bd1 ba1k sqft1356 S River Rd, Saginaw, MI 48609For Sale
 MLS ID #201843409, Janet Theisen, Midge & Co-Luxury Lakefront Homes. WWMLS
- $99,9003 bd1 ba1.6k sqft2955 Welland Dr, Saginaw, MI 48601For Sale
 MLS ID #26049342, Tara Hartwig, Keymark Realty. MichRIC
