When a home is filled with this much history and love, you keep it for a lifetime. This one -family owned home has all of the comfort and warmth that you could ever imagine. Sprawling over 2600 sq feet, this 4 bedroom, bath and a half home home is as beautiful and accommodating as they come. The gorgeous natural lit rooms and cathedral ceiling will have you basking in the light of your surroundings all the time. Never will you need to be unorganized with all of the well built and thoughtful storage. Everything is on one level for convenience and time spent in proximity to all the things you need and will love about this layout. The Andersen windows and Hunter Douglas blinds will allow you the pleasure of looking out into the park like back yard of just under 3 acres of trees , paved patio area, and quiet surroundings. The fire place in the family room will make a beautiful addition on the cool nights to come. Need room for your venture or just a place to spread out your belongings? You will really love the 2 car garage and the 50 x 30 Utility building that graces this property and makes it more than convenient. It is not often that you can have a location so close to amenities in town, the expressway for quick travel, area parks, good food choices, and yet you still have a quiet, spacious and solitude touched environment. One step in this home will show you what you have been looking for for your family time, space for gatherings filled with laughter, and the room to make your own memories. Your favorite realtor of choice will be waiting to walk you through this one, but leave time because there is a lot to take in.
For sale
$260,000
5161 S Washington Rd, Saginaw, MI 48601
4beds
2,356sqft
Single Family Residence
Built in 1955
2.46 Acres Lot
$253,600 Zestimate®
$110/sqft
$-- HOA
What's special
Quiet surroundingsPaved patio areaCathedral ceilingGorgeous natural lit roomsHunter douglas blindsAndersen windows
- 3 days
- 266
- 10
Zillow last checked:
Listing updated:
Listed by:
Michelle Smith 989-529-5319,
BOMIC Real Estate 989-624-4444
Source: MiRealSource,MLS#: 50222323 Originating MLS: Saginaw Board of REALTORS
Originating MLS: Saginaw Board of REALTORSFacts & features
Interior
Bedrooms & bathrooms
- Bedrooms: 4
- Bathrooms: 2
- Full bathrooms: 1
- 1/2 bathrooms: 1
- Main level bathrooms: 1
Bedroom 1
- Level: Entry
- Area: 414
- Dimensions: 23 x 18
Bedroom 2
- Level: Entry
- Area: 130
- Dimensions: 13 x 10
Bedroom 3
- Level: Entry
- Area: 120
- Dimensions: 10 x 12
Bedroom 4
- Level: Entry
- Area: 170
- Dimensions: 17 x 10
Bathroom 1
- Level: Main
Dining room
- Features: Carpet
- Level: Entry
- Area: 204
- Dimensions: 17 x 12
Family room
- Features: Carpet
- Level: Entry
- Area: 414
- Dimensions: 23 x 18
Kitchen
- Features: Vinyl
- Level: Entry
- Area: 99
- Dimensions: 11 x 9
Living room
- Features: Carpet
- Level: Entry
- Area: 360
- Dimensions: 20 x 18
Heating
- Forced Air, Natural Gas
Appliances
- Included: Dishwasher, Dryer, Microwave, Range/Oven, Refrigerator, Washer
- Laundry: Main Level
Features
- Flooring: Carpet, Vinyl
- Has basement: No
- Number of fireplaces: 1
- Fireplace features: Family Room
Interior area
- Total structure area: 2,356
- Total interior livable area: 2,356 sqft
- Finished area above ground: 2,356
- Finished area below ground: 0
Property
Parking
- Total spaces: 2
- Parking features: Detached
- Garage spaces: 2
Features
- Levels: One
- Stories: 1
- Frontage type: Road
- Frontage length: 174
Lot
- Size: 2.46 Acres
- Dimensions: 174 x 618
- Features: Wooded, Main Street
Details
- Additional structures: Pole Barn, Garage(s)
- Parcel number: 09115084021000
- Zoning description: Residential
- Special conditions: Private
Construction
Type & style
- Home type: SingleFamily
- Architectural style: Ranch
- Property subtype: Single Family Residence
Materials
- Vinyl Siding, Wood Siding
- Foundation: Slab
Condition
- Year built: 1955
Utilities & green energy
- Sewer: Public Sanitary
- Water: Public
Community & HOA
Community
- Subdivision: Williamson
HOA
- Has HOA: No
Location
- Region: Saginaw
Financial & listing details
- Price per square foot: $110/sqft
- Tax assessed value: $201,000
- Annual tax amount: $2,901
- Date on market: 9/19/2026
- Listing agreement: Exclusive Right To Sell
- Listing terms: Cash,Conventional,FHA
- Road surface type: Paved
Estimated market value
$253,600
$241,000 - $266,000
$1,560/mo
Price history
| Date | Event | Price |
|---|---|---|
| 9/19/2026 | Listed for sale | $260,000$110/sqft |
Source:  MiRealSource #50222323 Report a problem MiRealSource #50222323 Report a problem | ||
Public tax history
| Year | Property taxes | Tax assessment |
|---|---|---|
| 2026 | $2,441 +3.2% | $100,500 +3.5% |
| 2025 | $2,366 +11.3% | $97,100 +2.2% |
| 2024 | $2,126 +217% | $95,000 +13.5% |
| 2023 | $671 | $83,700 +28% |
| 2022 | -- | $65,400 +4.3% |
| 2021 | $2,105 | $62,700 +4.7% |
| 2020 | $2,105 +10.6% | $59,900 +7% |
| 2018 | $1,903 -0.1% | $56,000 -1.9% |
| 2017 | $1,904 | $57,100 -0.3% |
| 2016 | $1,904 | $57,300 +3.6% |
| 2014 | $1,904 | $55,300 -0.4% |
| 2013 | -- | $55,500 -8.6% |
| 2011 | -- | $60,700 -4.1% |
| 2010 | -- | $63,300 -7.5% |
| 2009 | -- | $68,400 -6.4% |
| 2008 | -- | $73,100 -5.9% |
| 2007 | -- | $77,700 +7.6% |
| 2006 | -- | $72,200 +3.1% |
| 2005 | -- | $70,000 +0.4% |
| 2003 | -- | $69,700 +15.4% |
| 2002 | -- | $60,400 +11.4% |
| 2001 | -- | $54,200 +5.7% |
| 2000 | -- | $51,300 |
Find assessor info on the county website
Monthly payment
Est. payment
Payment breakdown
Explore the cost of this home by adjusting the details. Changes won't be saved.Climate risks
Neighborhood: 48601
Nearby schools
Schools provided by the listing agent
- District: Bridgeport Spaulding CSD
Source: MiRealSource. This data may not be complete. We recommend contacting the local school district to confirm school assignments for this home.
Similar homes
- $249,9004 bd2 ba1.8k sqft3880 E Curtis Rd, Birch Run, MI 48415For Sale

 MLS ID #50222391, Stefanie Thompson, RE/MAX New Image. MiRealSource
 - $199,0003 bd2 ba1.8k sqft5303 Dixie Hwy, Saginaw, MI 48601For Sale
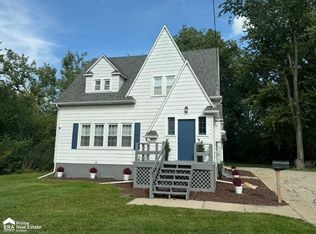 MLS ID #50221894, Darold Cummins, ERA Prime Real Estate Group. MiRealSource
 - $--6 bd3 ba2.7k sqft3690 Sheridan Rd, Saginaw, MI 48601Auction
 Auction.com 2
 - $--3 bd2 ba1.2k sqft3524 Williamson Rd, Saginaw, MI 48601Auction
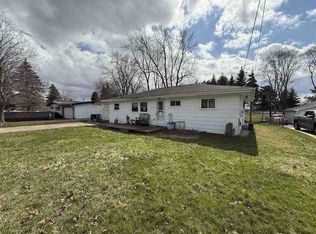 ServiceLink Auction
 - $179,9003 bd2 ba1.4k sqft3788 King Rd, Saginaw, MI 48601For SaleMLS ID #50222347, Mark Greskowiak, Century 21 Signature Realty. MiRealSource
- $249,0004 bd2 ba2.5k sqft2500 Starlite Dr, Saginaw, MI 48603For SaleMLS ID #50222215, Wendy Schmitz, Real Estate One Great Lakes Bay. MiRealSource
- $289,9004 bd3 ba2.8k sqft4749 Century Dr, Saginaw, MI 48638For SaleMLS ID #50222521, Julie Briggs, Real Estate One Great Lakes Bay. MiRealSource
- $225,0003 bd3 ba2.6k sqft4225 Shreve Dr, Bridgeport, MI 48722For Sale
 MLS ID #20261060685, Sherry Searcy, KW Metro. Realcomp II
 - $255,0003 bd2 ba1.5k sqft2640 Shattuck Rd, Saginaw, MI 48603For SaleMLS ID #20261073778, Spencer Hoffmann, Knockout Real Estate. Realcomp II
- $270,0004 bd4 ba3.1k sqft4490 Baker Rd, Bridgeport, MI 48722For SaleMLS ID #50217781, Alnisha Jackson, Keller Williams Preferred. MiRealSource
- $250,0003 bd1 ba1.8k sqft9457 Sheridan Rd, Burt, MI 48417For SaleMLS ID #20261062826, Abby Schmitt, KW Realty Livingston. Realcomp II
- $144,9003 bd2 ba1.2k sqft5802 Morganport Dr, Saginaw, MI 48601For SaleMLS ID #20261060894, Tim Elder, Real Estate For A CAUSE. Realcomp II
- $249,9004 bd2 ba1.9k sqft4800 Arboretum Dr, Saginaw, MI 48638For SaleMLS ID #50213714, Jennifer Horton, RE/MAX of Midland. MiRealSource
- $180,0004 bd2 ba1.9k sqft3782 Egan St, Saginaw, MI 48601For SaleMLS ID #20261009987, Austin Kerridge, Knockout Real Estate. Realcomp II
- $195,0004 bd3 ba1.9k sqft352 S 29th St, Saginaw, MI 48601For SaleMLS ID #50215400, Brittany A Walls, Pinnacle Realty. MiRealSource
- $264,9004 bd2 ba2.2k sqft2789 Dunmore Dr, Saginaw, MI 48603For SaleMLS ID #50207897, Angela Zolinski, MI Skye Realty LLC. MiRealSource
- $254,9004 bd3 ba2.7k sqft800 S Center Rd, Saginaw, MI 48638For SaleMLS ID #50219376, Josh Moore, Berkshire Hathaway HomeServices. MiRealSource
- $290,0004 bd3 ba2.8k sqft1375 Lathrup Ave, Saginaw, MI 48638For SaleMLS ID #50220892, Bridgette Stallings, Century 21 Signature Realty. MiRealSource
- $200,0003 bd2 ba1.1k sqft5191 Clara Dr, Saginaw, MI 48638For SaleMLS ID #50222200, Seth Vendelboe, NextHome Greater Tri-cities. MiRealSource
