Skip main navigation
Sold for $399,900
  • $399,900

    2943 Paddington Way, Kissimmee, FL 34747

    3beds
    1,840sqft
    Single Family Residence
    Built in 1991
    8,756 Square Feet Lot
    $399,500 Zestimate®
    $217/sqft
    $3,050 Estimated rent

    Home value

    $399,500

    $368,000 - $431,000

    $3,050/mo

    Zestimate® history
    Loading
    Loading...

    Owner options

    List your home for rent

    $3,050/mo

    Rent Zestimate®

    Find your next renter with Zillow Rental Manager. Plus, with online applications, you can quickly screen prospective tenants – for free.

    Learn more

    $3,050/mo

    Rent Zestimate®

    Refinance and save

    $2,647/mo

    Est. payment

    Refinancing to a lower rate could help reduce your monthly payments and save thousands over the life of the loan.

    See today's rates

    $2,647/mo

    Est. payment

    Explore your selling options

    Work with a Zillow partner agent

    Leverage their expertise and Zillow's premium Showcase listings to get your home seen by more buyers.

    Get started

    List with your own agent

    Get your home in front of millions of buyers by listing it on Zillow.

    Learn how to do it

    Sell it yourself

    Take full control of how buyers see your home on Zillow by listing For Sale by Owner (FSBO).

    List your home

    What's special

    Spacious en-suite bathBeautifully maintained pool homeFamily roomMultiple outdoor entertaining areasOne-of-a-kind custom pool designExpansive painted pool deckMature landscaping
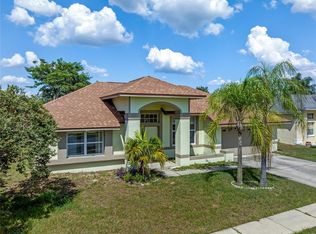
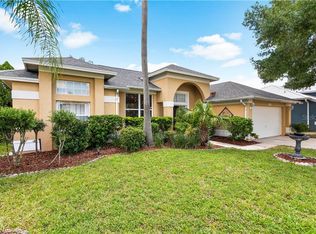
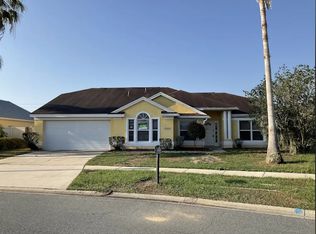
    PRICE IMPROVEMENT! Experience the best of Florida living in this beautifully maintained pool home featuring a one-of-a-kind custom pool design, updated 2024 exterior paint, and nearly 1,900 square feet of inviting living space surrounded by a true tropical oasis setting. This move-in-ready gem offers the freedom of No HOA living while being just minutes from world-famous theme parks, shopping, dining, and entertainment. Imagine waking up to your own slice of paradise just 15 minutes from Walt Disney World. Imagine picking fresh pineapples from your garden, enjoying sunny afternoons poolside, and ending each day in the privacy and tranquility of one of the areas most established and desirable neighborhoods. Designed for both comfort and entertaining, this warm and welcoming home offers 1,840 square feet of living space — noticeably larger than many comparable 3- or 4-bedroom homes in the area. Built in 1991, the residence features 3 bedrooms, 2 bathrooms, and a spacious 2-car garage. The oversized primary suite serves as a true retreat, complete with direct access to the pool area and a spacious en-suite bath. Multiple living spaces provide flexibility for everyday living and entertaining, including a formal living and dining great room, family room, and an eat-in kitchen. Thoughtful updates include fresh exterior paint completed in 2024 and newly painted pool patio surfaces in 2026. With NO HOA or CDD, you’ll enjoy the flexibility to make this property your own — whether as a primary residence, vacation getaway, second home, or income-producing Airbnb opportunity. Step outside into your private tropical escape, where a custom designed Africa-like shaped pool creates a stunning focal point for unforgettable gatherings and peaceful evenings under the stars. The expansive painted pool deck, elegant paver walkways, mature landscaping, and multiple outdoor entertaining areas create a setting that feels both relaxing and secluded. Pineapple plants throughout the property add a charming tropical touch that perfectly captures the Florida lifestyle. This home has been lovingly maintained with major updates already completed, including a full roof replacement in 2017 (inspected in 2024), water heater (2020), professionally serviced A/C in September 2025, new pool pump (2024), and brand-new LG refrigerator (2025). More than just a home, this is a place to relax, entertain, invest, and create lasting memories, all while enjoying the comfort, privacy, and convenience of a prime Central Florida location. Some photos have been virtually staged. Furnishings shown are for illustrative purposes only and are not included in the sale.

    Zillow last checked:

    Listing updated:

    Listed by:

    Dianna Desboyaux 407-920-4601,

    DOUGLAS ELLIMAN 561-655-8600,

    Adriana Morris 407-920-4600,

    DOUGLAS ELLIMAN

    Bought with:

    Yarieris Figueroa, 3450331

    MAGNUS REALTY GROUP LLC

    Source: Stellar MLS,MLS#: O6402195MLS LogoOriginating MLS: Orlando Regional

    Facts & features

    Interior

    Bedrooms & bathrooms
    • Bedrooms: 3
    • Bathrooms: 2
    • Full bathrooms: 2
    Primary bedroom
    • Features: Walk-In Closet(s)
    • Level: First
    • Area: 192 Square Feet
    • Dimensions: 16x12
    Bedroom 1
    • Features: Built-in Closet
    • Level: First
    • Area: 120 Square Feet
    • Dimensions: 12x10
    Bedroom 2
    • Features: Built-in Closet
    • Level: First
    • Area: 120 Square Feet
    • Dimensions: 12x10
    Family room
    • Level: First
    • Area: 255 Square Feet
    • Dimensions: 17x15
    Kitchen
    • Features: Pantry
    • Level: First
    • Area: 288 Square Feet
    • Dimensions: 18x16
    Living room
    • Level: First
    • Area: 416 Square Feet
    • Dimensions: 26x16
    Heating
    • Central, Electric
    Cooling
    • Central Air
    Appliances
    • Included: Dishwasher, Disposal, Dryer, Microwave, Range, Refrigerator, Washer
    • Laundry: Laundry Room
    Features
    • Ceiling Fan(s), Eating Space In Kitchen, High Ceilings, Kitchen/Family Room Combo, Living Room/Dining Room Combo, Primary Bedroom Main Floor, Stone Counters, Walk-In Closet(s)
    • Flooring: Carpet, Laminate, Tile
    • Doors: Outdoor Grill, Sliding Doors
    • Has fireplace: No
    Interior area
    • Total structure area: 2,388
    • Total interior livable area: 1,840 sqft

    Property

    Parking
    • Total spaces: 2
    • Parking features: Garage - Attached
    • Attached garage spaces: 2
    Features
    • Levels: One
    • Stories: 1
    • Exterior features: Outdoor Grill, Private Mailbox, Sidewalk
    • Has private pool: Yes
    • Pool features: In Ground
    • Fencing: Fenced
    Lot
    • Size: 8,756 Square Feet
    • Dimensions: 70 x 125
    Details
    • Parcel number: 052527395800014110
    • Zoning: OPUD
    • Special conditions: None

    Construction

    Type & style
    • Home type: SingleFamily
    • Property subtype: Single Family Residence
    Materials
    • Block, Stucco
    • Foundation: Slab
    • Roof: Shingle
    Condition
    • New construction: No
    • Year built: 1991

    Utilities & green energy

    • Sewer: Public Sewer
    • Water: Public
    • Utilities for property: Cable Available, Electricity Connected, Public, Sewer Connected, Water Connected

    Community & HOA

    Community
    • Pet fee: $0 monthly
    • Subdivision: LINDFIELDS UNIT 3
    HOA
    • Has HOA: No
    Location
    • Region: Kissimmee

    Financial & listing details

    • Price per square foot: $217/sqft
    • Tax assessed value: $336,700
    • Annual tax amount: $1,808
    • Date on market: 4/27/2026
    • Cumulative days on market: 32 days
    • Ownership: Fee Simple
    • Total actual rent: 0
    • Electric utility on property: Yes
    • Road surface type: Asphalt

    Price history

    DateEventPrice
    6/16/2026Sold$399,900$217/sqft
    Source: Stellar MLS #O6402195 Report a problem
    6/1/2026Pending sale$399,900$217/sqft
    Source: Stellar MLS #O6402195 Report a problem
    5/19/2026Price change$399,900-4.8%$217/sqft
    Source: Stellar MLS #O6402195 Report a problem
    4/28/2026Listed for sale$419,990+55.6%$228/sqft
    Source: Stellar MLS #O6402195 Report a problem
    3/12/2007Sold$270,000+22.7%$147/sqft
    Source: Stellar MLS #O4742005 Report a problem
    3/24/2005Sold$220,000$120/sqft
    Source: Public Record Report a problem

    Public tax history

    YearProperty taxesTax assessment
    2025$1,808 +7.5%$336,700 +2%
    2024$1,683 +2.7%$330,100 +2.4%
    2023$1,638 +5.9%$322,300 +17.3%
    2022$1,547 +3.6%$274,700 +33.8%
    2021$1,492 +3.1%$205,300 +10.1%
    2020$1,447 +2.2%$186,500 +6.9%
    2019$1,417 $174,500 +80.9%
    2018$1,417 +7.1%$96,445 +2.1%
    2017$1,323 +0.8%$94,462 +2.1%
    2016$1,312 +1.8%$92,520 +0.7%
    2015$1,289 +3.3%$91,877 +0.8%
    2014$1,247 $91,148 +1.5%
    2013-- $89,801 +1.7%
    2012-- $88,300 -8.3%
    2011-- $96,300 -15.7%
    2010-- $114,200 -19.2%
    2009-- $141,300 -31.5%
    2008-- $206,400 -2.2%
    2006-- $211,000 +36.9%
    2005-- $154,100 +31.6%
    2004-- $117,100
    2003-- $117,100 +6.5%
    2002$1,387 -0.9%$109,975 +1.6%
    2001$1,400 -3%$108,243 +3%
    2000$1,443 $105,090
    Find assessor info on the county website

    Neighborhood: 34747

    Nearby schools

    GreatSchools rating
    Schools provided by the listing agent
    • Elementary: Westside K-8
    • Middle: West Side
    • High: Celebration High

    Source: Stellar MLS. This data may not be complete. We recommend contacting the local school district to confirm school assignments for this home.

    Get a cash offer in 3 minutes
    Find out how much your home could sell for in as little as 3 minutes with a no-obligation cash offer.
    Estimated market value
    $399,500
    Get a cash offer in 3 minutes
    Find out how much your home could sell for in as little as 3 minutes with a no-obligation cash offer.
    Estimated market value
    $399,500