Under contract-accepting backup offers. Back on Market - Inspections, Appraisal and Loan Approval complete - Buyer did not close due to unforeseen personal issues. This is an incredible opportunity for residential living, a vacation getaway, or a short-term rental investment, located just minutes from Disney, Magic Kingdom, Celebration, Universal Studios, and SeaWorld. This beautifully updated single-story home features an open-concept layout with a spacious kitchen that flows seamlessly into the family room and dining area which is perfect for entertaining. The kitchen is a showstopper, boasting quartz countertops, a large island with an oversized deep sink, and custom 35” cabinetry. Both bathrooms have been completely renovated with modern finishes. The primary suite offers private access to the pool through sliding glass doors and includes new tile throughout, a large walk-in closet, and a luxurious en-suite bathroom with updated vanities, lighting, and a state-of-the-art steam shower. The second bathroom features new tile, a rain shower head, and a jetted whirlpool tub. Step outside to your private Florida oasis. The covered, screened-in lanai overlooks a sparkling pool and a spacious, fully fenced backyard. Enjoy new screens, fresh sod, a brand-new (never used) 8x10 storage shed, and a charming gazebo—perfect for relaxing or entertaining guests. Additional upgrades include new tile flooring throughout the home, a new roof (2023), and a PVC vinyl privacy fence (2023). Nestled in a quiet neighborhood with no HOA, this home offers both tranquility and unbeatable proximity to Orlando’s top attractions.
Accepting backups
Price cut: $14.1K (7/28)
$399,900
8602 WELLINGTON LOOP, KISSIMMEE, FL 34747
3beds
1,482sqft
Single Family Residence
Built in 1991
6,229 Square Feet Lot
$387,900 Zestimate®
$270/sqft
$-- HOA
What's special
Beautifully updated single-story homeQuartz countertopsSparkling poolCovered screened-in lanaiOpen-concept layoutSpacious fully fenced backyardSpacious kitchen
- 180 days
- 55
- 1
Zillow last checked:
Listing updated:
Listed by:
Jeffery Reupert 321-287-0697,
COLDWELL BANKER REALTY 407-647-1211
Source: Stellar MLS,MLS#: O6397655 Originating MLS: Orlando Regional
Originating MLS: Orlando Regional
Facts & features
Interior
Bedrooms & bathrooms
- Bedrooms: 3
- Bathrooms: 2
- Full bathrooms: 2
Rooms
- Room types: Utility Room
Primary bedroom
- Features: Walk-In Closet(s)
- Level: First
- Area: 168 Square Feet
- Dimensions: 14x12
Bedroom 2
- Features: Storage Closet
- Level: First
- Area: 90 Square Feet
- Dimensions: 10x9
Bedroom 3
- Features: Storage Closet
- Level: First
- Area: 99 Square Feet
- Dimensions: 11x9
Dining room
- Level: First
- Area: 63 Square Feet
- Dimensions: 9x7
Kitchen
- Level: First
- Area: 345 Square Feet
- Dimensions: 23x15
Living room
- Level: First
- Area: 225 Square Feet
- Dimensions: 15x15
Heating
- Electric
Cooling
- Central Air
Appliances
- Included: Dishwasher, Range, Range Hood, Refrigerator
- Laundry: Inside, Laundry Closet
Features
- Built-in Features, Eating Space In Kitchen, High Ceilings, Kitchen/Family Room Combo, Living Room/Dining Room Combo, Open Floorplan, Solid Wood Cabinets, Stone Counters, Walk-In Closet(s)
- Flooring: Ceramic Tile
- Doors: Sliding Doors
- Windows: Window Treatments
- Has fireplace: Yes
- Fireplace features: Electric, Free Standing, Living Room
Interior area
- Total structure area: 2,045
- Total interior livable area: 1,482 sqft
Video & virtual tour
Property
Parking
- Total spaces: 2
- Parking features: Garage - Attached
- Attached garage spaces: 2
Features
- Levels: One
- Stories: 1
- Patio & porch: Covered, Enclosed, Rear Porch, Screened
- Exterior features: Sidewalk, Storage
- Has private pool: Yes
- Pool features: Gunite, Lighting, Screen Enclosure
- Fencing: Masonry,Vinyl
Lot
- Size: 6,229 Square Feet
- Dimensions: 50 x 125
- Residential vegetation: Mature Landscaping
Details
- Additional structures: Shed(s)
- Parcel number: 052527395700012590
- Zoning: OPUD
- Special conditions: None
Construction
Type & style
- Home type: SingleFamily
- Architectural style: Florida
- Property subtype: Single Family Residence
Materials
- Block, Stucco
- Foundation: Slab
- Roof: Shingle
Condition
- New construction: No
- Year built: 1991
Utilities & green energy
- Sewer: Public Sewer
- Water: Public
- Utilities for property: Cable Connected, Electricity Connected, Sewer Connected, Street Lights, Underground Utilities
Community & HOA
Community
- Pet fee: $0 monthly
- Subdivision: LINDFIELDS UNIT 2
HOA
- Has HOA: No
Location
- Region: Kissimmee
Financial & listing details
- Price per square foot: $270/sqft
- Tax assessed value: $314,300
- Annual tax amount: $2,838
- Date on market: 4/20/2026
- Cumulative days on market: 91 days
- Listing terms: Cash,Conventional,FHA,VA Loan
- Ownership: Fee Simple
- Total actual rent: 0
- Electric utility on property: Yes
- Road surface type: Asphalt
Estimated market value
$387,900
$369,000 - $407,000
$2,441/mo
Price history
| Date | Event | Price |
|---|---|---|
| 7/28/2026 | Price change | $399,900-3.4%$270/sqft |
Source:  Stellar MLS #O6397655 Report a problem Stellar MLS #O6397655 Report a problem | ||
| 7/6/2026 | Price change | $414,000-1.4%$279/sqft |
Source: Stellar MLS #O6397655 Report a problem | ||
| 6/10/2026 | Listed for sale | $419,900$283/sqft |
Source: Stellar MLS #O6397655 Report a problem | ||
| 5/5/2026 | Pending sale | $419,900$283/sqft |
Source: Stellar MLS #O6397655 Report a problem | ||
| 4/20/2026 | Listed for sale | $419,900+133.3%$283/sqft |
Source: Stellar MLS #O6397655 Report a problem | ||
| 3/6/2017 | Sold | $180,000+0.1%$121/sqft |
Source: Public Record Report a problem | ||
| 1/29/2017 | Pending sale | $179,900$121/sqft |
Source: RE/MAX PROPERTIES SW INC #O5487637 Report a problem | ||
| 1/25/2017 | Listed for sale | $179,900+26.7%$121/sqft |
Source: RE/MAX PROPERTIES SW INC. #O5487637 Report a problem | ||
| 10/30/2009 | Sold | $142,000-36.9%$96/sqft |
Source: Public Record Report a problem | ||
| 5/1/2008 | Listing removed | $225,000$152/sqft |
Source: Postlets #S4628637 Report a problem | ||
| 4/11/2008 | Listed for sale | $225,000$152/sqft |
Source: Postlets #S4628637 Report a problem | ||
Public tax history
| Year | Property taxes | Tax assessment |
|---|---|---|
| 2025 | $2,839 +1.9% | $314,300 +1.9% |
| 2024 | $2,784 +2.7% | $308,300 +3.2% |
| 2023 | $2,710 +5.8% | $298,800 +31.5% |
| 2022 | $2,563 +4% | $227,200 +19.2% |
| 2021 | $2,464 +2.1% | $190,600 +8.7% |
| 2020 | $2,415 +0.1% | $175,400 +6.8% |
| 2019 | $2,413 | $164,300 +6.1% |
| 2018 | $2,413 +4.7% | $154,900 +12.4% |
| 2017 | $2,305 -13.9% | $137,800 +7.4% |
| 2016 | $2,676 +6.8% | $128,300 +8.5% |
| 2015 | $2,505 +15.4% | $118,300 +3.4% |
| 2014 | $2,171 | $114,400 +21.3% |
| 2013 | -- | $94,300 +13.3% |
| 2012 | -- | $83,200 -8.1% |
| 2011 | -- | $90,500 -14.9% |
| 2010 | -- | $106,300 -19.5% |
| 2009 | -- | $132,000 -31% |
| 2008 | -- | $191,200 +87.6% |
| 2004 | -- | $101,900 |
| 2003 | -- | $101,900 +2.8% |
| 2002 | $1,618 -6.8% | $99,108 -4% |
| 2001 | $1,736 +0.3% | $103,251 +7.5% |
| 2000 | $1,731 | $96,029 |
Find assessor info on the county website
Monthly payment
Est. payment
Payment breakdown
Explore the cost of this home by adjusting the details. Changes won't be saved.Climate risks
Neighborhood: 34747
- $326,7003 bd2 ba1.8k sqft8604 Wellington Loop, Kissimmee, FL 34747Off Market
- $313,8003 bd2 ba1.4k sqft8600 Wellington Loop, Kissimmee, FL 34747Off Market

- $349,5003 bd2 ba1.6k sqft8606 Wellington Loop, Kissimmee, FL 34747Off Market
- $349,1003 bd2 ba1.4k sqft8608 Wellington Loop, Kissimmee, FL 34747Off Market
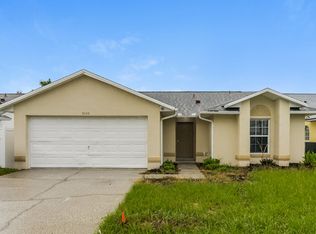
Similar homes
- $398,5004 bd3 ba1.6k sqft8572 BAY LILLY LOOP, KISSIMMEE, FL 34747For Sale
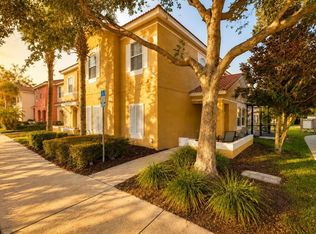
 MLS ID #S5142891, Irena Aistrop, LA ROSA REALTY LLC. Stellar MLS
 - $394,9004 bd3 ba1.9k sqft8841 CANDY PALM ROAD, KISSIMMEE, FL 34747For Sale
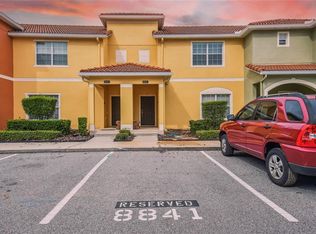 MLS ID #O6391123, Igor Alves, ORLANDO BROTHERS BUSINESS LLC. Stellar MLS
 - $349,9004 bd2 ba1.4k sqft7813 TURKEY OAK LANE, KISSIMMEE, FL 34747For Sale
 MLS ID #O6422342, Abdul Aitboukil, SOUTHERN PRESTIGE REALTY INC. Stellar MLS
 - $485,0004 bd3 ba1.7k sqft2631 AUTUMN CREEK CIRCLE, KISSIMMEE, FL 34747For Sale
 MLS ID #S5155574, Jamie Cheng, YELLOW MOUNTAIN REALTY, LLC. Stellar MLS
 - $475,0004 bd2 ba2k sqft1541 INDIAN OAKS TRAIL, KISSIMMEE, FL 34747For SaleMLS ID #O6447040, Lan Lee, REAL BROKER, LLC. Stellar MLS
- $389,9003 bd2 ba1.8k sqft566 MONTANA AVENUE, DAVENPORT, FL 33897For SaleMLS ID #O6433499, Steven Koleno, BEYCOME OF FLORIDA LLC. Stellar MLS
- $429,9004 bd2 ba1.9k sqft4601 FORMBY COURT, KISSIMMEE, FL 34746For SaleMLS ID #G5119142, Christina Greenslade, FLORIDA PLUS REALTY, LLC. Stellar MLS
- $420,0004 bd2 ba1.8k sqft536 GLENEAGLES DR, DAVENPORT, FL 33897For SaleMLS ID #O6433398, Rebecca Redman Hamaoui, REAL BROKER, LLC. Stellar MLS
- $350,0003 bd3 ba1.5k sqft17506 WOODCREST WAY, CLERMONT, FL 34714For SaleMLS ID #S5156747, Sasha Hunter, KELLER WILLIAMS REALTY AT THE LAKES. Stellar MLS
- $380,0003 bd2 ba1.6k sqft2611 BROOKSHIRE COURT, KISSIMMEE, FL 34746For SaleMLS ID #O6436706, Thomas Nickley, Jr, KELLER WILLIAMS REALTY AT THE PARKS. Stellar MLS
- $370,0004 bd2 ba1.6k sqft510 CASTLEMAIN CIRCLE, DAVENPORT, FL 33897For SaleMLS ID #O6436057, Maxwell Wardlaw, PA, EPIQUE REALTY INC.. Stellar MLS
- $379,9004 bd2 ba1.6k sqft256 HERRING STREET, DAVENPORT, FL 33897For SaleMLS ID #O6402520, Blake Blahut, REALTY ONE GROUP INSPIRATION. Stellar MLS
- $369,0005 bd3 ba1.6k sqft829 CLEAR CREEK CIRCLE, CLERMONT, FL 34714For SaleMLS ID #O6442523, Rosanna Rivera, REDFIN CORPORATION. Stellar MLS
- $370,0003 bd2 ba1.3k sqft148 VALENTINO COURT, DAVENPORT, FL 33837For SaleMLS ID #O6438250, Irina Paul, LLC, FUTURE HOME REALTY INC. Stellar MLS
- $389,9004 bd3 ba1.8k sqft651 ELDERWOOD COURT, KISSIMMEE, FL 34743For SaleMLS ID #S5158744, Brandon Macias Gallegos, EXP REALTY LLC. Stellar MLS
- $345,0004 bd2 ba1.4k sqft50989 HIGHWAY 27 #274, DAVENPORT, FL 33897For SaleMLS ID #O6378237, Umberto Da Cunha Neto, WRA BUSINESS & REAL ESTATE. Stellar MLS
- $439,9004 bd3 ba1.9k sqft256 CORK WAY, DAVENPORT, FL 33897For SaleMLS ID #O6420578, Rodrigo Khoury Francisco, WRA BUSINESS & REAL ESTATE. Stellar MLS
- $375,0004 bd2 ba1.9k sqft255 LOMA DEL SOL DRIVE, DAVENPORT, FL 33896For SaleMLS ID #O6423945, Jenny Wemert, WEMERT GROUP REALTY LLC. Stellar MLS
- $449,0004 bd5 ba2.1k sqft7952 FORMOSA VALLEY PLACE, KISSIMMEE, FL 34747For SaleMLS ID #O6427425, Paulo Leal, PREMIER SOTHEBYS INT'L REALTY. Stellar MLS
- $409,0004 bd2 ba1.5k sqft141 TEE GARDEN WAY, DAVENPORT, FL 33896For SaleMLS ID #S5155615, Steven Tavarez, MILA REALTY. Stellar MLS
