Inspired by Mediterranean coastal architecture, this custom estate by Brannen Design & Construction is a rare Fort Collins offering, set on a private 0.51-acre walkout lot. From the gated paver courtyard to the 9' arched entry, the arrival experience sets a tone of timeless elegance and intentional design. Inside, a soaring 20' marble foyer framed by Cantera stone pillars and a sweeping curved staircase creates an unforgettable first impression. The great room stuns with a 20' wood-beamed ceiling, built-in sound, and statement Cantera fireplace-designed for both grand entertaining and intimate evenings at home. Rich hickory floors, custom maple cabinetry, and knotty alder doors carry warmth and craftsmanship throughout. The chef's kitchen is built for connection and performance, featuring a massive island, Thermador appliances, double ovens, gas cooktop with grill, dual sinks, two dishwashers, and a walk-in pantry. A private main-floor casita offers true flexibility for multi-generational living or long-term guests, complete with its own entrance, vaulted ceiling, coffee station, and workspace. The dedicated office delivers a refined work-from-home environment with extensive built-ins, while dual laundry rooms-conveniently located on both the main level and upper floor-add ease to everyday living. Upstairs, the owner's retreat lives like a private sanctuary, complete with fireplace, Romeo & Juliet balcony with Horsetooth mountain views, beverage station, and a versatile bonus space for a gym, studio, or quiet escape. The spa-inspired bath features marble finishes, a soaking tub, oversized shower, and dual walk-in closets. Outdoor living is equally compelling, with mature landscaping, fruit trees, garden beds, a covered deck, and expansive backyard designed for effortless alfresco gatherings. A 3.5-car garage with epoxy flooring and Tesla solar system complete this exceptional residence, where design, function, and lifestyle converge.
Sold for $2,195,000
$2,195,000
2944 Hearthstone Dr, Fort Collins, CO 80528
5beds
7,590sqft
Single Family Residence
Built in 2011
0.51 Acres Lot
$2,195,200 Zestimate®
$289/sqft
$4,938 Estimated rent
Home value
$2,195,200
$2.09M - $2.30M
$4,938/mo
Zestimate® history
Owner options
List your home for rent
$4,938/mo
Rent Zestimate®
Find your next renter with Zillow Rental Manager. Plus, with online applications, you can quickly screen prospective tenants – for free.
$4,938/mo
Rent Zestimate®
Refinance and save
$13,582/mo
Est. payment
Refinancing to a lower rate could help reduce your monthly payments and save thousands over the life of the loan.
$13,582/mo
Est. payment
Explore your selling options
Work with a Zillow partner agent
Leverage their expertise and Zillow's premium Showcase listings to get your home seen by more buyers.
Get startedList with your own agent
Get your home in front of millions of buyers by listing it on Zillow.
Learn how to do itSell it yourself
Take full control of how buyers see your home on Zillow by listing For Sale by Owner (FSBO).
List your homeWhat's special
Zillow last checked:
Listing updated:
Listed by:
Rob Kittle 970-218-9200,
Kittle Real Estate
Bought with:
Brandy Laszlo, 100074650
RE/MAX Alliance-FTC South
Source: IRES as distributed by MLS GRID,MLS#: 1054131
Facts & features
Interior
Bedrooms & bathrooms
- Bedrooms: 5
- Bathrooms: 6
- Full bathrooms: 2
- 3/4 bathrooms: 2
- 1/2 bathrooms: 2
- Main level bathrooms: 3
Rooms
- Room types: Loft
Primary bedroom
- Description: Carpet
- Features: Luxury Features Primary Bath, 5 Piece Primary Bath
- Level: Upper
- Area: 374 Square Feet
- Dimensions: 17 x 22
Bedroom 2
- Description: Carpet
- Level: Upper
- Area: 156 Square Feet
- Dimensions: 12 x 13
Bedroom 3
- Description: Carpet
- Level: Upper
- Area: 156 Square Feet
- Dimensions: 12 x 13
Bedroom 4
- Description: Carpet
- Level: Upper
- Area: 143 Square Feet
- Dimensions: 11 x 13
Bedroom 5
- Description: Carpet
- Level: Main
- Area: 168 Square Feet
- Dimensions: 12 x 14
Dining room
- Description: Hardwood
- Level: Main
- Area: 120 Square Feet
- Dimensions: 10 x 12
Great room
- Description: Carpet
- Level: Main
- Area: 255 Square Feet
- Dimensions: 15 x 17
Kitchen
- Description: Hardwood
- Level: Main
- Area: 336 Square Feet
- Dimensions: 16 x 21
Laundry
- Description: Tile
- Level: Upper
- Area: 81 Square Feet
- Dimensions: 9 x 9
Living room
- Description: Carpet
- Level: Main
- Area: 144 Square Feet
- Dimensions: 12 x 12
Study
- Description: Carpet
- Level: Main
- Area: 156 Square Feet
- Dimensions: 12 x 13
Heating
- Forced Air, Humidity Control
Cooling
- Central Air, Ceiling Fan(s)
Appliances
- Included: Gas Range, Double Oven, Dishwasher, Refrigerator, Washer, Dryer, Microwave, Disposal
- Laundry: Sink, Washer/Dryer Hookup
Features
- Eat-in Kitchen, Separate Dining Room, Cathedral Ceiling(s), Open Floorplan, Pantry, Natural Woodwork, Walk-In Closet(s), Wet Bar, Jack & Jill Bathroom, Kitchen Island, Two Primary Suites, High Ceilings, Beamed Ceilings, Crown Molding, In-Law Floorplan
- Flooring: Wood
- Doors: French Doors
- Windows: Wood Frames
- Basement: Full,Unfinished,Walk-Out Access
- Has fireplace: Yes
- Fireplace features: Two or More, Gas
Interior area
- Total structure area: 4,963
- Total interior livable area: 7,590 sqft
- Finished area above ground: 4,963
Property
Parking
- Total spaces: 3
- Parking features: Attached, Oversized
- Attached garage spaces: 3
- Details: Attached
Accessibility
- Accessibility features: Main Floor Bath, Accessible Bedroom, Main Level Laundry
Features
- Levels: Two
- Stories: 2
- Patio & porch: Patio, Deck
- Exterior features: Sprinkler System, Balcony
- Spa features: Bath
- Fencing: Partial
- Has view: Yes
- View description: Hills
Lot
- Size: 0.51 Acres
- Features: Cul-De-Sac, City Limits
Details
- Parcel number: R1627095
- Zoning: LMN
- Special conditions: Private Owner
Construction
Type & style
- Home type: SingleFamily
- Architectural style: Contemporary
- Property subtype: Single Family Residence
Materials
- Stucco
- Roof: Tile
Condition
- New construction: No
- Year built: 2011
Details
- Builder name: Brannen Design & Constr.
Utilities & green energy
- Electric: City of FTC, Photovoltaics Seller Owned
- Gas: Xcel Energy
- Sewer: Public Sewer
- Water: District
- Utilities for property: Natural Gas Available, Electricity Available
Green energy
- Energy efficient items: Windows
Community & HOA
Community
- Security: Security System, Fire Alarm
- Subdivision: Hearthside
HOA
- Has HOA: Yes
- Services included: Management
- HOA fee: $180 monthly
- HOA name: Hearthside HOA
- HOA phone: 970-377-1626
Location
- Region: Fort Collins
Financial & listing details
- Price per square foot: $289/sqft
- Tax assessed value: $1,749,800
- Annual tax amount: $11,097
- Date on market: 3/18/2026
- Listing terms: Cash,Conventional,VA Loan
- Exclusions: Personal Property
- Electric utility on property: Yes
- Road surface type: Asphalt
Price history
| Date | Event | Price |
|---|---|---|
| 6/9/2026 | Sold | $2,195,000-2.2%$289/sqft |
Source:  IRES as distributed by MLS GRID #1054131 Report a problem IRES as distributed by MLS GRID #1054131 Report a problem | ||
| 5/8/2026 | Pending sale | $2,245,000$296/sqft |
Source:  REcolorado as distributed by MLS GRID #IR1054131 Report a problem REcolorado as distributed by MLS GRID #IR1054131 Report a problem | ||
| 5/5/2026 | Price change | $2,245,000-2.2%$296/sqft |
Source: REcolorado as distributed by MLS GRID #IR1054131 Report a problem | ||
| 3/20/2026 | Listed for sale | $2,295,000+1107.9%$302/sqft |
Source: IRES as distributed by MLS GRID #1054131 Report a problem | ||
| 6/27/2008 | Sold | $190,000+0.3%$25/sqft |
Source: Public Record Report a problem | ||
| 6/29/2005 | Sold | $189,500$25/sqft |
Source: Public Record Report a problem | ||
| 7/27/2004 | Sold | $189,500$25/sqft |
Source: Public Record Report a problem | ||
Public tax history
| Year | Property taxes | Tax assessment |
|---|---|---|
| 2025 | $11,097 +4.6% | $109,363 -2.6% |
| 2024 | $10,607 +27.4% | $112,232 -1% |
| 2023 | $8,325 -1.1% | $113,321 +31.2% |
| 2022 | $8,417 +12% | $86,347 -2.8% |
| 2021 | $7,516 -0.4% | $88,832 +12.9% |
| 2020 | $7,546 +2.5% | $78,651 -18.4% |
| 2019 | $7,364 | $96,329 +21.8% |
| 2018 | $7,364 | $79,070 |
| 2017 | $7,364 +0.3% | $79,070 +0.4% |
| 2016 | $7,340 +0.6% | $78,772 -16.3% |
| 2015 | $7,295 +3.5% | $94,060 +24.4% |
| 2014 | $7,048 | $75,620 |
| 2013 | -- | $75,620 -17% |
| 2012 | -- | $91,060 +23.1% |
| 2011 | -- | $73,960 +34.2% |
| 2010 | -- | $55,100 |
| 2009 | -- | $55,100 -2.5% |
| 2008 | -- | $56,490 |
| 2007 | -- | $56,490 +49.4% |
| 2006 | -- | $37,820 +4.7% |
| 2005 | -- | $36,110 +1483.8% |
| 2004 | -- | $2,280 |
Find assessor info on the county website
Neighborhood: Fossil Creek Reservoir
Nearby homes
- $1,919,1005 bd4 ba3.6k sqft2950 Hearthstone Dr, Fort Collins, CO 80528Off Market
- $1,917,1005 bd8 ba6.5k sqft5727 Old Legacy Dr, Fort Collins, CO 80528Off Market

- $2,146,7005 bd6 ba8.6k sqft2938 Hearthstone Dr, Fort Collins, CO 80528Off Market
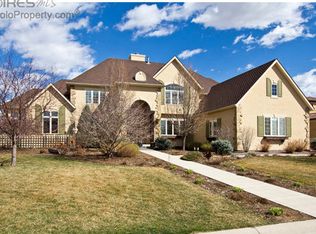
- $1,587,3006 bd6 ba6.8k sqft5803 Old Legacy Dr, Fort Collins, CO 80528Off Market
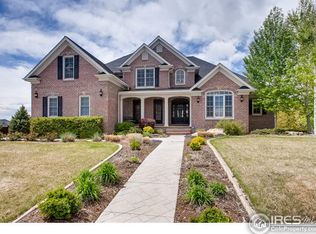
- $1,885,6007 bd6 ba6.6k sqft5721 Old Legacy Dr, Fort Collins, CO 80528Off Market
- $1,712,8000.5 Acres2914 Hearthstone Dr, Fort Collins, CO 80528Off Market
- $1,725,0005 bd4 ba7.5k sqft5715 Old Legacy Dr, Fort Collins, CO 80528Sold
- $1,767,0004 bd5 ba6.7k sqft3003 Old Dominion Ct, Fort Collins, CO 80528Sold
Nearby schools
GreatSchools rating
- 7/10Bacon Elementary SchoolGrades: PK-5Distance: 0.8 mi
- 7/10Preston Middle SchoolGrades: 6-8Distance: 0.9 mi
- 8/10Fossil Ridge High SchoolGrades: 9-12Distance: 0.7 mi
Schools provided by the listing agent
- Elementary: Bacon
- Middle: Preston
- High: Fossil Ridge
Source: IRES as distributed by MLS GRID. This data may not be complete. We recommend contacting the local school district to confirm school assignments for this home.
Get a cash offer in 3 minutes
Find out how much your home could sell for in as little as 3 minutes with a no-obligation cash offer.
Estimated market value
$2,195,200
Get a cash offer in 3 minutes
Find out how much your home could sell for in as little as 3 minutes with a no-obligation cash offer.
Estimated market value
$2,195,200
- Colorado
- Larimer County
- Fort Collins
- 80528
- Fossil Creek Reservoir
- 2944 Hearthstone Dr
Nearby cities
Nearby neighborhoods
Nearby zip codes
Other Fort Collins Topics
