WELCOME HOME TO SPACE, COMFORT, AND RELAXED LIVING. Located in the desirable East Highland area, this 5-bedroom, 4-bathroom home offers approximately 3,599 sq. ft. of living space with plenty of room for everyone to gather, relax, and make lasting memories.
Built in 2004, the home features a spacious and inviting floor plan filled with natural light. Beautiful stone flooring adds warmth and character, while the generous living areas provide the flexibility families appreciate for entertaining, movie nights, homework, a home office, or simply spending time together.
With five bedrooms, four bathrooms, and a versatile bonus room, there is room for family, guests, a home office, playroom, game room, or additional lounge space. The thoughtful layout offers both shared spaces and private retreats, making it easy to enjoy time together while still having room to unwind.
Whether hosting holidays, enjoying quiet evenings at home, or creating new traditions, this home offers the space and comfort to fit a variety of lifestyles. Conveniently located near shopping, dining, schools, parks, and recreation, it brings together comfortable living and convenient access to everything East Highland has to offer.
For sale
Listed by: CALVARY REALTY INC • Jamaal Brown • 909-246-9586
$819,000
29447 Evans Ln, Highland, CA 92346
5beds
3,599sqft
Single Family Residence
Built in 2004
9,148 Square Feet Lot
$810,600 Zestimate®
$228/sqft
$181/mo HOA
What's special
- 20 days
- 376
- 14
Zillow last checked:
Listing updated:
Listed by:
Jamaal Brown DRE #02103466 909-246-9586,
CALVARY REALTY INC
Source: CRMLS,MLS#: CV26215434 Originating MLS: California Regional MLS
Facts & features
Interior
Bedrooms & bathrooms
- Bedrooms: 5
- Bathrooms: 4
- Full bathrooms: 4
- Main level bathrooms: 1
- Main level bedrooms: 1
Rooms
- Room types: Bathroom, Bonus Room, Entry/Foyer, Family Room, Kitchen, Laundry, Living Room, Primary Bathroom, Primary Bedroom, Other, Recreation
Bathroom
- Features: Jack and Jill Bath
Kitchen
- Features: Butler's Pantry
Other
- Features: Walk-In Closet(s)
Heating
- Central
Cooling
- Central Air
Appliances
- Laundry: Inside
Features
- Breakfast Area, Jack and Jill Bath, Walk-In Closet(s)
- Flooring: Stone
- Has fireplace: Yes
- Fireplace features: Family Room
- Common walls with other units/homes: No Common Walls
Interior area
- Total interior livable area: 3,599 sqft
Property
Parking
- Total spaces: 4
- Parking features: Garage - Attached
- Attached garage spaces: 4
Features
- Levels: Two
- Stories: 2
- Entry location: Entry Way
- Patio & porch: Covered
- Pool features: None, Association
- Has view: Yes
- View description: Mountain(s)
Lot
- Size: 9,148 Square Feet
- Features: 0-1 Unit/Acre
Details
- Parcel number: 0288721100000
- Special conditions: Standard
Construction
Type & style
- Home type: SingleFamily
- Property subtype: Single Family Residence
Condition
- New construction: No
- Year built: 2004
Utilities & green energy
- Sewer: Public Sewer
- Water: Public
Community & HOA
Community
- Features: Dog Park, Fishing, Hiking, Lake, Park, Suburban
HOA
- Has HOA: Yes
- Amenities included: Picnic Area, Playground, Pickleball, Pool, Spa/Hot Tub, Tennis Court(s), Trail(s)
- HOA fee: $181 monthly
- HOA name: East Highland Ranch Master HOA
- HOA phone: 909-864-0125
Location
- Region: Highland
Financial & listing details
- Price per square foot: $228/sqft
- Tax assessed value: $722,984
- Date on market: 10/31/2026
- Cumulative days on market: 21 days
- Listing terms: Cash,Cash to New Loan,Conventional,FHA
Estimated market value
$810,600
$770,000 - $851,000
$4,297/mo
Price history
| Date | Event | Price |
|---|---|---|
| 10/31/2026 | Listed for sale | $819,000+61.1%$228/sqft |
Source:  CRMLS #CV26215434 Report a problem | ||
| 9/30/2004 | Sold | $508,500$141/sqft |
Source: Public Record Report a problem | ||
Public tax history
| Year | Property taxes | Tax assessment |
|---|---|---|
| 2026 | -- | $722,984 +2% |
| 2025 | $10,790 +6.1% | $708,808 +2% |
| 2024 | $10,166 +0.4% | $694,910 +2% |
| 2023 | $10,121 +1.6% | $681,284 +2% |
| 2022 | $9,962 +2.7% | $667,926 +6.4% |
| 2021 | $9,702 +7.8% | $627,800 +8.7% |
| 2020 | $8,998 +3.6% | $577,800 +3% |
| 2019 | $8,682 +3.2% | $561,000 +2.2% |
| 2018 | $8,412 +4.8% | $549,000 +3.5% |
| 2017 | $8,025 | $530,400 +7% |
| 2016 | $8,025 +5.4% | $495,700 +8% |
| 2015 | $7,616 +6.2% | $459,000 +2.7% |
| 2014 | $7,173 | $447,000 +11.2% |
| 2013 | -- | $402,000 -4.4% |
| 2012 | -- | $420,300 |
| 2011 | -- | $420,300 |
| 2010 | -- | $420,300 -10% |
| 2009 | -- | $467,000 -13.5% |
| 2008 | -- | $539,624 +2% |
| 2007 | -- | $529,043 +2% |
| 2006 | -- | $518,670 +2% |
| 2005 | -- | $508,500 |
Find assessor info on the county website
Monthly payment
Est. payment
Payment breakdown
Explore the cost of this home by adjusting the details. Changes won't be saved.Climate risks
Neighborhood: 92346

Similar homes
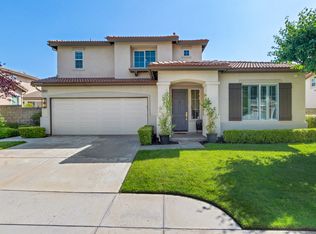
- $--4 bd3 ba2k sqft28784 Canyon Oak Dr, Highland, CA 92346Auction
 Auction.com 2
- $875,0006 bd5 ba4k sqft7480 Tioga Ln, Highland, CA 92346For Sale
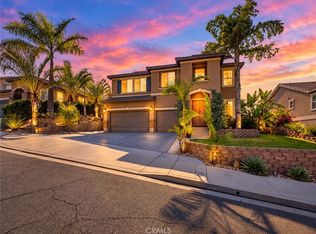 MLS ID #SW26146467, Lamita Samaan, KW Temecula. CRMLS
- $769,8884 bd3 ba2.5k sqft28632 Golden Oak Ln, Highland, CA 92346For Sale
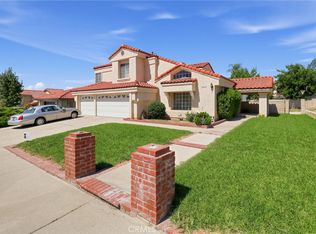 MLS ID #CV26187697, Yolanda Evans, AXEN Realty. CRMLS
- $--4 bd3 ba1.9k sqft2572 Young Ct, San Bernardino, CA 92408Auction
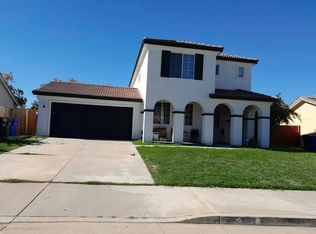 Auction.com 2
