Fantastic home in the East Highland community! No HOA is a bonus! This property offers a convenient location near schools, shopping centers, and freeways, making it a desirable place to live. The custom backyard with views, a koi pond, and a custom barbecue area add to the appeal of the property. The thoughtfully designed outdoor space seems ideal for both relaxation and entertaining, providing a peaceful atmosphere. The slope boasts trees, flowers, and bushes that create a pleasant outdoor ambiance. Inside, the home boasts a master suite with a custom walk-in shower and a separate tub, enhancing the master bathroom's luxurious feel. A Jack-n-Jill bathroom for a set of bedroom complete the upstairs level. The kitchen island offers plenty of storage cabinets and a great option as a breakfast table. Extra storage areas under the staircase and a walk-in pantry.
Given the appealing features and the anticipation of high demand, acting quickly would be wise if you're considering this property. Homes with such qualities tend to garner significant attention and could potentially be off the market sooner rather than later. As always, when making a real estate decision, take your time to thoroughly evaluate the property, understand the terms, and consider seeking guidance from a real estate professional if needed.
Pre-foreclosure
Listed by: METRO ONE PREMIER REALTY • EMIL RADOI • Contact: 909-855-7192
Est. $624,800
28784 Canyon Oak Dr, Highland, CA 92346
4beds
2,068sqft
Single Family Residence
Built in 1987
0.32 Acres Lot
$624,800 Zestimate®
$302/sqft
$-- HOA
Overview
- 61 days |
- 25 |
- 4 |
Zillow last checked:
Listing updated:
Listed by:
EMIL RADOI DRE #01254526 909-855-7192,
METRO ONE PREMIER REALTY
Source: CRMLS,MLS#: IV23162932 Originating MLS: California Regional MLS
Originating MLS: California Regional MLSFacts & features
Interior
Bedrooms & bathrooms
- Bedrooms: 4
- Bathrooms: 3
- Full bathrooms: 3
- Main level bathrooms: 1
- Main level bedrooms: 1
Rooms
- Room types: Bedroom, Family Room, Kitchen, Laundry, Living Room, Primary Bedroom, Other, Pantry
Primary bedroom
- Features: Primary Suite
Bedroom
- Features: Bedroom on Main Level
Bathroom
- Features: Bathtub, Enclosed Toilet, Separate Shower
Kitchen
- Features: Stone Counters
Other
- Features: Walk-In Closet(s)
Pantry
- Features: Walk-In Pantry
Heating
- Central, Forced Air
Cooling
- Central Air
Appliances
- Included: Barbecue, Dishwasher, Gas Range, Gas Water Heater, Refrigerator
- Laundry: Laundry Room
Features
- Breakfast Bar, Block Walls, Ceiling Fan(s), Ceramic Counters, Cathedral Ceiling(s), High Ceilings, Laminate Counters, Pantry, Storage, Bedroom on Main Level, Primary Suite, Walk-In Pantry, Walk-In Closet(s)
- Flooring: Carpet, Tile
- Has fireplace: Yes
- Fireplace features: Family Room
- Common walls with other units/homes: No Common Walls
Interior area
- Total interior livable area: 2,068 sqft
Property
Parking
- Total spaces: 2
- Parking features: Converted Garage, Driveway Up Slope From Street, Garage Faces Side
- Attached garage spaces: 2
Accessibility
- Accessibility features: Safe Emergency Egress from Home
Features
- Levels: Two
- Stories: 2
- Entry location: main floor
- Patio & porch: Covered, Patio
- Pool features: None
- Fencing: Brick,Stucco Wall,Wrought Iron
- Has view: Yes
- View description: City Lights, Canyon, Hills
Lot
- Size: 0.32 Acres
- Features: 0-1 Unit/Acre, Sloped Up
Details
- Additional structures: Storage
- Parcel number: 1201271150000
- Special conditions: Standard
Construction
Type & style
- Home type: SingleFamily
- Architectural style: Craftsman
- Property subtype: Single Family Residence
Materials
- Roof: Tile
Condition
- New construction: No
- Year built: 1987
Utilities & green energy
- Sewer: Public Sewer
- Water: Public
Community & HOA
Community
- Features: Curbs, Sidewalks
Location
- Region: Highland
Financial & listing details
- Price per square foot: $302/sqft
- Tax assessed value: $670,140
- Annual tax amount: $8,738
- Date on market: 8/31/2023
- Cumulative days on market: 80 days
- Listing terms: Cash,Cash to New Loan,Conventional,FHA,Submit,VA Loan
Foreclosure details
Estimated market value
$624,800
$594,000 - $656,000
$3,695/mo
Price history
| Date | Event | Price |
|---|---|---|
| 11/3/2025 | Listed for sale | $632,000-3.8%$306/sqft |
Source:  CRMLS #IG25252377 Report a problem CRMLS #IG25252377 Report a problem | ||
| 1/29/2024 | Sold | $657,000+1.1%$318/sqft |
Source: CRMLS #IV23162932 Report a problem | ||
| 11/22/2023 | Pending sale | $650,000$314/sqft |
Source: CRMLS #IV23162932 Report a problem | ||
| 9/1/2023 | Listed for sale | $650,000+75.7%$314/sqft |
Source: CRMLS #IV23162932 Report a problem | ||
| 7/26/2015 | Sold | $370,000-3.9%$179/sqft |
Source: Public Record Report a problem | ||
| 6/19/2015 | Listed for sale | $385,000+145.2%$186/sqft |
Source: Real Estate Masters Group #EV15116776 Report a problem | ||
| 10/25/1996 | Sold | $157,000$76/sqft |
Source: Public Record Report a problem | ||
Public tax history
| Year | Property taxes | Tax assessment |
|---|---|---|
| 2025 | $8,738 +61.3% | $670,140 +56.1% |
| 2024 | $5,418 +0.1% | $429,416 +2% |
| 2023 | $5,411 +1.5% | $420,996 +2% |
| 2022 | $5,329 -0.8% | $412,742 +2% |
| 2021 | $5,373 +1.7% | $404,649 +1% |
| 2020 | $5,282 +3.1% | $400,500 +2% |
| 2019 | $5,122 +3.8% | $392,647 +2% |
| 2018 | $4,933 +6.3% | $384,948 +2% |
| 2017 | $4,640 | $377,400 +2% |
| 2016 | $4,640 +1.2% | $370,000 +73.9% |
| 2015 | $4,586 +73.7% | $212,756 +2% |
| 2014 | $2,640 | $208,589 +0.5% |
| 2013 | -- | $207,646 +2% |
| 2012 | -- | $203,575 +2% |
| 2011 | -- | $199,584 +0.8% |
| 2010 | -- | $198,093 -0.2% |
| 2009 | -- | $198,564 +2% |
| 2008 | -- | $194,670 +2% |
| 2007 | -- | $190,852 +2% |
| 2006 | -- | $187,110 +2% |
| 2005 | -- | $183,442 +2% |
| 2004 | -- | $179,845 +1.9% |
| 2003 | -- | $176,549 +2% |
| 2002 | -- | $173,087 +2% |
| 2001 | -- | $169,693 +2% |
| 2000 | -- | $166,366 |
Find assessor info on the county website
Monthly payment
Climate risks
Neighborhood: 92346
Nearby schools
GreatSchools rating
- 7/10Arroyo Verde Elementary SchoolGrades: K-5Distance: 0.2 mi
- 5/10Beattie Middle SchoolGrades: 6-8Distance: 0.5 mi
- 8/10Citrus Valley High SchoolGrades: 9-12Distance: 2.4 mi
Schools provided by the listing agent
- Middle: Beattie
Source: CRMLS. This data may not be complete. We recommend contacting the local school district to confirm school assignments for this home.
- $644,0003 bd3 ba2.1k sqft28772 Canyon Oak Dr, Highland, CA 92346Off Market
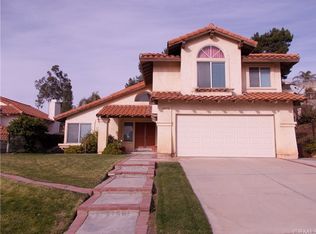
- $634,0004 bd2 ba2.1k sqft28796 Canyon Oak Dr, Highland, CA 92346Off Market
- $694,5005 bd3 ba2.4k sqft7574 Sunny Ridge Loop, Highland, CA 92346Off Market
- $639,0004 bd2 ba2.5k sqft7568 Sunny Ridge Loop, Highland, CA 92346Sold
- $706,0004 bd3 ba2k sqft28760 Canyon Oak Dr, Highland, CA 92346Off Market
- $727,0004 bd3 ba2.5k sqft7580 Sunny Ridge Loop, Highland, CA 92346Off Market
- $706,7004 bd3 ba2.1k sqft7562 Sunny Ridge Loop, Highland, CA 92346Off Market
- $648,6004 bd3 ba2k sqft28783 Canyon Oak Dr, Highland, CA 92346Off Market
Similar homes
- $590,0003 bd3 ba1.3k sqft29335 Crest View Lane, Highland, CA 92346For Sale
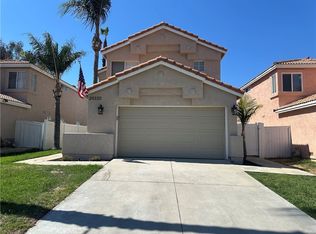 MLS ID #CV26183955, Sirilo Ortiz. eXp Realty
 - $580,0004 bd2 ba1.5k sqft7617 Orange St, Highland, CA 92346For Sale
 MLS ID #IG26149893, Karen Brown, CENTURY 21 LOIS LAUER REALTY. CRMLS
 - $675,0004 bd2 ba1.8k sqft28450 Sycamore Dr, Highland, CA 92346For Sale
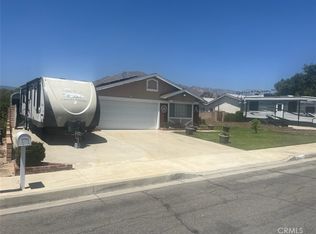 MLS ID #IV26131545, LEROY HOLT, SOLR REALTY. CRMLS
 - $615,0003 bd2 ba1.5k sqft3803 Piedmont Dr, Highland, CA 92346For Sale
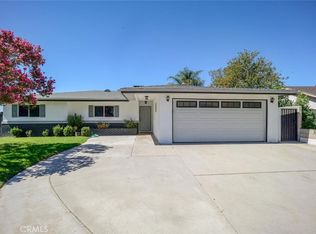 MLS ID #IV26182897, PAUL DIMARINO, MYSMARTREALTY. CRMLS
 - $579,0004 bd3 ba1.9k sqft7211 Sunrise Ct, Highland, CA 92346For SaleMLS ID #CV26175167, Victor Prieto, eHomes. CRMLS
- $645,0003 bd2 ba1.8k sqft28362 Sycamore Dr, Highland, CA 92346For SaleMLS ID #TR26112372, Rochelle Martinez, Best Realty Partners. CRMLS
- $525,0003 bd2 ba1.3k sqft29028 Willow Creek Ln, Highland, CA 92346For SaleMLS ID #IV26182207, JAMES MONKS, Tower Agency. CRMLS
- $599,7774 bd2 ba1.3k sqft27338 Foster Ave, Highland, CA 92346For SaleMLS ID #IV26183645, RODRIGO CHAVEZ, EMPIRE REALTY GROUP. CRMLS
- $625,0003 bd2 ba2.1k sqft7523 Drummond Ave, Highland, CA 92346For SaleMLS ID #226003819, Antonio Camacho, HomeSmart Evergreen Realty. CSMAOR
- $585,0004 bd3 ba1.7k sqft7560 Seine Ave, Highland, CA 92346For SaleMLS ID #CV26125278, Nicholaus Ondatje, MAINSTREET REALTORS. CRMLS
- $--4 bd3 ba2.8k sqft6632 Summertrail Pl, Highland, CA 92346AuctionXome
- $689,0004 bd3 ba2.1k sqft7437 Red Clover Way, Highland, CA 92346For SaleMLS ID #CV26069667, Helen Moreno, REALTY MASTERS & ASSOCIATES. CRMLS
- $639,9004 bd2 ba1.6k sqft27611 Foster Ave, Highland, CA 92346For SaleMLS ID #WS26160828, Milton Flores, Wetrust Realty. CRMLS
- $729,0004 bd3 ba2.4k sqft7333 Yellow Jasmine Dr, Highland, CA 92346For SaleMLS ID #IG26164418, KELLY PREUSS, CALDWELL & TAYLOR REALTY. CRMLS
- $779,0004 bd2 ba2.3k sqft28764 Live Oak Rd, Highland, CA 92346For SaleMLS ID #IG26174792, Claudia Van Mouwerik, CENTURY 21 LOIS LAUER REALTY. CRMLS
- $575,0004 bd2 ba1.6k sqft2322 Denair Ave, Highland, CA 92346For SaleMLS ID #IG26129465, Dennis La Tourette, LA TOURETTE REALTY. CRMLS
- $799,9905 bd3 ba2.4k sqft7497 Star Pine Cir, Highland, CA 92346For SaleMLS ID #PW26172988, Thailang Nguyen, DG Realty & Services, Inc.. CRMLS
- $725,0003 bd2 ba1.8k sqft7676 Vista Alegre, Highland, CA 92346For SaleMLS ID #SB26168892, Frank Kenny, eXp Realty of Greater Los Angeles, Inc.. CRMLS
- $624,9994 bd2 ba1.3k sqft1626 Jason Ct, Redlands, CA 92374For SaleMLS ID #CV26178790, Crystal Gonzalez, ROA California Inc. CRMLS
- $825,0004 bd3 ba2.2k sqft29253 Greenbrier Pl, Highland, CA 92346For SaleMLS ID #IV26165043, CHERYL BOWDISH, COLDWELL BANKER REALTY. CRMLS
