New Price, Same Exceptional Home. Some homes simply make everyday living feel easier and this beautifully remodeled East Highland Ranch residence does just that. From the moment you step inside, the inviting layout, updated finishes, and thoughtful improvements create a home that feels both polished and comfortable. The open-concept kitchen is designed for connecting with family and friends, featuring designer countertops, a premium backsplash, upgraded fixtures, and a natural flow into the family room, where a beautifully updated fireplace adds warmth and character. Elegant flooring extends throughout both levels, while remodeled bathrooms bring a clean, modern feel to the home. The versatile floor plan includes a main-level bedroom and full bath, offering flexibility for guests, extended family, or a home office. Upstairs, the oversized primary suite provides a private retreat with an updated ensuite featuring dual vanities, soaking tub, separate shower, and private water closet. The adjoining bonus room is currently being used as an expansive walk-in closet, but its generous size allows it to evolve with your needs. Outside, the private backyard is ready for both quiet mornings and casual gatherings, with newer fencing, a dedicated sitting area, and a pergola equipped with a TV mount and ceiling fan. A finished three-car garage and separate laundry room add everyday practicality. And then there’s the East Highland Ranch lifestyle: resort-style pools and spas, clubhouse, pickleball and tennis courts, parks, trails, and more all within a community known for its amenities and low HOA. Beautifully updated, move-in ready, and offering a renewed opportunity to make it your own, this is a home worth seeing.
For sale
Listed by: COLDWELL BANKER REALTY • CHERYL BOWDISH • Contact: 714-319-9071
Price cut: $10K (9/16)
$814,999
29253 Greenbrier Pl, Highland, CA 92346
4beds
2,220sqft
Single Family Residence
Built in 1989
5,985 Square Feet Lot
$805,000 Zestimate®
$367/sqft
$158/mo HOA
What's special
- 83 days
- 261
- 13
Zillow last checked:
Listing updated:
Listed by:
CHERYL BOWDISH DRE #02128587 714-319-9071,
COLDWELL BANKER REALTY
Source: CRMLS,MLS#: IV26165043 Originating MLS: California Regional MLS
Originating MLS: California Regional MLSFacts & features
Interior
Bedrooms & bathrooms
- Bedrooms: 4
- Bathrooms: 3
- Full bathrooms: 3
- Main level bathrooms: 1
- Main level bedrooms: 1
Rooms
- Room types: Bedroom, Entry/Foyer, Family Room, Foyer, Kitchen, Laundry, Living Room, Primary Bathroom, Primary Bedroom, Other, Dining Room
Primary bedroom
- Features: Primary Suite
Bedroom
- Features: Bedroom on Main Level
Bathroom
- Features: Bathtub, Dual Sinks, Enclosed Toilet, Full Bath on Main Level, Remodeled, Soaking Tub, Separate Shower, Upgraded
Kitchen
- Features: Kitchen/Family Room Combo, Remodeled, Updated Kitchen
Other
- Features: Walk-In Closet(s)
Heating
- Central, Fireplace(s)
Cooling
- Central Air
Appliances
- Included: Dishwasher, Gas Cooktop, Gas Oven, Gas Water Heater, Microwave, Self Cleaning Oven, Water To Refrigerator, Water Heater
- Laundry: Washer Hookup, Electric Dryer Hookup, Gas Dryer Hookup, Inside, Laundry Room
Features
- Separate/Formal Dining Room, Eat-in Kitchen, High Ceilings, Open Floorplan, Recessed Lighting, Bedroom on Main Level, Entrance Foyer, Instant Hot Water, Primary Suite, Walk-In Closet(s)
- Flooring: Tile, Vinyl
- Doors: Double Door Entry
- Windows: Drapes, Screens
- Has fireplace: Yes
- Fireplace features: Family Room
- Common walls with other units/homes: No Common Walls
Interior area
- Total interior livable area: 2,220 sqft
Property
Parking
- Total spaces: 6
- Parking features: Direct Access, Driveway, Garage Faces Front, Garage
- Attached garage spaces: 3
- Uncovered spaces: 3
Accessibility
- Accessibility features: Safe Emergency Egress from Home, Parking, See Remarks, Accessible Doors
Features
- Levels: Two
- Stories: 2
- Entry location: Ground Level
- Patio & porch: Concrete, Front Porch
- Pool features: Community, In Ground, Association
- Has spa: Yes
- Spa features: Association, Community, In Ground
- Fencing: Good Condition,Vinyl,Wood
- Has view: Yes
- View description: Mountain(s)
Lot
- Size: 5,985 Square Feet
- Dimensions: 5985
- Features: 0-1 Unit/Acre, Back Yard, Sprinklers In Front, Lawn, Landscaped, Sprinklers Timer, Sprinkler System
Details
- Additional structures: Gazebo
- Parcel number: 1210061350000
- Special conditions: Standard
Construction
Type & style
- Home type: SingleFamily
- Architectural style: See Remarks
- Property subtype: Single Family Residence
Materials
- Stucco
Condition
- Updated/Remodeled,Turnkey
- New construction: No
- Year built: 1989
Utilities & green energy
- Electric: Standard
- Sewer: Public Sewer
- Water: Public
- Utilities for property: Cable Connected, Electricity Connected, Natural Gas Connected, Sewer Connected, Water Connected
Community & HOA
Community
- Features: Curbs, Dog Park, Fishing, Lake, Street Lights, Sidewalks, Pool
- Security: Security System, Carbon Monoxide Detector(s), Fire Sprinkler System, Smoke Detector(s)
HOA
- Has HOA: Yes
- Amenities included: Call for Rules, Clubhouse, Sport Court, Dog Park, Meeting/Banquet/Party Room, Other Courts, Picnic Area, Playground, Pickleball, Pool, Pets Allowed, Recreation Room, Spa/Hot Tub, Tennis Court(s), Trail(s)
- HOA fee: $158 monthly
- HOA name: East Highlands Ranch Master Homeowners Association
- HOA phone: 909-864-0215
Location
- Region: Highland
Financial & listing details
- Price per square foot: $367/sqft
- Tax assessed value: $591,600
- Date on market: 7/28/2026
- Cumulative days on market: 83 days
- Listing terms: Submit
- Road surface type: Paved
Estimated market value
$805,000
$765,000 - $845,000
$3,628/mo
Price history
| Date | Event | Price |
|---|---|---|
| 9/16/2026 | Price change | $814,999-1.2%$367/sqft |
Source:  CRMLS #IV26165043 Report a problem CRMLS #IV26165043 Report a problem | ||
| 7/29/2026 | Listed for sale | $825,000+42.2%$372/sqft |
Source: CRMLS #IV26165043 Report a problem | ||
| 11/19/2024 | Sold | $580,000+0.2%$261/sqft |
Source: CRMLS #IV24167926 Report a problem | ||
| 11/6/2024 | Pending sale | $579,000$261/sqft |
Source: CRMLS #IV24167926 Report a problem | ||
| 10/29/2024 | Price change | $579,000-3.2%$261/sqft |
Source: CRMLS #IV24167926 Report a problem | ||
| 10/5/2024 | Price change | $598,000-5.8%$269/sqft |
Source: CRMLS #IV24167926 Report a problem | ||
| 9/18/2024 | Price change | $634,900-2.2%$286/sqft |
Source: CRMLS #IV24167926 Report a problem | ||
| 9/14/2024 | Listed for sale | $649,000+18%$292/sqft |
Source: CRMLS #IV24167926 Report a problem | ||
| 9/9/2022 | Sold | $550,000+0.9%$248/sqft |
Source: Public Record Report a problem | ||
| 8/19/2022 | Pending sale | $544,999$245/sqft |
Source: CRMLS #EV22158348 Report a problem | ||
| 8/10/2022 | Price change | $544,999-0.9%$245/sqft |
Source: CRMLS #EV22158348 Report a problem | ||
| 7/19/2022 | Listed for sale | $549,999+139.1%$248/sqft |
Source: CRMLS #EV22158348 Report a problem | ||
| 5/28/2002 | Sold | $230,000$104/sqft |
Source: Public Record Report a problem | ||
Public tax history
| Year | Property taxes | Tax assessment |
|---|---|---|
| 2026 | -- | $591,600 +2% |
| 2025 | $7,539 +8.3% | $580,000 +3.4% |
| 2024 | $6,964 +0.1% | $561,000 +2% |
| 2023 | $6,955 +61.7% | $550,000 +71.8% |
| 2022 | $4,300 -0.6% | $320,188 +2% |
| 2021 | $4,327 +1.8% | $313,909 +1% |
| 2020 | $4,252 +3.1% | $310,690 +2% |
| 2019 | $4,123 +4.1% | $304,598 +2% |
| 2018 | $3,961 +7.7% | $298,626 +2% |
| 2017 | $3,678 | $292,770 +2% |
| 2016 | $3,678 +1.1% | $287,030 +1.5% |
| 2015 | $3,636 +0.7% | $282,718 +2% |
| 2014 | $3,609 | $277,179 +0.5% |
| 2013 | -- | $275,926 +2% |
| 2012 | -- | $270,515 +2% |
| 2011 | -- | $265,211 +0.8% |
| 2010 | -- | $263,228 -0.2% |
| 2009 | -- | $263,853 +2% |
| 2008 | -- | $258,680 +2% |
| 2007 | -- | $253,608 +2% |
| 2006 | -- | $248,635 +2% |
| 2005 | -- | $243,760 +2% |
| 2004 | -- | $238,980 +1.9% |
| 2003 | -- | $234,600 +6.2% |
| 2002 | -- | $221,000 +14.5% |
| 2001 | -- | $193,000 +14.2% |
| 2000 | -- | $169,071 |
Find assessor info on the county website
Monthly payment
Est. payment
Payment breakdown
Explore the cost of this home by adjusting the details. Changes won't be saved.Climate risks
Neighborhood: 92346
Similar homes
- $625,0004 bd3 ba2k sqft7888 Beckett Ct, Highland, CA 92346For Sale
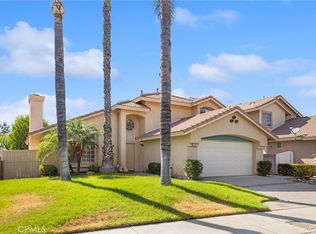 MLS ID #IV26197056, ANE WASDEN, Crest Realty. CRMLS
 - $629,0004 bd3 ba2.1k sqft2923 Michelle Ln, Highland, CA 92346For Sale
 MLS ID #WS26217460, YUAN CHEN, Pinnacle Real Estate Group. CRMLS
 - $529,5003 bd3 ba1.6k sqft29398 Clear View Ln, Highland, CA 92346For Sale
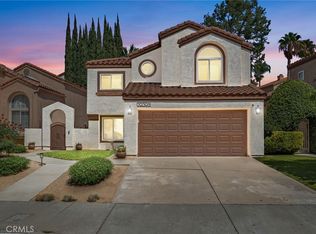 MLS ID #HD26201408, Kari Martinez, Coldwell Banker Home Source. CRMLS
 - $785,0004 bd3 ba1.9k sqft137 Channing St, Redlands, CA 92373For Sale
 MLS ID #IG26215473, Tammy Meier, COLDWELL BANKER KIVETT-TEETERS. CRMLS
