Well maintained rambler in Blackhorse now available! Located directly across the street from the community park, and adjacent to the walking path. Fenced yard complete with backyard landscaping and underground sprinkler system. Easy living minutes to town and easy access to I-90. Enjoy all of Central Washingtons outdoor living while being close to convenient amenities. Straight forward 3 bed/2 bath floor plan with cozy living/dining area with updated laminate flooring and like new SS appliances. This home has been cared for under its current ownership since its 2024 original construction. Welcome home!
Active
Listed by: CENTURY 21 Center Point • Jacob Mauer • 360-601-0509
$355,000
2945 Longhorn Loop, Ellensburg, WA 98926
3beds
1,176sqft
Single Family Residence
Built in 2024
4,660 Square Feet Lot
$354,500 Zestimate®
$302/sqft
$86/mo HOA
What's special
Backyard landscapingUnderground sprinkler systemFenced yardUpdated laminate flooring
- --
- on Zillow
- 605
- views
- 49
- saves
Likely to sell faster than
Zillow last checked:
Listing updated:
Listed by:
Jacob Mauer 360-601-0509 jacob@c21eburg.com,
CENTURY 21 Center Point
Source: NWMLS as distributed by MLS GRID,MLS#: 2594312
Facts & features
Interior
Bedrooms & bathrooms
- Bedrooms: 3
- Bathrooms: 2
- Full bathrooms: 1
- 3/4 bathrooms: 1
- Main level bathrooms: 2
- Main level bedrooms: 3
Heating
- 90%+ High Efficiency, Heat Pump, Electric
Cooling
- 90%+ High Efficiency, Heat Pump
Appliances
- Included: Dishwasher, Dryer, Microwave, Refrigerator, Stove(s)/Range(s), Washer, Dishwasher(s), Dryer(s), Microwave(s), Refrigerator(s), Washer(s), Water Heater: Electric, Water Heater Location: Garage
Features
- Bath Off Primary, Dining Room
- Flooring: Laminate, Vinyl, Carpet
- Windows: Dbl Pane/Storm Window
- Basement: None
- Has fireplace: No
Interior area
- Total structure area: 1,176
- Total interior livable area: 1,176 sqft
Property
Parking
- Total spaces: 1
- Parking features: Driveway, Attached Garage, Off Street
- Has attached garage: Yes
- Covered spaces: 1
Features
- Levels: One
- Stories: 1
- Entry location: Main
- Patio & porch: Bath Off Primary, Dbl Pane/Storm Window, Dining Room, Walk-In Closet(s), Water Heater
- Has view: Yes
- View description: Territorial
Lot
- Size: 4,660 Square Feet
- Features: Paved, Sidewalk, Fenced-Fully, High Speed Internet, Irrigation, Patio, Sprinkler System
- Topography: Level
Details
- Parcel number: 963517
- Zoning description: Jurisdiction: City
- Special conditions: Standard
Construction
Type & style
- Home type: SingleFamily
- Architectural style: 1 Story
- Property subtype: Single Family Residence
Materials
- Cement Planked, Cement Plank
- Foundation: Slab
- Roof: Composition
Condition
- Very Good
- Year built: 2024
Details
- Builder name: DR Horton
Utilities & green energy
- Electric: Company: City of Ellensburg
- Sewer: Sewer Connected, Company: City of Ellensburg
- Water: Public, Company: City of Ellensburg
- Utilities for property: Spectrum, Spectrum
Community & HOA
Community
- Features: CCRs, Park, Playground, Trail(s)
- Subdivision: Reecer Creek
HOA
- HOA fee: $86 monthly
- HOA phone: 253-848-1947
Location
- Region: Ellensburg
Financial & listing details
- Price per square foot: $302/sqft
- Tax assessed value: $345,750
- Annual tax amount: $3,339
- Date on market: 10/14/2026
- Listing terms: Conventional,FHA,VA Loan
- Inclusions: Dishwasher(s), Dryer(s), Microwave(s), Refrigerator(s), Stove(s)/Range(s), Washer(s)
Estimated market value
$354,500
$337,000 - $372,000
$2,250/mo
Price history
| Date | Event | Price |
|---|---|---|
| 10/14/2026 | Listed for sale | $355,000+4.4%$302/sqft |
Source:  NWMLS as distributed by MLS GRID #2594312 Report a problem | ||
| 6/7/2024 | Sold | $339,995$289/sqft |
Source: Public Record Report a problem | ||
| 5/8/2024 | Price change | $339,995-2.9%$289/sqft |
Source:  DR Horton Report a problem | ||
| 4/21/2024 | Price change | $349,995-2%$298/sqft |
Source: DR Horton Report a problem | ||
| 4/19/2024 | Price change | $356,995+0.6%$304/sqft |
Source: DR Horton Report a problem | ||
| 4/2/2024 | Listed for sale | $354,995$302/sqft |
Source: DR Horton Report a problem | ||
Public tax history
| Year | Property taxes | Tax assessment |
|---|---|---|
| 2025 | $3,304 +6.7% | $345,750 +0.3% |
| 2024 | $3,096 +327.8% | $344,720 +318.5% |
| 2023 | $724 | $82,370 |
Find assessor info on the county website
Monthly payment
Est. payment
Payment breakdown
Explore the cost of this home by adjusting the details. Changes won't be saved.Climate risks
Neighborhood: 98926
Nearby schools
Schools provided by the listing agent
- Middle: Morgan Mid
- High: Ellensburg High
Source: NWMLS as distributed by MLS GRID. This data may not be complete. We recommend contacting the local school district to confirm school assignments for this home.
Similar homes
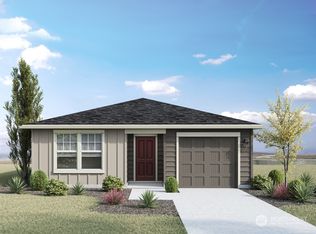
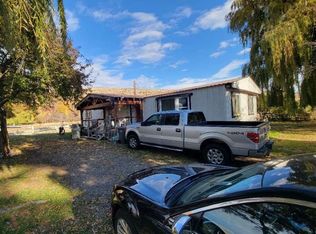
- $334,9003 bd2 ba1.3k sqft2891 McManamy Road, Ellensburg, WA 98926Active
 MLS ID #2602426, Jared English. NWMLS as distributed by MLS GRID
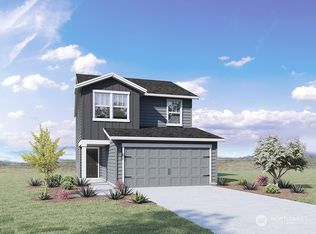
- $424,9003 bd2 ba1.5k sqftPlat Of Stonebridge Div. No. 2, Ellensburg, WA 98926Active
 MLS ID #2602922, Nicole Prigge-Taylor. NWMLS as distributed by MLS GRID
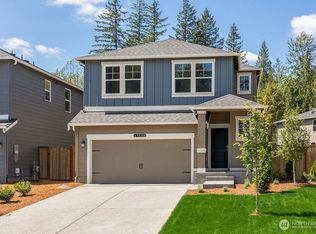
- $339,0003 bd1 ba1k sqft713 E White Birch Avenue, Ellensburg, WA 98926Active
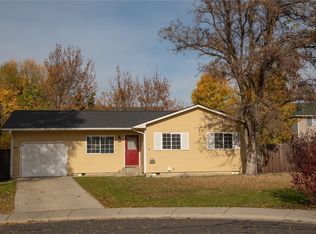 MLS ID #2598680, Erich Cross. NWMLS as distributed by MLS GRID
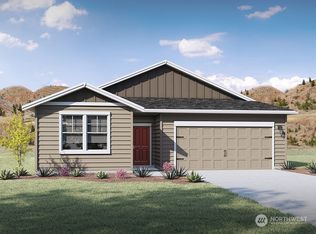
- $390,0003 bd3 ba1.3k sqftBlack Horse, Ellensburg, WA 98926Active
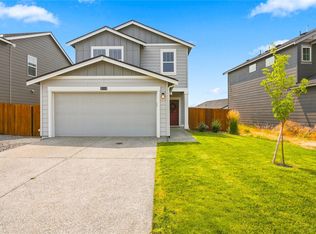 MLS ID #2595799, Stacy M. Lopes. NWMLS as distributed by MLS GRID
