Charming curb appeal, thoughtful updates & comfortable single-level living come together in this inviting 3-bedroom, 2-bath Ellensburg rambler! Situated on a 6,970 sq ft lot, this 1,383 sq ft home offers a functional floor plan & central A/C. Vaulted ceilings & abundant natural light create an open, airy feel, while durable LVP flooring flows throughout the main living areas. An electric fireplace adds warmth & character to the inviting living room. The updated kitchen features crisp white upper cabinetry, contrasting blue lower cabinets, tile backsplash, generous counter space & newer appliances. The adjoining dining area is ideal for everyday meals or entertaining, while the convenient laundry room adds functionality. All appliances stay, including the washer & dryer! All 3 bedrooms feature brand-new carpeting. The owner's suite includes an attached full bath w/ dual sinks & a sliding barn-style door. Two additional bedrooms & a second full bath complete the interior. Outside, mature trees, established landscaping & a white picket fence create a welcoming setting. Enjoy the backyard patio for outdoor dining, detached storage shed & attached 2-car garage. Beyond the front door, Ellensburg offers hiking, biking, fishing along the Yakima River & adventures on the Palouse to Cascades State Park Trail. Explore historic downtown shops, art galleries, farmers markets & the famous Ellensburg Rodeo. A wonderful combination of charm, convenience & outdoor adventure!
Active
Listed by: RE/MAX Elite • Lynette Gamm • 425-444-6138
$424,999
2307 N Ridgeview Lane, Ellensburg, WA 98926
3beds
1,383sqft
Single Family Residence
Built in 2004
6,969 Square Feet Lot
$422,800 Zestimate®
$307/sqft
$-- HOA
What's special
Electric fireplaceComfortable single-level livingSliding barn-style doorUpdated kitchenDetached storage shedAbundant natural lightContrasting blue lower cabinets
- --
- on Zillow
- 424
- views
- 16
- saves
Likely to sell faster than
Zillow last checked:
Listing updated:
Listed by:
Lynette Gamm 425-444-6138 Lgamm@remax.net,
RE/MAX Elite
Source: NWMLS as distributed by MLS GRID,MLS#: 2594496
Facts & features
Interior
Bedrooms & bathrooms
- Bedrooms: 3
- Bathrooms: 2
- Full bathrooms: 2
- Main level bathrooms: 2
- Main level bedrooms: 3
Primary bedroom
- Level: Main
Bedroom
- Level: Main
Bedroom
- Level: Main
Bathroom full
- Level: Main
Bathroom full
- Level: Main
Dining room
- Level: Main
Entry hall
- Level: Main
Kitchen with eating space
- Level: Main
Living room
- Level: Main
Utility room
- Level: Main
Heating
- Fireplace, Forced Air, Electric, Natural Gas
Cooling
- Has cooling: Yes
Appliances
- Included: Dishwasher, Dryer, Microwave, Refrigerator, Stove(s)/Range(s), Washer, Dishwasher(s), Dryer(s), Microwave(s), Refrigerator(s), Washer(s), Water Heater: gas, Water Heater Location: garage
Features
- Bath Off Primary, Ceiling Fan(s), Dining Room
- Flooring: Vinyl Plank, Carpet
- Windows: Dbl Pane/Storm Window
- Basement: None
- Number of fireplaces: 1
- Fireplace features: Electric, Main Level: 1, Fireplace
Interior area
- Total structure area: 1,383
- Total interior livable area: 1,383 sqft
Video & virtual tour
Property
Parking
- Total spaces: 4
- Parking features: Driveway, Attached Garage, Off Street
- Has attached garage: Yes
- Covered spaces: 2
- Uncovered spaces: 2
Features
- Levels: One
- Stories: 1
- Entry location: Main
- Patio & porch: Bath Off Primary, Ceiling Fan(s), Dbl Pane/Storm Window, Dining Room, Fireplace, Vaulted Ceiling(s), Water Heater
- Has view: Yes
- View description: Territorial
Lot
- Size: 6,969 Square Feet
- Features: Corner Lot, Curbs, Paved, Sidewalk, Cable TV, Fenced-Fully, Gas Available, High Speed Internet, Outbuildings, Patio
- Topography: Level
Details
- Parcel number: 20853
- Zoning: RS
- Special conditions: Standard
Construction
Type & style
- Home type: SingleFamily
- Architectural style: 1 Story
- Property subtype: Single Family Residence
Materials
- Wood Siding, Wood Products
- Foundation: Poured Concrete
- Roof: Composition
Condition
- Good
- Year built: 2004
- Major remodel year: 2004
Utilities & green energy
- Electric: Company: City of Ellensburg
- Sewer: Available, Sewer Connected, Company: City of Ellensburg
- Water: Public, Company: City of Ellensburg
Community & HOA
Community
- Subdivision: North Water
Location
- Region: Ellensburg
Financial & listing details
- Price per square foot: $307/sqft
- Tax assessed value: $357,370
- Annual tax amount: $3,596
- Date on market: 10/15/2026
- Listing terms: Conventional,FHA,USDA Loan,VA Loan
- Inclusions: Dishwasher(s), Dryer(s), Microwave(s), Refrigerator(s), Stove(s)/Range(s), Washer(s)
Estimated market value
$422,800
$402,000 - $444,000
$1,985/mo
Price history
| Date | Event | Price |
|---|---|---|
| 10/15/2026 | Listed for sale | $424,999+21.5%$307/sqft |
Source:  NWMLS as distributed by MLS GRID #2594496 Report a problem | ||
| 1/18/2022 | Sold | $349,900$253/sqft |
Source: NWMLS as distributed by MLS GRID #1860575 Report a problem | ||
| 12/11/2021 | Pending sale | $349,900$253/sqft |
Source: NWMLS as distributed by MLS GRID #1860575 Report a problem | ||
| 12/4/2021 | Listed for sale | $349,900$253/sqft |
Source: NWMLS as distributed by MLS GRID #1860575 Report a problem | ||
| 11/20/2021 | Pending sale | $349,900$253/sqft |
Source: NWMLS as distributed by MLS GRID #1860575 Report a problem | ||
| 11/16/2021 | Listed for sale | $349,900+34.8%$253/sqft |
Source: NWMLS as distributed by MLS GRID #1860575 Report a problem | ||
| 3/8/2019 | Sold | $259,500-0.2%$188/sqft |
Source: NWMLS as distributed by MLS GRID #1412423 Report a problem | ||
| 2/24/2019 | Pending sale | $260,000$188/sqft |
Source: John L Scott Real Estate #1412423 Report a problem | ||
| 2/21/2019 | Listed for sale | $260,000+68.1%$188/sqft |
Source: John L Scott Real Estate #1412423 Report a problem | ||
| 4/20/2005 | Sold | $154,673$112/sqft |
Source: Public Record Report a problem | ||
Public tax history
| Year | Property taxes | Tax assessment |
|---|---|---|
| 2025 | $3,588 +3.2% | $357,370 -2.8% |
| 2024 | $3,477 -0.1% | $367,600 -1.5% |
| 2023 | $3,482 +0.4% | $373,150 +12% |
| 2022 | $3,467 +12.1% | $333,050 +30.1% |
| 2021 | $3,094 +7.4% | $256,000 +26% |
| 2019 | $2,880 +32.8% | $203,210 +7.6% |
| 2018 | $2,168 | $188,780 +24.4% |
| 2017 | $2,168 | $151,780 |
| 2016 | $2,168 | $151,780 |
| 2015 | $2,168 +6.1% | $151,780 |
| 2013 | $2,043 | $151,780 -13.2% |
| 2010 | -- | $174,770 |
| 2009 | -- | $174,770 |
Find assessor info on the county website
Monthly payment
Est. payment
Payment breakdown
Explore the cost of this home by adjusting the details. Changes won't be saved.Climate risks
Neighborhood: 98926
Similar homes
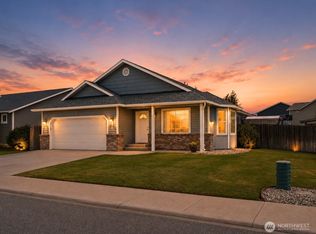
- $420,0003 bd2 ba1.4k sqft2510 N Ellington Street, Ellensburg, WA 98926Active
 MLS ID #2562183, Michaela Ferguson. NWMLS as distributed by MLS GRID
- $395,0004 bd2 ba1.5k sqft111 W Courtney Court, Ellensburg, WA 98926Active
 MLS ID #2593479, Curtiss E. Simmons. NWMLS as distributed by MLS GRID
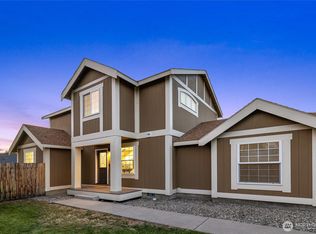
- $445,0004 bd2 ba1.5k sqft2417 N Water Street, Ellensburg, WA 98926Active
 MLS ID #2550295, Gina Styler. NWMLS as distributed by MLS GRID
- $419,0003 bd2 ba1.3k sqftGreen Parks No. 3, Lot 1; Sec 35, Twp 18, Rge 18, Ellensburg, WA 98926Active
 MLS ID #2538560, Haley May Rinehart. NWMLS as distributed by MLS GRID
