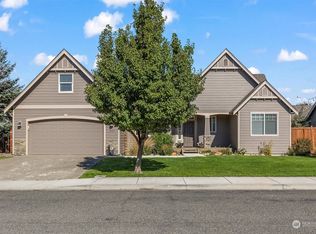
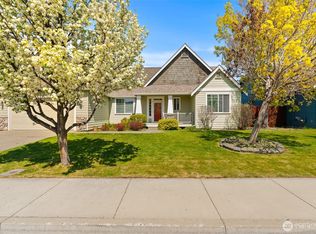
Well-maintained and beautifully landscaped, this Town & Country home in the desirable Sanders Mill neighborhood offers quality craftsmanship, thoughtful details and comfortable single-level living. The 1,665 SF floor plan features a desirable split-bedroom layout with 3 bedrooms, 2 baths and a dedicated utility room with washer & dryer. An inviting open-concept great room connects the living, dining and kitchen areas, creating an ideal space for everyday living and entertaining. Flexible front room offers additional space for a second living room, formal dining or sitting area. The kitchen offers abundant cabinetry and generous counter space, while the spacious living room features tall ceilings, a gas fireplace and large south-facing picture windows that fill the space with natural light. You will love the low-threshold tile shower and double vanity in the primary suite as well as 2 closets. Step outside onto the covered deck and enjoy the backyard out door living space protected from the Ellensburg wind and shaded by the pergola. Mature landscape, established lawn, storage shed and underground sprinklers. A newer furnace with central forced air provides year-round comfort. The attached 2-car garage offers ample storage. Conveniently located just blocks from CWU, North Alder Park and the Palouse to Cascades Trail, with easy access to all that Ellensburg has to offer.
Active
Listed by: Windermere R. E. Ellensburg • Erich Cross • 509-899-3119
$500,000
2510 Carriage Loop, Ellensburg, WA 98926
3beds
1,664sqft
Single Family Residence
Built in 2005
8,712 Square Feet Lot
$496,200 Zestimate®
$300/sqft
$40/mo HOA
What's special
Gas fireplaceDesirable split-bedroom layoutComfortable single-level livingMature landscapeEstablished lawnCovered deckUnderground sprinklers
- --
- on Zillow
- 875
- views
- 66
- saves
Likely to sell faster than
Zillow last checked:
Listing updated:
Listed by:
Erich Cross 509-899-3119 erichcross@windermere.com,
Windermere R. E. Ellensburg
Source: NWMLS as distributed by MLS GRID,MLS#: 2587351
Facts & features
Interior
Bedrooms & bathrooms
- Bedrooms: 3
- Bathrooms: 2
- Full bathrooms: 1
- 3/4 bathrooms: 1
- Main level bathrooms: 2
- Main level bedrooms: 3
Primary bedroom
- Level: Main
Bedroom
- Level: Main
Bedroom
- Level: Main
Bathroom full
- Level: Main
Bathroom three quarter
- Level: Main
Dining room
- Level: Main
Entry hall
- Level: Main
Great room
- Level: Main
Kitchen with eating space
- Level: Main
Living room
- Level: Main
Utility room
- Level: Main
Heating
- Fireplace, Forced Air, Electric, Natural Gas
Cooling
- Has cooling: Yes
Appliances
- Included: Dishwasher, Dryer, Microwave, Refrigerator, Stove(s)/Range(s), Washer, Dishwasher(s), Dryer(s), Microwave(s), Refrigerator(s), Washer(s), Water Heater: Gas, Water Heater Location: Garage
Features
- Bath Off Primary, Ceiling Fan(s), Dining Room
- Flooring: Ceramic Tile, Hardwood, Carpet
- Doors: French Doors
- Windows: Dbl Pane/Storm Window
- Basement: None
- Number of fireplaces: 1
- Fireplace features: Gas, Main Level: 1, Fireplace
Interior area
- Total structure area: 1,664
- Total interior livable area: 1,664 sqft
Video & virtual tour
Property
Parking
- Total spaces: 2
- Parking features: Attached Garage
- Has attached garage: Yes
- Covered spaces: 2
Features
- Levels: One
- Stories: 1
- Entry location: Main
- Patio & porch: Bath Off Primary, Ceiling Fan(s), Dbl Pane/Storm Window, Dining Room, Fireplace, French Doors, Walk-In Closet(s), Water Heater
- Has view: Yes
- View description: Mountain(s), Territorial
Lot
- Size: 8,712 Square Feet
- Features: Curbs, Paved, Sidewalk, Cable TV, Deck, Fenced-Fully, Gas Available, High Speed Internet, Irrigation, Outbuildings, Patio, Sprinkler System
- Topography: Level
- Residential vegetation: Garden Space
Details
- Parcel number: 20302
- Zoning description: Jurisdiction: City
- Special conditions: Standard
Construction
Type & style
- Home type: SingleFamily
- Architectural style: Craftsman,1 Story
- Property subtype: Single Family Residence
Materials
- Cement Planked, Wood Siding, Wood Products, Cement Plank
- Foundation: Poured Concrete
- Roof: Composition
Condition
- Good
- Year built: 2005
Details
- Builder name: Town & Country Homes
Utilities & green energy
- Electric: Company: City of Ellensburg
- Sewer: Sewer Connected, Company: City of Ellensburg
- Water: Public, Company: City of Ellensburg
- Utilities for property: Spectrum, Spectrum
Community & HOA
Community
- Features: CCRs
- Subdivision: 18th/Ellensburg
HOA
- HOA fee: $480 annually
Location
- Region: Ellensburg
Financial & listing details
- Price per square foot: $300/sqft
- Tax assessed value: $434,180
- Annual tax amount: $4,851
- Date on market: 10/12/2026
- Listing terms: Conventional
- Inclusions: Dishwasher(s), Dryer(s), Microwave(s), Refrigerator(s), Stove(s)/Range(s), Washer(s)
Estimated market value
$496,200
$471,000 - $521,000
$1,748/mo
Price history
| Date | Event | Price |
|---|---|---|
| 10/12/2026 | Listed for sale | $500,000+108.3%$300/sqft |
Source:  NWMLS as distributed by MLS GRID #2587351 Report a problem | ||
| 8/8/2014 | Sold | $240,000-1%$144/sqft |
Source: NWMLS as distributed by MLS GRID #642524 Report a problem | ||
| 7/22/2014 | Pending sale | $242,500$146/sqft |
Source: RE/MAX COMMUNITY REALTY #642524 Report a problem | ||
| 6/26/2014 | Price change | $242,500-0.8%$146/sqft |
Source: RE/MAX COMMUNITY REALTY #642524 Report a problem | ||
| 5/21/2014 | Listed for sale | $244,400$147/sqft |
Source: Ellensburg Office #599069 Report a problem | ||
| 5/5/2014 | Pending sale | $244,400$147/sqft |
Source: Ellensburg Office #599069 Report a problem | ||
| 3/2/2014 | Listed for sale | $244,400-4.2%$147/sqft |
Source: John L Scott Real Estate #599069 Report a problem | ||
| 7/27/2007 | Sold | $255,000+19.8%$153/sqft |
Source: NWMLS as distributed by MLS GRID #27070581 Report a problem | ||
| 4/29/2005 | Sold | $212,927$128/sqft |
Source: NWMLS as distributed by MLS GRID #24152493 Report a problem | ||
Public tax history
| Year | Property taxes | Tax assessment |
|---|---|---|
| 2025 | $4,359 +1.5% | $434,180 -4.4% |
| 2024 | $4,295 0% | $454,040 -1.4% |
| 2023 | $4,295 -0.5% | $460,260 +10.6% |
| 2022 | $4,315 +10.9% | $416,240 +29.3% |
| 2021 | $3,891 +9.9% | $321,970 +19.4% |
| 2019 | $3,539 +18.7% | $269,670 +6.9% |
| 2018 | $2,981 | $252,370 +20.1% |
| 2017 | $2,981 | $210,220 |
| 2016 | $2,981 | $210,220 |
| 2015 | $2,981 +5.4% | $210,220 |
| 2013 | $2,829 | $210,220 -10.7% |
| 2010 | -- | $235,460 |
| 2009 | -- | $235,460 |
Find assessor info on the county website
Monthly payment
Est. payment
Payment breakdown
Explore the cost of this home by adjusting the details. Changes won't be saved.Climate risks
Neighborhood: 98926
Nearby schools
Schools provided by the listing agent
- Middle: Morgan Mid
- High: Ellensburg High
Source: NWMLS as distributed by MLS GRID. This data may not be complete. We recommend contacting the local school district to confirm school assignments for this home.


Similar homes
- $499,9954 bd2 ba1.9k sqft1312 N Brick Road, Ellensburg, WA 98926Active
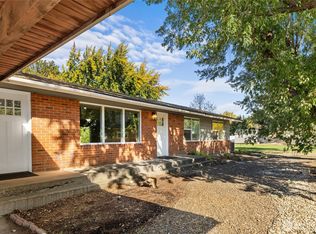 MLS ID #2592761, Jacob Mauer. NWMLS as distributed by MLS GRID
- $549,9003 bd2 ba1.5k sqftKyllo Short Plat, Ellensburg, WA 98926Active
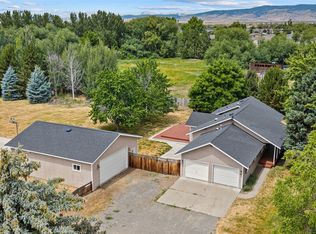 MLS ID #2539336, Tracy Larsen. NWMLS as distributed by MLS GRID
- $474,0004 bd3 ba2.1k sqft212 E Country Side Avenue, Ellensburg, WA 98926Active
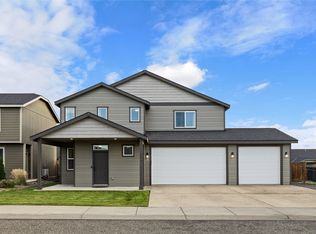 MLS ID #2595550, Yojari Baldovinos. NWMLS as distributed by MLS GRID
- $510,0004 bd3 ba2.3k sqft310 E Countryside Avenue, Ellensburg, WA 98926Active
 MLS ID #2591421, Angie Coleman. NWMLS as distributed by MLS GRID
