Welcome to 2945 Elati—SoBo's Premier New Townhome. Step into the future of sophisticated urban living with 3-story, end-unit townhome, designed to deliver both style and functionality. This exquisite 3-bedroom, 5-bath home redefines modern luxury. The main level is an entertainer's dream with an open-concept design, highlighted by gleaming white oak floors and soaring 10' ceilings. The spacious living area seamlessly flows into the chef’s kitchen, which features gourmet stainless steel appliances, sleek modern cabinetry with soft-close mechanisms, and beautiful white quartz countertops. A walk-in pantry offers ample storage, while the expansive panoramic doors open to your private patio and backyard—perfect for al fresco dining or simply relaxing in your own private oasis. The second level is a sanctuary of comfort with luxurious primary suite where you’ll enjoy a spa-like retreat with a double vanity, a soaking tub, and an oversized walk-in closet. Two additional bedrooms each come with their own en suite bathrooms, ensuring privacy and comfort for family or guests. A conveniently located laundry room completes this floor, making everyday living effortless. The third level offers a versatile flex/bonus room with a wet bar, and a west-facing balcony that’s perfect for sunset cocktails, BBQs, or hosting friends with panoramic mountain views as your backdrop. Designed with the highest standards of quality, this home includes dual A/C, a high-efficiency furnace and water heater, and Anderson windows with anodized bronze exteriors and white interiors, ensuring both beauty and energy efficiency. Additional highlights include a cedar privacy fence, professional landscaping, and a detached two-car garage. With close proximity to DU, Platt Park, and Wash Park, as well as just 0.7 miles from the light rail, commuting is a breeze. Plus, the heart of Englewood is just a short stroll away to a wealth of dining, shopping, and entertainment options.
Sold for $870,000
$870,000
2945 S Elati Street, Englewood, CO 80110
3beds
2,349sqft
Triplex
Built in 2024
3,175 Square Feet Lot
$827,600 Zestimate®
$370/sqft
$4,571 Estimated rent
Home value
$827,600
$770,000 - $886,000
$4,571/mo
Zestimate® history
Owner options
List your home for rent
$4,571/mo
Rent Zestimate®
Find your next renter with Zillow Rental Manager. Plus, with online applications, you can quickly screen prospective tenants – for free.
$4,571/mo
Rent Zestimate®
Refinance and save
$5,049/mo
Est. payment
Refinancing to a lower rate could help reduce your monthly payments and save thousands over the life of the loan.
$5,049/mo
Est. payment
Explore your selling options
Work with a Zillow partner agent
Leverage their expertise and Zillow's premium Showcase listings to get your home seen by more buyers.
Get startedList with your own agent
Get your home in front of millions of buyers by listing it on Zillow.
Learn how to do itSell it yourself
Take full control of how buyers see your home on Zillow by listing For Sale by Owner (FSBO).
List your homeWhat's special
Panoramic mountain viewsCedar privacy fenceSleek modern cabinetryPrivate patio and backyardWest-facing balconyDetached two-car garageLuxurious primary suite
Zillow last checked:
Listing updated:
Listed by:
Michael Harry mgharry26@gmail.com,
HomeSmart Realty
Bought with:
Mckinze Casey, 100065398
LIV Sotheby's International Realty
Source: REcolorado as distributed by MLS GRID,MLS#: 8823308
Facts & features
Interior
Bedrooms & bathrooms
- Bedrooms: 3
- Bathrooms: 5
- Full bathrooms: 1
- 3/4 bathrooms: 2
- 1/2 bathrooms: 2
- Main level bathrooms: 1
Primary bedroom
- Level: Upper
Bedroom
- Level: Upper
Bedroom
- Level: Upper
Bathroom
- Level: Main
Bathroom
- Level: Upper
Bathroom
- Level: Upper
Bathroom
- Level: Upper
Bathroom
- Level: Upper
Den
- Level: Main
Den
- Level: Upper
Dining room
- Level: Main
Kitchen
- Level: Main
Laundry
- Level: Upper
Living room
- Level: Main
Heating
- Forced Air
Cooling
- Central Air
Appliances
- Included: Convection Oven, Dishwasher, Disposal, Freezer, Gas Water Heater, Microwave, Oven, Range Hood, Refrigerator, Self Cleaning Oven
- Laundry: In Unit, Laundry Closet
Features
- Eat-in Kitchen, High Ceilings, Kitchen Island, Open Floorplan, Primary Suite, Quartz Counters, Walk-In Closet(s)
- Flooring: Carpet, Wood
- Windows: Double Pane Windows
- Basement: Crawl Space
- Common walls with other units/homes: End Unit,1 Common Wall
Interior area
- Total structure area: 2,349
- Total interior livable area: 2,349 sqft
- Finished area above ground: 2,349
Property
Parking
- Total spaces: 2
- Parking features: Concrete, Exterior Access Door, Lighted
- Garage spaces: 2
Features
- Levels: Three Or More
- Entry location: Ground
- Patio & porch: Deck, Front Porch, Patio, Rooftop
- Exterior features: Balcony, Private Yard, Rain Gutters, Smart Irrigation
- Fencing: Partial
- Has view: Yes
- View description: Mountain(s)
Lot
- Size: 3,175 Square Feet
- Features: Landscaped, Near Public Transit, Sprinklers In Front, Sprinklers In Rear
Details
- Parcel number: 197134212014
- Zoning: R-2-B
- Special conditions: Standard
Construction
Type & style
- Home type: SingleFamily
- Architectural style: Contemporary
- Property subtype: Triplex
- Attached to another structure: Yes
Materials
- Brick, Frame, Stucco
- Foundation: Concrete Perimeter
- Roof: Membrane
Condition
- New Construction
- New construction: Yes
- Year built: 2024
Details
- Warranty included: Yes
Utilities & green energy
- Sewer: Public Sewer
- Water: Public
- Utilities for property: Cable Available, Electricity Connected, Internet Access (Wired), Natural Gas Connected, Phone Available
Community & HOA
Community
- Security: Carbon Monoxide Detector(s), Smoke Detector(s)
- Subdivision: S G Hamlins Add
HOA
- Has HOA: No
Location
- Region: Englewood
Financial & listing details
- Price per square foot: $370/sqft
- Annual tax amount: $1,714
- Date on market: 1/10/2025
- Listing terms: Cash,Conventional,FHA,Jumbo
- Exclusions: Sellers Personal Property And Staging Items
- Ownership: Builder
- Electric utility on property: Yes
- Road surface type: Alley Paved
Price history
| Date | Event | Price |
|---|---|---|
| 5/8/2025 | Sold | $870,000+1.2%$370/sqft |
Source:  REcolorado as distributed by MLS GRID #8823308 Report a problem REcolorado as distributed by MLS GRID #8823308 Report a problem | ||
| 4/5/2025 | Pending sale | $860,000$366/sqft |
Source: REcolorado as distributed by MLS GRID #8823308 Report a problem | ||
| 3/26/2025 | Price change | $860,000-0.6%$366/sqft |
Source: REcolorado as distributed by MLS GRID #8823308 Report a problem | ||
| 1/10/2025 | Listed for sale | $865,000-1.6%$368/sqft |
Source: REcolorado as distributed by MLS GRID #8823308 Report a problem | ||
| 11/15/2024 | Listing removed | $879,000-1.6%$374/sqft |
Source:  HomeSmart #6786132 Report a problem HomeSmart #6786132 Report a problem | ||
| 10/25/2024 | Price change | $893,000-0.5%$380/sqft |
Source: HomeSmart #6786132 Report a problem | ||
| 9/27/2024 | Price change | $897,500-0.2%$382/sqft |
Source: HomeSmart #6786132 Report a problem | ||
| 8/22/2024 | Price change | $899,000-1.1%$383/sqft |
Source: HomeSmart #6786132 Report a problem | ||
| 7/18/2024 | Price change | $909,000-1.1%$387/sqft |
Source: HomeSmart #6786132 Report a problem | ||
| 6/21/2024 | Price change | $919,000-1.1%$391/sqft |
Source: HomeSmart #6786132 Report a problem | ||
| 5/23/2024 | Price change | $929,000-1.1%$395/sqft |
Source: HomeSmart #6786132 Report a problem | ||
| 4/25/2024 | Listed for sale | $939,000$400/sqft |
Source: HomeSmart #6786132 Report a problem | ||
Public tax history
Tax history is unavailable.
Neighborhood: Cushing Park
Nearby homes
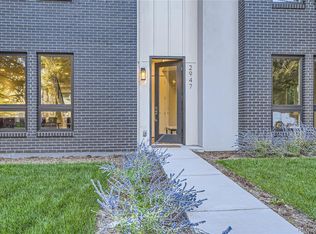
- $975,0003 bd4 ba3.1k sqft2947 S Elati St, Englewood, CO 80110Sold
- $953,5003 bd5 ba2.5k sqft2949 S Elati St, Englewood, CO 80110Off Market
- $975,0003 bd4 ba3.2k sqft2947 S Elati St, Englewood, CO 80110Sold
- $875,0003 bd5 ba2.5k sqft2949 S Elati St, Englewood, CO 80110Pending

- $870,0003 bd5 ba2.5k sqft2945 S Elati St, Englewood, CO 80110Sold
- $459,0002 bd2 ba1.1k sqft2937 S Elati St, Englewood, CO 80110Off Market
- $835,9003 bd4 ba2.6k sqft2929 S Elati St, Englewood, CO 80110Off Market
- $335,0002 bd1 ba1k sqft2965 S Elati St, Englewood, CO 80110Sold
Nearby schools
GreatSchools rating
- 5/10Wm E Bishop Elementary SchoolGrades: K-6Distance: 0.2 mi
- 1/10Englewood Middle SchoolGrades: 7-8Distance: 1.3 mi
- 4/10Englewood High SchoolGrades: 9-12Distance: 1.3 mi
Schools provided by the listing agent
- Elementary: Bishop
- Middle: Englewood
- High: Englewood
- District: Englewood 1
Source: REcolorado as distributed by MLS GRID. This data may not be complete. We recommend contacting the local school district to confirm school assignments for this home.
Get a cash offer in 3 minutes
Find out how much your home could sell for in as little as 3 minutes with a no-obligation cash offer.
Estimated market value
$827,600
Get a cash offer in 3 minutes
Find out how much your home could sell for in as little as 3 minutes with a no-obligation cash offer.
Estimated market value
$827,600
- Colorado
- Arapahoe County
- Englewood
- 80110
- Cushing Park
- 2945 S Elati Street
Nearby cities
Nearby neighborhoods
Nearby zip codes
Other Englewood Topics
