Rare opportunity to own a newer-construction end-unit home with no HOA, private outdoor space, rooftop mountain views, and a detached 2-car garage in the heart of Englewood. Built in 2023, this stylish three-level residence offers 2,507 finished square feet, 3 bedrooms, and 5 bathrooms with a flexible layout designed for today’s lifestyle.
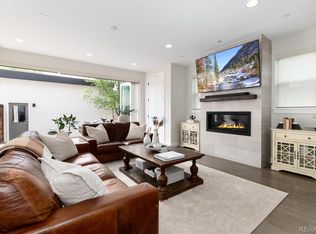
The open-concept main level is filled with natural light and features warm wood floors, spacious living and dining areas, and a sleek modern kitchen with generous cabinetry, quartz countertops, large island seating, and stainless steel appliances—ideal for everyday living or entertaining.
Upstairs, each bedroom is well-sized with strong privacy separation, including a spacious primary retreat with a spa-inspired bath and walk-in closet. Multiple bathrooms throughout the home provide convenience for guests, roommates, or work-from-home living.
The top level opens to an incredible private rooftop deck where mountain views create the perfect setting for morning coffee, sunset gatherings, or weekend entertaining. A fenced yard/patio area adds even more usable outdoor space rarely found in attached living.
Additional highlights include central A/C, forced air heat, modern finishes, low-maintenance construction, and an oversized detached 2-car garage.
Located just minutes from South Broadway dining, shopping, coffee shops, parks, light rail, downtown Denver, and major commuter routes, this home offers the perfect blend of urban convenience and modern comfort.
If you’ve been searching for newer construction with style, space, views, and no monthly HOA dues, this is one you won’t want to miss.
Accepting backups
$875,000
2949 S Elati Street, Englewood, CO 80110
3beds
2,507sqft
:
Get pre-qualified$5,343/mo
Triplex
Built in 2023
3,136 Square Feet Lot
$-- Zestimate®
$349/sqft
$-- HOA
What's special
Modern finishesSpa-inspired bathRooftop mountain viewsIncredible private rooftop deckSpacious primary retreatOpen-concept main levelPrivate outdoor space
- 167 days |
- 42 |
- 0 |
Zillow last checked:
Listing updated:
Listed by:
Michael Bruce 720-771-0495 Mike@Brucehomesco.com,
Keller Williams Realty Downtown LLC,
The Phoenix,
Keller Williams Advantage Realty LLC
Source: REcolorado as distributed by MLS GRID,MLS#: 7753340
Facts & features
Interior
Bedrooms & bathrooms
- Bedrooms: 3
- Bathrooms: 5
- Full bathrooms: 3
- 3/4 bathrooms: 1
- 1/2 bathrooms: 1
- Main level bathrooms: 1
Bedroom
- Features: Primary Suite
- Level: Upper
Bedroom
- Level: Upper
Bedroom
- Level: Upper
Bathroom
- Level: Upper
Bathroom
- Level: Upper
Bathroom
- Level: Upper
Bathroom
- Level: Upper
Bathroom
- Level: Main
Heating
- Forced Air
Cooling
- Central Air
Features
- Has basement: No
- Common walls with other units/homes: End Unit
Interior area
- Total structure area: 2,507
- Total interior livable area: 2,507 sqft
- Finished area above ground: 2,507
Property
Parking
- Total spaces: 2
- Parking features: Garage
- Garage spaces: 2
Features
- Levels: Tri-Level
- Patio & porch: Deck
- Fencing: Partial
Lot
- Size: 3,136 Square Feet
- Features: Landscaped
Details
- Parcel number: 035573176
- Special conditions: Standard
Construction
Type & style
- Home type: SingleFamily
- Property subtype: Triplex
- Attached to another structure: Yes
Materials
- Brick, Stucco
- Roof: Composition
Condition
- Year built: 2023
Utilities & green energy
- Sewer: Public Sewer
- Water: Public
Community & HOA
Community
- Subdivision: S G Hamlins Add
HOA
- Has HOA: No
Location
- Region: Englewood
Financial & listing details
- Price per square foot: $349/sqft
- Tax assessed value: $513,000
- Annual tax amount: $5,001
- Date on market: 2/27/2026
- Listing terms: Cash,Conventional,FHA,VA Loan
- Exclusions: Seller's Personal Property
- Ownership: Individual
- Road surface type: Paved
Estimated market value
Not available
Estimated sales range
Not available
Not available
Price history
| Date | Event | Price |
|---|---|---|
| 6/29/2026 | Pending sale | $875,000$349/sqft |
Source:  REcolorado as distributed by MLS GRID #7753340 Report a problem REcolorado as distributed by MLS GRID #7753340 Report a problem | ||
| 4/16/2026 | Price change | $875,000-5.4%$349/sqft |
Source: REcolorado as distributed by MLS GRID #7753340 Report a problem | ||
| 3/18/2026 | Price change | $925,000-2.6%$369/sqft |
Source: REcolorado as distributed by MLS GRID #7753340 Report a problem | ||
| 2/27/2026 | Listed for sale | $950,000+1.2%$379/sqft |
Source: REcolorado as distributed by MLS GRID #7753340 Report a problem | ||
| 6/5/2024 | Sold | $939,000$375/sqft |
Source: REcolorado as distributed by MLS GRID #7658421 Report a problem | ||
| 4/24/2024 | Pending sale | $939,000$375/sqft |
Source: REcolorado as distributed by MLS GRID #7658421 Report a problem | ||
| 3/22/2024 | Listed for sale | $939,000+1.5%$375/sqft |
Source: REcolorado as distributed by MLS GRID #7658421 Report a problem | ||
| 12/15/2023 | Listing removed | $925,000$369/sqft |
Source:  HomeSmart #8876518 Report a problem HomeSmart #8876518 Report a problem | ||
| 11/12/2023 | Listed for sale | $925,000+54.2%$369/sqft |
Source: HomeSmart #8876518 Report a problem | ||
| 11/23/2021 | Sold | $600,000+361.5%$239/sqft |
Source: Public Record Report a problem | ||
| 8/22/2001 | Sold | $130,000$52/sqft |
Source: Public Record Report a problem | ||
Public tax history
| Year | Property taxes | Tax assessment |
|---|---|---|
| 2025 | -- | -- |
| 2024 | $2,159 +26% | $143,127 +312.4% |
| 2023 | $1,714 +0.4% | $34,704 +47.5% |
| 2022 | $1,707 | $23,526 -2.8% |
| 2021 | -- | $24,203 +11.9% |
| 2020 | $1,589 +3.7% | $21,636 |
| 2019 | $1,533 | -- |
| 2018 | $1,533 +0.9% | $19,598 |
| 2017 | $1,519 | $19,598 +68.1% |
| 2016 | -- | $11,662 |
| 2015 | -- | $11,662 +36.7% |
| 2014 | $788 +26.8% | $8,534 -6.9% |
| 2013 | $621 | $9,170 |
| 2012 | -- | $9,170 |
| 2011 | $557 +1.1% | $9,170 +2.1% |
| 2010 | $551 -23% | $8,980 |
| 2009 | $715 | $8,980 -23.1% |
| 2008 | -- | $11,677 |
| 2007 | -- | $11,677 -5.6% |
| 2006 | -- | $12,370 |
| 2005 | -- | $12,370 +12.9% |
| 2002 | $667 +16.3% | $10,960 +22.7% |
| 2001 | $574 | $8,930 |
Find assessor info on the county website
Monthly payment
Est. payment
Payment breakdown
Explore the cost of this home by adjusting the details. Changes won't be saved.Climate risks
Neighborhood: Cushing Park
Nearby schools
GreatSchools rating
- 5/10Wm E Bishop Elementary SchoolGrades: K-6Distance: 0.2 mi
- 1/10Englewood Middle SchoolGrades: 7-8Distance: 1.3 mi
- 4/10Englewood High SchoolGrades: 9-12Distance: 1.3 mi
Schools provided by the listing agent
- Elementary: Bishop
- Middle: Englewood
- High: Englewood
- District: Englewood 1
Source: REcolorado as distributed by MLS GRID. This data may not be complete. We recommend contacting the local school district to confirm school assignments for this home.
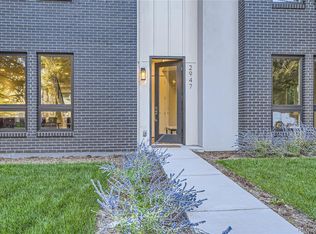
- $975,0003 bd4 ba3.1k sqft2947 S Elati St, Englewood, CO 80110Sold
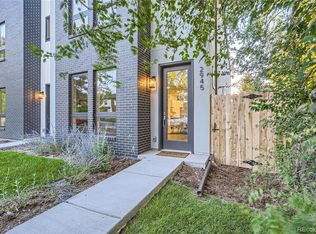
- $870,0003 bd5 ba2.3k sqft2945 S Elati St, Englewood, CO 80110Sold
- $953,5003 bd5 ba2.5k sqft2949 S Elati St, Englewood, CO 80110Off Market
- $975,0003 bd4 ba3.2k sqft2947 S Elati St, Englewood, CO 80110Sold
- $870,0003 bd5 ba2.5k sqft2945 S Elati St, Englewood, CO 80110Sold
- $463,6002 bd2 ba1.1k sqft2937 S Elati St, Englewood, CO 80110Off Market
- $842,9003 bd4 ba2.6k sqft2929 S Elati St, Englewood, CO 80110Off Market
- $335,0002 bd1 ba1k sqft2965 S Elati St, Englewood, CO 80110Sold
A local agent can set up tours, give advice and negotiate with sellers.
Similar homes
- $899,9004 bd4 ba3k sqft3002 S Elati Street, Englewood, CO 80110For Sale
 MLS ID #6397538, Ilona Botton, Hoods, The Denver Agency LLC. REcolorado as distributed by MLS GRID
 - $1,048,0004 bd3 ba2.6k sqft4835 South Cherokee, Englewood, CO 80110For Sale
 MLS ID #3392332, Lisa Matter, Guardian Real Estate Group. REcolorado as distributed by MLS GRID
 - $710,0003 bd3 ba1.6k sqft3666 S Galapago Street, Englewood, CO 80110For Sale
 MLS ID #7733777, Gilda Zaragoza, Invalesco Real Estate. REcolorado as distributed by MLS GRID
 - $750,0003 bd3 ba1.8k sqft2134 S Josephine Street, Denver, CO 80210For Sale
 MLS ID #6840129, Ann Durham, LIV Sotheby's International Realty. REcolorado as distributed by MLS GRID
 - $999,0004 bd5 ba3.2k sqft2575 S Acoma Street, Denver, CO 80223For SaleMLS ID #4596103, Travis Talaric, Blue Pebble Homes. REcolorado as distributed by MLS GRID
- $925,0004 bd3 ba3.4k sqft1357 E Euclid Avenue, Littleton, CO 80121For SaleMLS ID #7954384, AK Riley, Coldwell Banker Realty 24. REcolorado as distributed by MLS GRID
- $999,5004 bd5 ba3.2k sqft2596 S Bannock Street, Denver, CO 80223For SaleMLS ID #4756204, Andrew W. Schiff, Scout Real Estate Group. REcolorado as distributed by MLS GRID
- $898,0003 bd4 ba2.2k sqft1727 Julian Street, Denver, CO 80204For SaleMLS ID #9225003, Jennifer Apel, Compass - Denver. REcolorado as distributed by MLS GRID
- $825,0004 bd4 ba2.7k sqft5229 Beeler Street, Denver, CO 80238For SaleMLS ID #1633143, Ryan Dillon, Madison & Company Properties. REcolorado as distributed by MLS GRID
- $800,0004 bd3 ba2.2k sqft461 Galapago Street, Denver, CO 80204For SaleMLS ID #3384624, Carrie Blair, Renewed Spaces Real Estate. REcolorado as distributed by MLS GRID
- $799,0004 bd4 ba2.9k sqft4020 Fenton Court, Wheat Ridge, CO 80212For SaleMLS ID #2515541, Matt English, Trailhead Residential Group. REcolorado as distributed by MLS GRID
- $1,069,0004 bd3 ba2.8k sqft3565 S Corona Street, Englewood, CO 80113New ConstructionMLS ID #8324690, Austin Peterson, Apex Real Estate Solutions Llc. REcolorado as distributed by MLS GRID
- $879,0004 bd4 ba2.4k sqft1733 Grove Street #4, Denver, CO 80204For SaleMLS ID #7904574, Lisa Chirico, RE/MAX Professionals. REcolorado as distributed by MLS GRID
- $1,100,0004 bd4 ba2.5k sqft2071 S Grant Street, Denver, CO 80210For SaleMLS ID #2055848, Tom Snyder, Snyder Realty Team. REcolorado as distributed by MLS GRID
- $699,0003 bd3 ba1.8k sqft948 Raleigh Street, Denver, CO 80204For SaleMLS ID #2213098, Reuben McKelvey, Coldwell Banker Realty 18. REcolorado as distributed by MLS GRID
- $925,0004 bd5 ba2k sqft558 Madison Street, Denver, CO 80206For SaleMLS ID #7225354, Leslie Lowery, Worth Clark Realty. REcolorado as distributed by MLS GRID
- $1,025,0003 bd2 ba2k sqft4528 W 27 Avenue, Denver, CO 80212For SaleMLS ID #9737311, Stacey Bushaw, Real Broker, LLC DBA Real. REcolorado as distributed by MLS GRID
- $1,065,0004 bd5 ba3.2k sqft2357 S Bannock St, Denver, CO 80223New Construction
 MLS ID #1064694, Stuart Crowell, LIV Sotheby's Intl Realty D. IRES as distributed by MLS GRID
 - $675,0004 bd4 ba2.8k sqft3335 Cranston Circle, Littleton, CO 80126For SaleMLS ID #8276484, James Button, Keller Williams Integrity Real Estate LLC. REcolorado as distributed by MLS GRID
- $875,0004 bd4 ba3.6k sqft1365 W 67th Place, Denver, CO 80221For SaleMLS ID #1975195, Juan Munoz, eXp Realty, LLC. REcolorado as distributed by MLS GRID
