Welcome to 2947 Elati – SOBO’s Premier New Townhome. This 3-story townhome offers the perfect blend of modern luxury and functional design. Located in one of Denver’s most sought-after neighborhoods, this 3-bedroom, 4-bath center unit is packed with high-end finishes and practical features. Step inside to find gorgeous white oak flooring that flows seamlessly through the open-concept main level, which includes a chef’s kitchen outfitted with premium KitchenAid stainless steel appliances, sleek soft-close cabinetry, and a spacious walk-in pantry. The striking waterfall quartz countertops provide both beauty and durability, while expansive panoramic doors lead to your private backyard — perfect for relaxing or entertaining. The second level features a luxurious primary suite, complete with a spa-like 5-piece bath and a generous walk-in closet. Another oversized bedroom with an ensuite bath and convenient laundry room complete this floor. On the third level, natural light floods the space through three strategically placed skylights, illuminating the additional living area. Here, you’ll find a wet bar, a private balcony, a third bedroom, a full bath, and a versatile office/flex space. Additional highlights include soaring 10-foot ceilings on the main level, Anderson windows (with white interiors and anodized bronze exteriors), a cedar privacy fence, professional landscaping, and a detached two-car garage. Energy-efficient features like dual A/C, a high-efficiency furnace and water heater, and a heat recovery ventilator provide ultimate comfort year-round. Located just minutes from the best of central Denver, this home is perfectly positioned with easy access to DU, Platt Park, Wash Park, and only 0.7 miles to the light rail. A short stroll to the vibrant heart of Englewood, offering a wealth of dining, shopping, and entertainment options. Come see for yourself why 2947 Elati is truly a standout in Denver’s highly desirable SOBO neighborhood!
Sold for $975,000
$975,000
2947 S Elati Street, Englewood, CO 80110
3beds
3,109sqft
Triplex
Built in 2024
3,175 Square Feet Lot
$922,600 Zestimate®
$314/sqft
$5,359 Estimated rent
Home value
$922,600
$858,000 - $996,000
$5,359/mo
Zestimate® history
Owner options
List your home for rent
$5,359/mo
Rent Zestimate®
Find your next renter with Zillow Rental Manager. Plus, with online applications, you can quickly screen prospective tenants – for free.
$5,359/mo
Rent Zestimate®
Refinance and save
$5,669/mo
Est. payment
Refinancing to a lower rate could help reduce your monthly payments and save thousands over the life of the loan.
$5,669/mo
Est. payment
Explore your selling options
Work with a Zillow partner agent
Leverage their expertise and Zillow's premium Showcase listings to get your home seen by more buyers.
Get startedList with your own agent
Get your home in front of millions of buyers by listing it on Zillow.
Learn how to do itSell it yourself
Take full control of how buyers see your home on Zillow by listing For Sale by Owner (FSBO).
List your homeWhat's special
Cedar privacy fencePrivate balconyDetached two-car garageLuxurious primary suiteOpen-concept main levelWet barProfessional landscaping
Zillow last checked:
Listing updated:
Listed by:
Michael Harry 303-858-8100 cobroker@hsmove.com,
HomeSmart Realty
Bought with:
Wendy Lee, 100080992
Kentwood Real Estate DTC, LLC
Source: REcolorado as distributed by MLS GRID,MLS#: 9662520
Facts & features
Interior
Bedrooms & bathrooms
- Bedrooms: 3
- Bathrooms: 4
- Full bathrooms: 1
- 3/4 bathrooms: 2
- 1/2 bathrooms: 1
- Main level bathrooms: 1
Primary bedroom
- Level: Upper
Bedroom
- Level: Upper
Bedroom
- Level: Upper
Bathroom
- Level: Main
Bathroom
- Level: Upper
Bathroom
- Level: Upper
Bathroom
- Level: Upper
Den
- Level: Main
Den
- Level: Upper
Dining room
- Level: Main
Kitchen
- Level: Main
Laundry
- Level: Upper
Living room
- Level: Main
Office
- Level: Upper
Heating
- Forced Air, Natural Gas
Cooling
- Air Conditioning-Room, Central Air
Appliances
- Included: Convection Oven, Dishwasher, Disposal, Freezer, Gas Water Heater, Microwave, Oven, Range, Range Hood, Refrigerator, Self Cleaning Oven
- Laundry: In Unit, Laundry Closet
Features
- Eat-in Kitchen, Five Piece Bath, High Ceilings, Kitchen Island, Open Floorplan, Pantry, Primary Suite, Quartz Counters, Walk-In Closet(s), Wet Bar
- Flooring: Carpet, Wood
- Windows: Double Pane Windows
- Basement: Crawl Space
- Common walls with other units/homes: 2+ Common Walls
Interior area
- Total structure area: 3,109
- Total interior livable area: 3,109 sqft
- Finished area above ground: 3,109
Property
Parking
- Total spaces: 2
- Parking features: Concrete, Dry Walled, Exterior Access Door, Lighted
- Garage spaces: 2
Features
- Levels: Three Or More
- Entry location: Ground
- Patio & porch: Deck, Front Porch, Patio, Rooftop
- Exterior features: Balcony, Gas Valve, Lighting, Private Yard, Rain Gutters, Smart Irrigation
- Fencing: Partial
- Has view: Yes
- View description: Mountain(s)
Lot
- Size: 3,175 Square Feet
- Features: Landscaped, Level, Near Public Transit, Sprinklers In Front, Sprinklers In Rear
Details
- Parcel number: 197134212014
- Zoning: R-2-B
- Special conditions: Standard
Construction
Type & style
- Home type: SingleFamily
- Architectural style: Contemporary
- Property subtype: Triplex
- Attached to another structure: Yes
Materials
- Brick, Concrete, Frame, Stucco, Wood Siding
- Foundation: Concrete Perimeter
- Roof: Membrane
Condition
- New Construction
- New construction: Yes
- Year built: 2024
Details
- Warranty included: Yes
Utilities & green energy
- Electric: 220 Volts
- Sewer: Public Sewer
- Water: Public
- Utilities for property: Cable Available, Electricity Connected, Natural Gas Connected, Phone Available, Propane
Community & HOA
Community
- Security: Carbon Monoxide Detector(s), Smoke Detector(s)
- Subdivision: S G Hamlins Add
HOA
- Has HOA: No
Location
- Region: Englewood
Financial & listing details
- Price per square foot: $314/sqft
- Annual tax amount: $1,714
- Date on market: 1/23/2025
- Listing terms: Cash,Conventional,FHA,Jumbo
- Exclusions: Sellers Personal Property And Staging Items
- Ownership: Builder
- Electric utility on property: Yes
- Road surface type: Alley Paved
Price history
| Date | Event | Price |
|---|---|---|
| 3/20/2025 | Sold | $975,000-2.4%$314/sqft |
Source:  REcolorado as distributed by MLS GRID #9662520 Report a problem REcolorado as distributed by MLS GRID #9662520 Report a problem | ||
| 3/2/2025 | Pending sale | $999,000$321/sqft |
Source: REcolorado as distributed by MLS GRID #9662520 Report a problem | ||
| 1/23/2025 | Listed for sale | $999,000-3.5%$321/sqft |
Source: REcolorado as distributed by MLS GRID #9662520 Report a problem | ||
| 11/15/2024 | Listing removed | $1,035,000-1.3%$333/sqft |
Source:  HomeSmart #7867733 Report a problem HomeSmart #7867733 Report a problem | ||
| 10/22/2024 | Price change | $1,049,000-0.3%$337/sqft |
Source: HomeSmart #7867733 Report a problem | ||
| 9/27/2024 | Price change | $1,052,500-0.2%$339/sqft |
Source: HomeSmart #7867733 Report a problem | ||
| 8/22/2024 | Price change | $1,055,000-0.9%$339/sqft |
Source: HomeSmart #7867733 Report a problem | ||
| 7/18/2024 | Price change | $1,065,000-0.5%$343/sqft |
Source: HomeSmart #7867733 Report a problem | ||
| 6/21/2024 | Price change | $1,070,000-0.5%$344/sqft |
Source: HomeSmart #7867733 Report a problem | ||
| 5/23/2024 | Price change | $1,075,000-0.9%$346/sqft |
Source: HomeSmart #7867733 Report a problem | ||
| 5/3/2024 | Price change | $1,085,000-0.9%$349/sqft |
Source: HomeSmart #7867733 Report a problem | ||
| 3/22/2024 | Listed for sale | $1,095,000$352/sqft |
Source: HomeSmart #7867733 Report a problem | ||
Public tax history
Tax history is unavailable.
Neighborhood: Cushing Park
Nearby homes
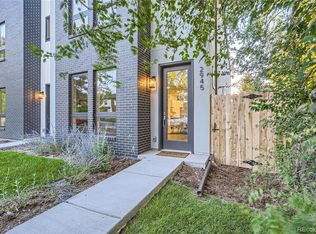
- $870,0003 bd5 ba2.3k sqft2945 S Elati St, Englewood, CO 80110Sold
- $953,5003 bd5 ba2.5k sqft2949 S Elati St, Englewood, CO 80110Off Market
- $975,0003 bd4 ba3.2k sqft2947 S Elati St, Englewood, CO 80110Sold
- $875,0003 bd5 ba2.5k sqft2949 S Elati St, Englewood, CO 80110Pending

- $870,0003 bd5 ba2.5k sqft2945 S Elati St, Englewood, CO 80110Sold
- $463,6002 bd2 ba1.1k sqft2937 S Elati St, Englewood, CO 80110Off Market
- $835,9003 bd4 ba2.6k sqft2929 S Elati St, Englewood, CO 80110Off Market
- $335,0002 bd1 ba1k sqft2965 S Elati St, Englewood, CO 80110Sold
Nearby schools
GreatSchools rating
- 5/10Wm E Bishop Elementary SchoolGrades: K-6Distance: 0.2 mi
- 1/10Englewood Middle SchoolGrades: 7-8Distance: 1.3 mi
- 4/10Englewood High SchoolGrades: 9-12Distance: 1.3 mi
Schools provided by the listing agent
- Elementary: Bishop
- Middle: Englewood
- High: Englewood
- District: Englewood 1
Source: REcolorado as distributed by MLS GRID. This data may not be complete. We recommend contacting the local school district to confirm school assignments for this home.
Get a cash offer in 3 minutes
Find out how much your home could sell for in as little as 3 minutes with a no-obligation cash offer.
Estimated market value
$922,600
Get a cash offer in 3 minutes
Find out how much your home could sell for in as little as 3 minutes with a no-obligation cash offer.
Estimated market value
$922,600
- Colorado
- Arapahoe County
- Englewood
- 80110
- Cushing Park
- 2947 S Elati Street
Nearby cities
Nearby neighborhoods
Nearby zip codes
Other Englewood Topics
