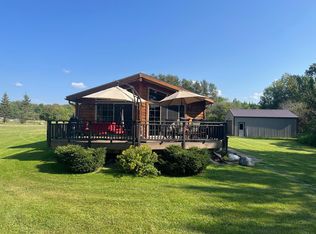
Welcome to your own slice of northern Minnesota paradise on beautiful Moose Lake. Tucked away at the end of a quiet dead-end gravel road, this recently updated 3-bedroom, 2-bath home offers the privacy, peace, and waterfront lifestyle you've been dreaming of.
Inside, you'll find a warm and inviting home that's move-in ready, with thoughtful updates that allow you to simply unpack and start making memories. Whether you're enjoying coffee overlooking the lake, gathering with family after a day on the water, or watching the sunset from your own shoreline, this property was built for living the lake life.
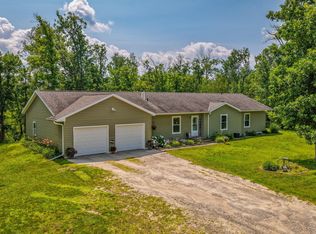
Outside, a stunning Craftsman-style 3-stall garage with an upper loft provides exceptional space for vehicles, boats, hobbies, or future expansion. The dock and boat lift are included, so your next fishing trip begins the day you move in.
If the lake isn't enough, you'll love having hundreds of acres of adjoining state and federal land just across the road, offering endless opportunities for hunting, hiking, ATV riding, snowmobiling, wildlife watching, and year-round outdoor recreation.
This isn't just a home—it's a lifestyle. Trade the traffic for tranquility, the noise for loons calling across the water, and the daily rush for evenings around the campfire. The only regret you'll have is not making the move sooner.
Schedule your private showing today and discover why Moose Lake is one of northern Minnesota's best-kept secrets.
Active
$429,000
29453 Timberwolf Rd NE, Pennington, MN 56663
3beds
1,344sqft
Manufactured Home
Built in 1996
1.2 Acres Lot
$413,400 Zestimate®
$319/sqft
$-- HOA
What's special
Coffee overlooking the lakeWarm and inviting homeMove-in ready
- 4 days
- 213
- 1
Zillow last checked:
Listing updated:
Listed by:
Andy Williams 218-308-4694,
Andy Williams Realty Group, LLC
Source: NorthstarMLS as distributed by MLS GRID,MLS#: 7141814
Facts & features
Interior
Bedrooms & bathrooms
- Bedrooms: 3
- Bathrooms: 2
- Full bathrooms: 2
Bathroom
- Description: Full Primary,Main Floor Full Bath,Separate Tub & Shower,Walk-In Shower Stall
Dining room
- Description: Informal Dining Room
Heating
- Forced Air
Cooling
- Central Air
Appliances
- Included: Electric Water Heater, Exhaust Fan, Range, Refrigerator, Water Softener Owned
- Laundry: Electric Dryer Hookup, Washer Hookup
Features
- Basement: Crawl Space
- Number of fireplaces: 1
- Fireplace features: Wood Burning
Interior area
- Total structure area: 1,344
- Total interior livable area: 1,344 sqft
- Finished area above ground: 1,344
- Finished area below ground: 0
Property
Parking
- Total spaces: 3
- Parking features: Detached Garage, Gravel, Electric, Storage
- Garage spaces: 3
- Details: Garage Dimensions (26x36), Garage Door Height (8), Garage Door Width (16)
Accessibility
- Accessibility features: Accessible Approach with Ramp
Features
- Levels: One
- Stories: 1
- Has view: Yes
- View description: Lake, West
- Has water view: Yes
- Water view: Lake
- Waterfront features: Dock, Lake Front, Lake View, Waterfront Elevation(0-4), Lake Bottom(Hard, Rocky, Sand)
Lot
- Size: 1.2 Acres
- Dimensions: 190 x 330
Details
- Foundation area: 1344
- Parcel number: 290047900
- Zoning description: Shoreline,Residential-Single Family
- Other equipment: Fuel Tank - Rented
Construction
Type & style
- Home type: MobileManufactured
- Property subtype: Manufactured Home
Condition
- New construction: No
- Year built: 1996
Utilities & green energy
- Gas: Propane, Wood
- Sewer: Mound Septic, Septic System Compliant - Yes
- Water: 4-Inch Submersible, Well
Community & HOA
Community
- Subdivision: Woodland Estate
HOA
- Has HOA: No
Location
- Region: Pennington
Financial & listing details
- Price per square foot: $319/sqft
- Tax assessed value: $193,000
- Annual tax amount: $2,008
- Date on market: 9/10/2026
Estimated market value
$413,400
$393,000 - $434,000
$1,641/mo
Price history
| Date | Event | Price |
|---|---|---|
| 9/10/2026 | Listed for sale | $429,000+65%$319/sqft |
Source:  NorthstarMLS as distributed by MLS GRID #7141814 Report a problem NorthstarMLS as distributed by MLS GRID #7141814 Report a problem | ||
| 9/10/2021 | Sold | $260,000$193/sqft |
Source: NorthstarMLS as distributed by MLS GRID #5767617 Report a problem | ||
Public tax history
| Year | Property taxes | Tax assessment |
|---|---|---|
| 2025 | $1,822 +3% | $193,000 -1.3% |
| 2024 | $1,768 +1.4% | $195,500 -0.5% |
| 2023 | $1,744 +4.5% | $196,400 |
| 2022 | $1,669 -0.8% | -- |
| 2021 | $1,683 +0.7% | -- |
| 2020 | $1,672 -7.8% | -- |
| 2018 | $1,812 -2.2% | -- |
| 2016 | $1,852 +2.4% | $149,600 -2.3% |
| 2015 | $1,808 +1% | $153,100 |
| 2014 | $1,790 -5.8% | $153,100 -3.2% |
| 2011 | $1,900 +7.3% | $158,200 -1.1% |
| 2010 | $1,770 | $159,900 |
Find assessor info on the county website
Monthly payment
Climate risks
Neighborhood: 56663
- $294,2002 bd1 ba1k sqft29381 Timberwolf Rd NE, Pennington, MN 56663Off Market
- $273,600-- bd-- ba1.2k sqft29349 Timberwolf Rd NE, Pennington, MN 56663Off Market
- $158,800-- bd-- ba320 sqft29297 Timberwolf Rd NE, Pennington, MN 56663Off Market
- $349,0002 bd2 ba1.3k sqft29569 Timberwolf Rd NE, Pennington, MN 56663Sold
Similar homes
- $439,9003 bd2 ba2k sqft3308 Saint Onge Dr NE, Bemidji, MN 56601For Sale

 MLS ID #7118342, Andy Williams, Andy Williams Realty Group, LLC. NorthstarMLS as distributed by MLS GRID
 - $389,9003 bd2 ba1.7k sqft9542 Power Dam Rd NE, Bemidji, MN 56601For Sale
 MLS ID #7102584, Mitchell Maanum, Coldwell Banker Crown Realtors. NorthstarMLS as distributed by MLS GRID
 - $419,9004 bd2 ba1.8k sqft5252 Elmwood Ct NE, Bemidji, MN 56601For Sale
 MLS ID #7116700, Mandy Faldet, 218 Real Estate. NorthstarMLS as distributed by MLS GRID
 - $424,8002 bd1 ba1.2k sqft4950 Sherman Dr NE, Bemidji, MN 56601For Sale
 MLS ID #7132804, The Hoover Group, Real Broker, LLC. NorthstarMLS as distributed by MLS GRID
 - $344,9003 bd2 ba1.9k sqft51461 W Mayberry Dr, Cass Lake, MN 56633For SaleMLS ID #7133329, Richard Phelps, Century 21 Dickinson. NorthstarMLS as distributed by MLS GRID
- $289,9003 bd2 ba1.3k sqft51478 Zopf Park Rd, Cass Lake, MN 56633For SaleMLS ID #7103206, Wendy Giles, RE/MAX Results - Nisswa. NorthstarMLS as distributed by MLS GRID
- $342,0003 bd2 ba1.4k sqft20065 Buckhorn Rd NE, Hines, MN 56647For SaleMLS ID #7112564, Lisa Engman, Lake-N-Woods Realty. NorthstarMLS as distributed by MLS GRID
- $285,0003 bd2 ba1.3k sqft21226 Gull Lake Loop Rd NE, Tenstrike, MN 56683For SaleMLS ID #7129203, Matt Sparby, Realty Experts, LLC. NorthstarMLS as distributed by MLS GRID
- $419,8002 bd1 ba1.2k sqft28465 Highway 71 NE, Blackduck, MN 56630For SaleMLS ID #7045898, The Hoover Group, Real Broker, LLC. NorthstarMLS as distributed by MLS GRID
- $475,0002 bd1 ba750 sqftAndrusia Road Se Block Lot 4-1, Cass Lake, MN 56633For SaleMLS ID #7056905, Kristin Frank, Grimes Realty. NorthstarMLS as distributed by MLS GRID
- $334,9003 bd3 ba1.6k sqft22827 Quiet Meadow Dr NE, Blackduck, MN 56630For SaleMLS ID #7090726, Matt Sparby, Realty Experts, LLC. NorthstarMLS as distributed by MLS GRID
- $269,8003 bd2 ba1.1k sqft2101 Frohn Rd NE, Bemidji, MN 56601For SaleMLS ID #7128812, Team Montgomery, 218 Real Estate. NorthstarMLS as distributed by MLS GRID
- $375,0005 bd2 ba1.8k sqft22841 Highway 71 NE #22841/22843, Hines, MN 56647For SaleMLS ID #7031039, Roni L. Henry, RLH Real Estate. NorthstarMLS as distributed by MLS GRID
- $274,0003 bd2 ba1.3k sqft1707 Crosby Ct SE Lot 21, Bemidji, MN 56601For SaleMLS ID #7063701, Bill Oakes, Century 21 Dickinson. NorthstarMLS as distributed by MLS GRID
- $539,9003 bd3 ba1.9k sqft9024 Kinn Dr NE, Bemidji, MN 56601For SaleMLS ID #7132566, Nicholas Johnson, 218 Real Estate. NorthstarMLS as distributed by MLS GRID
- $299,0002 bd2 ba1.4k sqft1707 Crosby Ct SE Lot 4, Bemidji, MN 56601For SaleMLS ID #7067143, Susan Snider, Grimes Realty. NorthstarMLS as distributed by MLS GRID
- $389,0003 bd2 ba1.2k sqft5882 Lakeshore Ln NW, Cass Lake, MN 56633For SaleMLS ID #7083788, Vanessa Osborn, Lake-N-Woods Realty. NorthstarMLS as distributed by MLS GRID
- $239,9003 bd2 ba1.3k sqft121 Merle Ct NE, Bemidji, MN 56601For SaleMLS ID #7117858, Diana Pederson, Grimes Realty. NorthstarMLS as distributed by MLS GRID
- $485,000-- bd-- ba1.4k sqftAndrusia Road Se Block Lot 7-1, Cass Lake, MN 56633For SaleMLS ID #7056866, Kristin Frank, Grimes Realty. NorthstarMLS as distributed by MLS GRID
