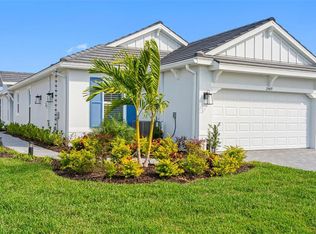
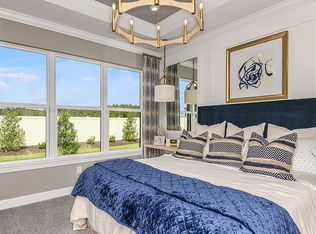
Under Construction. MLS#TB8354696 REPRESENTATIVE PHOTOS ADDED. New Construction - June Completion! The Roma in Esplanade at Wiregrass Ranch. Located in 55+ resort lifestyle community. Life at Esplanade provides unique opportunities centered around resort-style amenities and wellness programs to invigorate the mind, body, and spirit. As you enter through the side entry, you are welcomed into the heart of the home, where all your entertaining and relaxation will unfold. The stunning designer kitchen, with its open concept, seamlessly flows into the gathering room and is conveniently connected to the dining room. At the rear of the home, a sun-drenched lanai awaits, ideal for soaking up beautiful weather and enjoying Florida’s breathtaking sunsets. Just off the gathering room, you'll discover a serene owner's suite, complete with a charming bay window, a bathroom featuring dual sinks, and a spacious walk-in closet. On the opposite side of the home, you'll find a secondary bedroom and another full bath. Additional features include a laundry room, a two-car garage, and a study. Structural options added: Study in place of flex, shower at bath 2, tray ceiling package, and extended garage.
Sold for $407,380
$407,380
29463 Velletri Ln, Wesley Chapel, FL 33545
2beds
1,689sqft
Single Family Residence
Built in 2025
6,780 Square Feet Lot
$398,000 Zestimate®
$241/sqft
$2,845 Estimated rent
Home value
$398,000
$358,000 - $442,000
$2,845/mo
Zestimate® history
Owner options
List your home for rent
$2,845/mo
Rent Zestimate®
Find your next renter with Zillow Rental Manager. Plus, with online applications, you can quickly screen prospective tenants – for free.
$2,845/mo
Rent Zestimate®
Refinance and save
$3,282/mo
Est. payment
Refinancing to a lower rate could help reduce your monthly payments and save thousands over the life of the loan.
$3,282/mo
Est. payment
Explore your selling options
Work with a Zillow partner agent
Leverage their expertise and Zillow's premium Showcase listings to get your home seen by more buyers.
Get startedList with your own agent
Get your home in front of millions of buyers by listing it on Zillow.
Learn how to do itSell it yourself
Take full control of how buyers see your home on Zillow by listing For Sale by Owner (FSBO).
List your homeWhat's special
Two-car garageSun-drenched lanaiSecondary bedroomSeamlessly flowsCharming bay windowExtended garageStunning designer kitchen
Zillow last checked:
Listing updated:
Listed by:
Michelle Campbell 813-333-1171,
TAYLOR MORRISON REALTY OF FL 813-333-1171
Bought with:
Ashley Aviolla, 3421198
RE/MAX CHAMPIONS
Source: Stellar MLS,MLS#: TB8354696 Originating MLS: Suncoast Tampa
Originating MLS: Suncoast Tampa
Facts & features
Interior
Bedrooms & bathrooms
- Bedrooms: 2
- Bathrooms: 2
- Full bathrooms: 2
Rooms
- Room types: Den/Library/Office, Great Room, Utility Room
Primary bedroom
- Features: Shower No Tub, Walk-In Closet(s)
- Level: First
Bedroom 2
- Features: Walk-In Closet(s)
- Level: First
Den
- Features: No Closet
- Level: First
Dining room
- Features: No Closet
- Level: First
Great room
- Features: No Closet
- Level: First
Kitchen
- Features: No Closet
- Level: First
Heating
- Central
Cooling
- Central Air
Appliances
- Included: Dishwasher, Disposal, Microwave, Range, Tankless Water Heater
- Laundry: Electric Dryer Hookup, Inside, Laundry Room, Washer Hookup
Features
- Open Floorplan, Tray Ceiling(s), Walk-In Closet(s)
- Flooring: Carpet, Tile
- Doors: Sliding Doors
- Has fireplace: No
Interior area
- Total structure area: 2,344
- Total interior livable area: 1,689 sqft
Property
Parking
- Total spaces: 2
- Parking features: Driveway, Garage Door Opener, Ground Level
- Attached garage spaces: 2
- Has uncovered spaces: Yes
Features
- Levels: One
- Stories: 1
- Exterior features: Irrigation System
Lot
- Size: 6,780 Square Feet
Details
- Parcel number: 1726200090000002460
- Zoning: RES
- Special conditions: None
Construction
Type & style
- Home type: SingleFamily
- Architectural style: Mediterranean
- Property subtype: Single Family Residence
Materials
- Block, Stucco
- Foundation: Slab
- Roof: Tile
Condition
- Under Construction
- New construction: Yes
- Year built: 2025
Details
- Builder model: Roma
- Builder name: Taylor Morrison
- Warranty included: Yes
Utilities & green energy
- Sewer: Private Sewer
- Water: Public
- Utilities for property: Cable Available, Electricity Available, Natural Gas Available, Phone Available, Sewer Available, Sprinkler Meter, Sprinkler Recycled, Street Lights, Underground Utilities, Water Available
Community & HOA
Community
- Features: Deed Restrictions, Fitness Center, Park, Pool, Tennis Court(s)
- Security: Smoke Detector(s)
- Pet fee: $0 monthly
- Senior community: Yes
- Subdivision: ESPLANADE AT WIREGRASS RANCH
HOA
- Has HOA: Yes
- Amenities included: Park, Playground, Recreation Facilities, Spa/Hot Tub, Tennis Court(s)
- Services included: Private Road, Recreational Facilities, Sewer, Water
- HOA fee: $451 monthly
- HOA name: Troon Management
- HOA phone: 239-561-1444
Location
- Region: Wesley Chapel
Financial & listing details
- Price per square foot: $241/sqft
- Tax assessed value: $81,631
- Annual tax amount: $3,342
- Date on market: 2/25/2025
- Cumulative days on market: 11 days
- Listing terms: Cash,Conventional,FHA,USDA Loan,VA Loan
- Ownership: Fee Simple
- Total actual rent: 0
- Electric utility on property: Yes
- Road surface type: Paved
Price history
| Date | Event | Price |
|---|---|---|
| 6/10/2025 | Sold | $407,380$241/sqft |
Source:  Stellar MLS #TB8354696 Report a problem Stellar MLS #TB8354696 Report a problem | ||
| 3/9/2025 | Pending sale | $407,380$241/sqft |
Source: Stellar MLS #TB8354696 Report a problem | ||
| 2/25/2025 | Listed for sale | $407,380$241/sqft |
Source: Stellar MLS #TB8354696 Report a problem | ||
Public tax history
| Year | Property taxes | Tax assessment |
|---|---|---|
| 2024 | $3,342 +38.2% | $81,631 +200.1% |
| 2023 | $2,418 +5.7% | $27,201 +20% |
| 2022 | $2,288 | $22,672 |
Find assessor info on the county website
Neighborhood: 33545
Nearby homes
- $485,0003 bd2 ba1.9k sqft29477 Velletri Ln, Wesley Chapel, FL 33543Sold
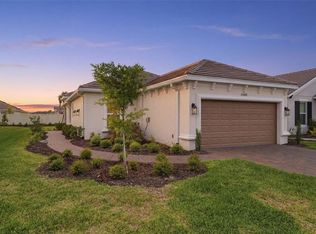
- $454,1003 bd2 ba1.9k sqft29477 Velletri Ln, Wesley Chapel, FL 33545Off Market
- $514,800-- bd-- ba-- sqft29455 Velletri Ln, Wesley Chapel, FL 33543Sold
- $400,0002 bd2 ba1.6k sqft29485 Velletri Ln, Wesley Chapel, FL 33543Sold
- $454,400-- bd-- ba-- sqft29493 Velletri Ln, Wesley Chapel, FL 33543Sold
- $450,000-- bd-- ba-- sqft29516 Zupetta Ln, Wesley Chapel, FL 33543Sold
- $449,9993 bd2 ba1.9k sqft29516 Zupetta Ln, Wesley Chapel, FL 33545Sold
- $399,9992 bd2 ba1.6k sqft29524 Zupetta Ln, Wesley Chapel, FL 33543Sold
Nearby schools
GreatSchools rating
- 6/10Wiregrass Elementary SchoolGrades: PK-5Distance: 2.3 mi
- 9/10Dr. John Long Middle SchoolGrades: 6-8Distance: 2.5 mi
- 6/10Wiregrass Ranch High SchoolGrades: 9-12Distance: 2.2 mi
Get a cash offer in 3 minutes
Find out how much your home could sell for in as little as 3 minutes with a no-obligation cash offer.
Estimated market value
$398,000
Get a cash offer in 3 minutes
Find out how much your home could sell for in as little as 3 minutes with a no-obligation cash offer.
Estimated market value
$398,000
- Florida
- Pasco County
- Wesley Chapel
- 33545
- 29463 Velletri Ln
Nearby cities
Nearby neighborhoods
Nearby zip codes
Other Wesley Chapel Topics
