Skip main navigation
Sold for $485,000
  • $485,000

    29477 Velletri Ln, Wesley Chapel, FL 33543

    3beds
    1,925sqft
    Single Family Residence
    Built in 2025
    7,815 Square Feet Lot
    $483,400 Zestimate®
    $252/sqft
    $2,818 Estimated rent

    Home value

    $483,400

    Estimated sales range

    Not available

    $2,818/mo

    Zestimate® history
    Loading
    Loading...

    Owner options

    List your home for rent

    $2,818/mo

    Rent Zestimate®

    Find your next renter with Zillow Rental Manager. Plus, with online applications, you can quickly screen prospective tenants – for free.

    Learn more

    $2,818/mo

    Rent Zestimate®

    Refinance and save

    $3,815/mo

    Est. payment

    Refinancing to a lower rate could help reduce your monthly payments and save thousands over the life of the loan.

    See today's rates

    $3,815/mo

    Est. payment

    Explore your selling options

    Work with a Zillow partner agent

    Leverage their expertise and Zillow's premium Showcase listings to get your home seen by more buyers.

    Get started

    List with your own agent

    Get your home in front of millions of buyers by listing it on Zillow.

    Learn how to do it

    Sell it yourself

    Take full control of how buyers see your home on Zillow by listing For Sale by Owner (FSBO).

    List your home

    What's special

    Screened pavered lanaiBreakfast barSecondary bedroomsQuartz countertopsDesigner kitchenSpacious great roomAdjacent dining area
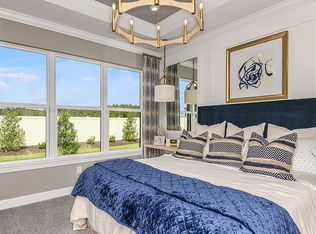
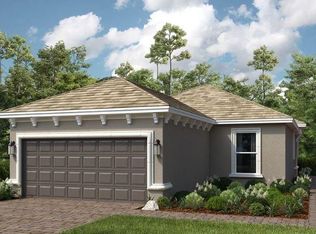
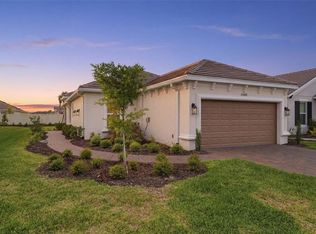
    Experience elevated living in Esplanade at Wiregrass Ranch, a premier 55+ resort-style community. This beautifully appointed Arezzo villa offers 1,926 sq. ft. of thoughtfully designed living space, featuring 3 bedrooms, 2 baths, a study, and a 2-car garage. Enter through elegant side-entry glass panel doors into the open-concept heart of the home. The designer kitchen showcases quartz countertops, ceramic tile backsplash, stainless steel appliances, a farm-style deep single sink, and a breakfast bar, seamlessly overlooking the spacious great room and extending to the screened pavered lanai—perfect for indoor-outdoor living. The adjacent dining area is ideal for entertaining or enjoying quiet evenings at home. The private primary suite offers a tranquil retreat with dual vanities, a water closet, and a two-sided walk-in closet with a custom California Closet system. On the opposite side of the home are the secondary bedrooms, a full bath, the study, and an extended 2-car garage with epoxy flooring. Notable upgrades include crown molding throughout, tray ceilings, plantation shutters on all windows, California Closet systems in every closet, and pavered driveway and walkway. Life at Esplanade centers around exceptional resort-style amenities and wellness programs designed to invigorate the mind, body, and spirit. The Venue features a fitness and aerobics center, meeting and gathering spaces, catering kitchen, billiards room, and multi-purpose room. Outdoors, enjoy a heated resort-style pool and spa, resistance pool, outdoor grilling and dining areas, and courts for tennis, pickleball, and bocce ball. Indulge at the on-site spa or enjoy fresh offerings from The Toasted Café. You may never want to leave the community—but when you do, enjoy easy access to shopping, medical facilities, and major roadways, with minutes to Tampa International Airport, International Plaza, downtown Tampa, and St. Petersburg. Live every day to its fullest—your dream home awaits.

    Zillow last checked:

    Listing updated:

    Listed by:

    Tammy Waugh, PA 813-404-1533,

    BHHS FLORIDA PROPERTIES GROUP 813-908-8788

    Bought with:

    Marla Adams, 3100340

    FLIP SIDE REALTY BY DESIGN

    Source: Stellar MLS,MLS#: TB8463508MLS LogoOriginating MLS: Suncoast Tampa

    Facts & features

    Interior

    Bedrooms & bathrooms
    • Bedrooms: 3
    • Bathrooms: 2
    • Full bathrooms: 2
    Rooms
    • Room types: Den/Library/Office, Great Room, Utility Room
    Primary bedroom
    • Features: Ceiling Fan(s), Walk-In Closet(s)
    • Level: First
    • Area: 178.56 Square Feet
    • Dimensions: 12.4x14.4
    Bedroom 3
    • Features: Ceiling Fan(s), Walk-In Closet(s)
    • Level: First
    • Area: 135.2 Square Feet
    • Dimensions: 10.4x13
    Primary bathroom
    • Features: Dual Sinks, En Suite Bathroom, Shower No Tub, Stone Counters
    • Level: First
    • Area: 80 Square Feet
    • Dimensions: 8x10
    Bathroom 2
    • Features: Ceiling Fan(s), Built-in Closet
    • Level: First
    • Area: 112 Square Feet
    • Dimensions: 11.2x10
    Bathroom 2
    • Features: Dual Sinks, Stone Counters, Tub With Shower
    • Level: First
    • Area: 65 Square Feet
    • Dimensions: 5x13
    Balcony porch lanai
    • Features: Ceiling Fan(s)
    • Level: First
    • Area: 131.2 Square Feet
    • Dimensions: 16.4x8
    Den
    • Features: Ceiling Fan(s)
    • Level: First
    • Area: 117.6 Square Feet
    • Dimensions: 11.2x10.5
    Dining room
    • Level: First
    • Area: 142.8 Square Feet
    • Dimensions: 12x11.9
    Great room
    • Features: Ceiling Fan(s)
    • Level: First
    • Area: 278.4 Square Feet
    • Dimensions: 16x17.4
    Kitchen
    • Features: Breakfast Bar, Kitchen Island, Stone Counters
    • Level: First
    • Area: 180 Square Feet
    • Dimensions: 12x15
    Laundry
    • Features: Built-In Shelving
    • Level: First
    • Area: 56 Square Feet
    • Dimensions: 8x7
    Heating
    • Central, Electric
    Cooling
    • Central Air
    Appliances
    • Included: Oven, Dishwasher, Disposal, Microwave, Range, Tankless Water Heater
    • Laundry: Inside, Laundry Room
    Features
    • Built-in Features, Ceiling Fan(s), Coffered Ceiling(s), Crown Molding, Eating Space In Kitchen, High Ceilings, Kitchen/Family Room Combo, Open Floorplan, Solid Wood Cabinets, Split Bedroom, Stone Counters, Tray Ceiling(s), Walk-In Closet(s)
    • Flooring: Carpet, Tile
    • Doors: Sliding Doors
    • Windows: Shutters
    • Has fireplace: No
    Interior area
    • Total structure area: 2,562
    • Total interior livable area: 1,925 sqft

    Property

    Parking
    • Total spaces: 2
    • Parking features: Driveway, Garage Door Opener
    • Attached garage spaces: 2
    • Has uncovered spaces: Yes
    • Details: Garage Dimensions: 18X20
    Features
    • Levels: One
    • Stories: 1
    • Patio & porch: Covered, Enclosed, Rear Porch, Screened
    • Exterior features: Irrigation System, Rain Gutters, Sidewalk
    Lot
    • Size: 7,815 Square Feet
    • Features: In County, Landscaped, Sidewalk
    • Residential vegetation: Mature Landscaping
    Details
    • Parcel number: 202617009.0000.00247.0
    • Zoning: MPUD
    • Special conditions: None

    Construction

    Type & style
    • Home type: SingleFamily
    • Architectural style: Coastal
    • Property subtype: Single Family Residence
    Materials
    • Block, Stucco
    • Foundation: Slab
    • Roof: Shingle
    Condition
    • New construction: No
    • Year built: 2025

    Utilities & green energy

    • Sewer: Public Sewer
    • Water: Public
    • Utilities for property: Cable Connected, Electricity Connected, Natural Gas Connected, Public, Sewer Connected, Street Lights, Underground Utilities, Water Connected

    Community & HOA

    Community
    • Features: Clubhouse, Community Mailbox, Deed Restrictions, Dog Park, Fitness Center, Gated Community - No Guard, Pool, Sidewalks, Tennis Court(s)
    • Security: Gated Community, Smoke Detector(s)
    • Pet fee: $0 monthly
    • Senior community: Yes
    • Subdivision: ESPLANADE/WIREGRASS RANCH PHS
    HOA
    • Has HOA: Yes
    • Services included: Cable TV, Internet, Maintenance Grounds, Trash
    • HOA fee: $510 monthly
    • HOA name: Nikki Carroll Troon Mangement
    • HOA phone: 813-708-5005
    Location
    • Region: Wesley Chapel

    Financial & listing details

    • Price per square foot: $252/sqft
    • Tax assessed value: $94,093
    • Annual tax amount: $3,553
    • Date on market: 1/14/2026
    • Cumulative days on market: 47 days
    • Listing terms: Cash,Conventional,FHA,VA Loan
    • Ownership: Fee Simple
    • Total actual rent: 0
    • Electric utility on property: Yes
    • Road surface type: Paved, Asphalt

    Price history

    DateEventPrice
    4/17/2026Sold$485,000-3%$252/sqft
    Source: Stellar MLS #TB8463508 Report a problem
    3/2/2026Pending sale$499,900$260/sqft
    Source: Stellar MLS #TB8463508 Report a problem
    2/11/2026Price change$499,900-4.8%$260/sqft
    Source: Stellar MLS #TB8463508 Report a problem
    2/2/2026Price change$525,000-1.3%$273/sqft
    Source: Stellar MLS #TB8463508 Report a problem
    1/14/2026Listed for sale$532,000+22.2%$276/sqft
    Source: Stellar MLS #TB8463508 Report a problem
    9/19/2025Sold$435,450-1.6%$226/sqft
    Source: Stellar MLS #TB8369101 Report a problem
    5/26/2025Pending sale$442,614$230/sqft
    Source: Stellar MLS #TB8369101 Report a problem
    5/23/2025Price change$442,614+1.1%$230/sqft
    Source: Stellar MLS #TB8369101 Report a problem
    5/9/2025Price change$437,614-3.3%$227/sqft
    Source: Stellar MLS #TB8369101 Report a problem
    4/11/2025Price change$452,614-7%$235/sqft
    Source: Stellar MLS #TB8369101 Report a problem
    4/1/2025Listed for sale$486,614$253/sqft
    Source: Stellar MLS #TB8369101 Report a problem

    Public tax history

    YearProperty taxesTax assessment
    2024$3,554 +42.8%$94,093 +200.1%
    2023$2,489 +6.2%$31,354 +20%
    2022$2,343 $26,133
    Find assessor info on the county website

    Neighborhood: 33543

    Nearby schools

    GreatSchools rating
    Schools provided by the listing agent
    • Elementary: Wiregrass Elementary
    • Middle: John Long Middle-PO
    • High: Wiregrass Ranch High-PO

    Source: Stellar MLS. This data may not be complete. We recommend contacting the local school district to confirm school assignments for this home.

    Get a cash offer in 3 minutes
    Find out how much your home could sell for in as little as 3 minutes with a no-obligation cash offer.
    Estimated market value
    $483,400
    Get a cash offer in 3 minutes
    Find out how much your home could sell for in as little as 3 minutes with a no-obligation cash offer.
    Estimated market value
    $483,400