Welcome to refined, maintenance-free living in the highly sought-after, gated 55+ community of Esplanade at Wiregrass Ranch! This beautifully upgraded Roma floorplan offers 2 bedrooms, 2 full baths, and a versatile den/flex space designed to fit your lifestyle. Built with care at the design center, this home showcases tasteful, high-end upgrades throughout. Enjoy tile flooring in every room—no carpet—complemented by elegant tray ceilings and crown molding that add a touch of sophistication. The den features pocket doors, providing privacy for a home office or guest space. The open-concept kitchen is perfect for everyday living and entertaining, featuring a gas range and access to a gas community, which also includes a tankless gas water heater and an optional gas dryer connection. The laundry room is thoughtfully equipped with both upper and lower cabinetry for added convenience. Relax and unwind in the spacious primary suite, complete with a frameless glass shower enclosure for a spa-like feel. Step outside to the screened lanai, where you can enjoy peaceful outdoor living, with recently sealed pavers enhancing both beauty and durability. For added peace of mind, this home includes a BRAND NEW WHOLE-HOUSE GENERATOR—a rare and valuable upgrade. Residents of Esplanade at Wiregrass Ranch enjoy world-class amenities modeled after the Ritz-Carlton lifestyle, including a luxury spa, demonstration kitchen, resort-style pool, state-of-the-art fitness center, pickleball and tennis courts, scenic walking trails, and an on-site café. All of this is conveniently located near hospitals, shopping, dining, entertainment, and with easy access to the airport. Experience the perfect blend of luxury, comfort, and community in one of the area’s most sought-after active adult neighborhoods.
Sold for $400,000
$400,000
29485 Velletri Ln, Wesley Chapel, FL 33543
2beds
1,694sqft
Single Family Residence
Built in 2025
7,515 Square Feet Lot
$399,900 Zestimate®
$236/sqft
$2,749 Estimated rent
Home value
$399,900
$368,000 - $432,000
$2,749/mo
Zestimate® history
Owner options
List your home for rent
$2,749/mo
Rent Zestimate®
Find your next renter with Zillow Rental Manager. Plus, with online applications, you can quickly screen prospective tenants – for free.
$2,749/mo
Rent Zestimate®
Refinance and save
$3,287/mo
Est. payment
Refinancing to a lower rate could help reduce your monthly payments and save thousands over the life of the loan.
$3,287/mo
Est. payment
Explore your selling options
Work with a Zillow partner agent
Leverage their expertise and Zillow's premium Showcase listings to get your home seen by more buyers.
Get startedList with your own agent
Get your home in front of millions of buyers by listing it on Zillow.
Learn how to do itSell it yourself
Take full control of how buyers see your home on Zillow by listing For Sale by Owner (FSBO).
List your homeWhat's special
Gas rangeBeautifully upgraded roma floorplanSpacious primary suiteOpen-concept kitchenDen features pocket doors
Zillow last checked:
Listing updated:
Listed by:
Ashley Quaife 910-381-3111,
RE/MAX CHAMPIONS 727-807-7887
Bought with:
Coach Santoni, 692641
COACH SANTONI
Source: Stellar MLS,MLS#: W7884298 Originating MLS: West Pasco
Originating MLS: West Pasco
Facts & features
Interior
Bedrooms & bathrooms
- Bedrooms: 2
- Bathrooms: 2
- Full bathrooms: 2
Primary bedroom
- Features: En Suite Bathroom, Walk-In Closet(s)
- Level: First
- Area: 216 Square Feet
- Dimensions: 12x18
Bedroom 2
- Features: Walk-In Closet(s)
- Level: First
- Area: 156 Square Feet
- Dimensions: 13x12
Dining room
- Level: First
- Area: 165 Square Feet
- Dimensions: 15x11
Great room
- Level: First
- Area: 240 Square Feet
- Dimensions: 16x15
Kitchen
- Features: Linen Closet
- Level: First
- Area: 176 Square Feet
- Dimensions: 11x16
Office
- Level: First
- Area: 110 Square Feet
- Dimensions: 11x10
Heating
- Central
Cooling
- Central Air
Appliances
- Included: Dishwasher, Disposal, Dryer, Microwave, Range, Refrigerator, Tankless Water Heater, Washer
- Laundry: Laundry Room
Features
- Crown Molding, Kitchen/Family Room Combo, Open Floorplan, Primary Bedroom Main Floor, Thermostat, Tray Ceiling(s), Walk-In Closet(s)
- Flooring: Tile
- Doors: Sliding Doors
- Has fireplace: No
Interior area
- Total structure area: 2,260
- Total interior livable area: 1,694 sqft
Property
Parking
- Total spaces: 2
- Parking features: Garage - Attached
- Attached garage spaces: 2
Features
- Levels: One
- Stories: 1
- Exterior features: Irrigation System, Sidewalk
Lot
- Size: 7,515 Square Feet
Details
- Parcel number: 202617009.0000.00248.0
- Zoning: MPUD
- Special conditions: None
Construction
Type & style
- Home type: SingleFamily
- Property subtype: Single Family Residence
Materials
- Block, Stucco
- Foundation: Slab
- Roof: Tile
Condition
- New construction: No
- Year built: 2025
Details
- Builder model: Roma
- Builder name: Taylor Morriosn
Utilities & green energy
- Sewer: Public Sewer
- Water: Public
- Utilities for property: Electricity Connected, Water Connected
Community & HOA
Community
- Features: Clubhouse, Community Mailbox, Dog Park, Fitness Center, Gated Community - No Guard, Golf Carts OK, Playground, Pool, Sidewalks, Tennis Court(s)
- Pet fee: $0 monthly
- Senior community: Yes
- Subdivision: ESPLANADE/WIREGRASS RANCH PH
HOA
- Has HOA: Yes
- Amenities included: Clubhouse, Fitness Center, Gated, Maintenance, Pickleball Court(s), Playground, Pool, Spa/Hot Tub, Tennis Court(s), Trail(s)
- Services included: Cable TV, Common Area Taxes, Community Pool, Reserve Fund, Internet, Maintenance Grounds, Pool Maintenance, Private Road, Recreational Facilities
- HOA fee: $510 monthly
- HOA name: Troon Management/Nikki Carroll
- HOA phone: 239-561-1444
Location
- Region: Wesley Chapel
Financial & listing details
- Price per square foot: $236/sqft
- Tax assessed value: $90,481
- Annual tax amount: $4,187
- Date on market: 3/28/2026
- Cumulative days on market: 31 days
- Listing terms: Cash,Conventional,FHA,VA Loan
- Ownership: Fee Simple
- Total actual rent: 0
- Electric utility on property: Yes
- Road surface type: Paved
Price history
| Date | Event | Price |
|---|---|---|
| 5/29/2026 | Sold | $400,000$236/sqft |
Source:  Stellar MLS #W7884298 Report a problem Stellar MLS #W7884298 Report a problem | ||
| 4/28/2026 | Pending sale | $400,000$236/sqft |
Source: Stellar MLS #W7884298 Report a problem | ||
| 3/28/2026 | Listed for sale | $400,000-24.3%$236/sqft |
Source: Stellar MLS #W7884298 Report a problem | ||
| 3/28/2025 | Sold | $528,300$312/sqft |
Source: Public Record Report a problem | ||
Public tax history
| Year | Property taxes | Tax assessment |
|---|---|---|
| 2024 | $3,492 +41.5% | $90,481 +200.1% |
| 2023 | $2,468 +6.1% | $30,150 +20% |
| 2022 | $2,327 | $25,130 |
Find assessor info on the county website
Neighborhood: 33543
Nearby homes
- $454,400-- bd-- ba-- sqft29493 Velletri Ln, Wesley Chapel, FL 33543Sold
- $485,0003 bd2 ba1.9k sqft29477 Velletri Ln, Wesley Chapel, FL 33543Sold
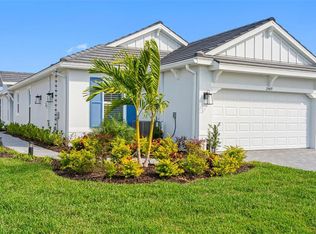
- $454,1003 bd2 ba1.9k sqft29477 Velletri Ln, Wesley Chapel, FL 33545Off Market
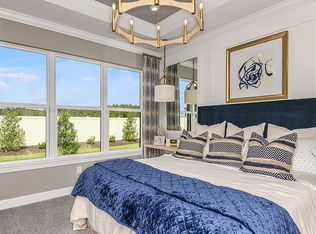
- $396,9502 bd2 ba1.6k sqft29505 Velletri Ln, Wesley Chapel, FL 33543Sold

- $409,2002 bd2 ba1.6k sqft29505 Velletri Ln, Wesley Chapel, FL 33545Off Market
- $407,3802 bd2 ba1.6k sqft29463 Velletri Ln, Wesley Chapel, FL 33545Sold
- $408,2642 bd2 ba1.6k sqft29513 Velletri Ln, Wesley Chapel, FL 33543Sold
- $409,2002 bd2 ba1.6k sqft29513 Velletri Ln, Wesley Chapel, FL 33545Off Market
Nearby schools
GreatSchools rating
- 6/10Wiregrass Elementary SchoolGrades: PK-5Distance: 2.3 mi
- 9/10Dr. John Long Middle SchoolGrades: 6-8Distance: 2.5 mi
- 6/10Wiregrass Ranch High SchoolGrades: 9-12Distance: 2.2 mi
Get a cash offer in 3 minutes
Find out how much your home could sell for in as little as 3 minutes with a no-obligation cash offer.
Estimated market value
$399,900
Get a cash offer in 3 minutes
Find out how much your home could sell for in as little as 3 minutes with a no-obligation cash offer.
Estimated market value
$399,900
- Florida
- Pasco County
- Wesley Chapel
- 33543
- 29485 Velletri Ln
Nearby cities
Nearby neighborhoods
Nearby zip codes
Other Wesley Chapel Topics
