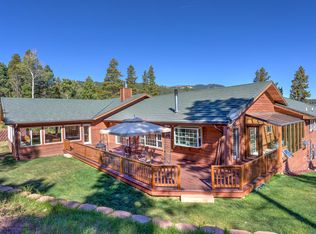
Experience refined mountain living in this stunning retreat nestled in the breathtaking Sangre de Cristo Mountains. Offering 7,587 square feet of thoughtfully designed living space, this exceptional home blends luxury, comfort, and the beauty of the Colorado outdoors. Recently refreshed with all new flooring and fresh interior paint, the home feels bright, updated, and move-in ready.
With 6 spacious bedrooms and 6 bathrooms, this property is ideal for hosting family and friends or creating the ultimate private mountain sanctuary. The open-concept floor plan is filled with an abundance of windows that showcase spectacular mountain views while bringing in incredible natural light throughout the home. Radiant floor heating, a cozy wood-burning fireplace, and a well-appointed kitchen complete with a JennAir downdraft oven and abundant workspace create a warm and inviting atmosphere.
Designed for year-round enjoyment, the home offers multiple gathering spaces including a game room, media room, and sunroom, providing endless opportunities for relaxation and entertainment. Built with durable Styrofoam mold concrete walls for enhanced energy efficiency and strength, the property also includes a generator hookup for added peace of mind during mountain weather.
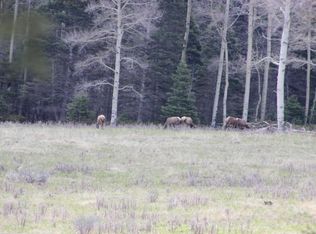
Step outside onto the expansive deck and take in panoramic views of the surrounding wilderness, towering pines, and majestic mountain scenery. Wildlife including elk and bears are frequent visitors, creating a true Colorado mountain experience. A 3-car garage and generous storage space add practicality to this remarkable retreat.
Whether you envision snowy holiday gatherings, peaceful summer evenings under the stars, or simply escaping to nature in comfort and style, this extraordinary property captures the very best of Colorado mountain living.
For sale
$1,900,000
29469 County Road V V.8, Fort Garland, CO 81133
6beds
7,587sqft
:
Get pre-qualified$10,992/mo
Single Family Residence
Built in 2005
42.5 Acres Lot
$1,740,300 Zestimate®
$250/sqft
$46/mo HOA
What's special
Radiant floor heatingCozy wood-burning fireplaceOpen-concept floor plan
- 93 days |
- 76 |
- 1 |
Zillow last checked:
Listing updated:
Listed by:
Patricia Kelly 719-580-8672 trishakelly@kellyrealtyco.com,
REMAX PROPERTIES
Source: REcolorado as distributed by MLS GRID,MLS#: 2546762
Facts & features
Interior
Bedrooms & bathrooms
- Bedrooms: 6
- Bathrooms: 6
- Full bathrooms: 5
- 3/4 bathrooms: 1
Bedroom
- Level: Main
Bedroom
- Level: Main
Bedroom
- Level: Main
Bedroom
- Features: Primary Suite
- Level: Main
Bedroom
- Features: Primary Suite
- Level: Main
Bedroom
- Features: Primary Suite
- Level: Main
Bedroom
- Level: Upper
Bedroom
- Level: Upper
Bedroom
- Level: Upper
Bedroom
- Level: Upper
Bedroom
- Level: Upper
Bedroom
- Level: Upper
Bathroom
- Features: Primary Suite
- Level: Main
Bathroom
- Features: En Suite Bathroom
- Level: Main
Bathroom
- Features: Primary Suite
- Level: Main
Bathroom
- Features: Primary Suite
- Level: Main
Bathroom
- Features: Primary Suite
- Level: Main
Bathroom
- Features: Primary Suite
- Level: Upper
Bathroom
- Features: Primary Suite
- Level: Upper
Bathroom
- Features: Primary Suite
- Level: Upper
Bathroom
- Features: Primary Suite
- Level: Upper
Bathroom
- Features: Primary Suite
- Level: Upper
Bathroom
- Level: Upper
Bathroom
- Features: Primary Suite
- Level: Upper
Bonus room
- Level: Main
Dining room
- Level: Upper
Exercise room
- Level: Main
Family room
- Level: Upper
Family room
- Level: Main
Great room
- Level: Upper
Kitchen
- Level: Upper
Laundry
- Level: Upper
Laundry
- Level: Upper
Mud room
- Level: Upper
Office
- Level: Upper
Sun room
- Level: Upper
Utility room
- Level: Main
Heating
- Pellet Stove, Propane, Radiant, Radiant Floor, Steam, Wood, Wood Stove
Cooling
- None
Appliances
- Included: Cooktop, Dishwasher, Disposal, Dryer, Microwave, Oven, Range, Refrigerator, Trash Compactor, Washer
Features
- Granite Counters
- Flooring: Laminate
- Windows: Bay Window(s), Double Pane Windows, Skylight(s), Storm Window(s), Triple Pane Windows, Window Coverings, Window Treatments
- Basement: Finished
- Number of fireplaces: 3
- Fireplace features: Dining Room, Family Room, Living Room, Pellet Stove, Wood Burning, Wood Burning Stove
Interior area
- Total structure area: 7,587
- Total interior livable area: 7,587 sqft
- Finished area above ground: 7,587
Video & virtual tour
Property
Parking
- Total spaces: 3
- Parking features: Garage - Attached
- Attached garage spaces: 3
Features
- Levels: Two
- Stories: 2
- Patio & porch: Covered, Deck, Front Porch, Patio, Rooftop
- Exterior features: Balcony, Private Yard, Rain Gutters
- Fencing: Partial
Lot
- Size: 42.5 Acres
- Residential vegetation: Aspen, Cleared, Grassed, Heavily Wooded, Mixed, Natural State, Wooded
Details
- Parcel number: 71703740
- Special conditions: Standard
- Horses can be raised: Yes
Construction
Type & style
- Home type: SingleFamily
- Architectural style: Contemporary,Mountain Contemporary
- Property subtype: Single Family Residence
Materials
- Frame
- Foundation: Concrete Perimeter, Slab
Condition
- Updated/Remodeled
- Year built: 2005
Utilities & green energy
- Electric: 110V, 220 Volts
- Water: Well
- Utilities for property: Cable Available, Electricity Connected, Internet Access (Wired), Propane
Community & HOA
Community
- Security: Carbon Monoxide Detector(s), Smoke Detector(s)
- Subdivision: Forbes Wagon Creek Ranch
HOA
- Has HOA: Yes
- Services included: Road Maintenance
- HOA fee: $550 annually
- HOA name: Forbes Wagon Creek Owners Association
- HOA phone: 719-379-2977
Location
- Region: Fort Garland
Financial & listing details
- Price per square foot: $250/sqft
- Tax assessed value: $1,217,716
- Annual tax amount: $10,048
- Date on market: 5/9/2026
- Listing terms: 1031 Exchange,Cash,Conventional
- Exclusions: Personal Belongings
- Ownership: Individual
- Electric utility on property: Yes
- Road surface type: Dirt, Gravel, Paved
Estimated market value
$1,740,300
$1.65M - $1.83M
$4,339/mo
Price history
| Date | Event | Price |
|---|---|---|
| 5/9/2026 | Listed for sale | $1,900,000+153.7%$250/sqft |
Source:  REcolorado as distributed by MLS GRID #2546762 Report a problem REcolorado as distributed by MLS GRID #2546762 Report a problem | ||
| 5/16/2019 | Listing removed | $749,000$99/sqft |
Source: Teegardin Realty & Investment #850878 Report a problem | ||
| 5/23/2018 | Price change | $749,000-90%$99/sqft |
Source: Teegardin Realty & Investment #850878 Report a problem | ||
| 5/21/2018 | Listed for sale | $7,490,000$987/sqft |
Source: Teegardin Realty & Investment #850878 Report a problem | ||
Public tax history
| Year | Property taxes | Tax assessment |
|---|---|---|
| 2024 | $6,568 +9.3% | $82,413 -4.1% |
| 2023 | $6,009 -2.6% | $85,908 +25.4% |
| 2022 | $6,172 | $68,528 -5% |
| 2021 | -- | $72,106 +113.6% |
| 2020 | -- | $33,751 |
| 2019 | -- | $33,751 +48.6% |
| 2018 | $1,029 | $22,712 |
| 2017 | $1,029 -70.3% | $22,712 -56.6% |
| 2016 | $3,463 | $52,316 |
| 2015 | $3,463 -0.4% | $52,316 +0.1% |
| 2014 | $3,477 -1.1% | $52,240 +0.4% |
| 2011 | $3,515 -1.7% | $52,010 -1.8% |
| 2010 | $3,576 | $52,950 |
Find assessor info on the county website
Monthly payment
Est. payment
Payment breakdown
Explore the cost of this home by adjusting the details. Changes won't be saved.Climate risks
Neighborhood: 81133
Getting around
0 / 100
Car-DependentNearby schools
GreatSchools rating
- 4/10Sierra Grande SchoolGrades: PK-12Distance: 17.2 mi
Schools provided by the listing agent
- Elementary: Sierra Grande
- Middle: Sierra Grande
- High: Sierra Grande
- District: Sierra Grande R-30
Source: REcolorado as distributed by MLS GRID. This data may not be complete. We recommend contacting the local school district to confirm school assignments for this home.
- $1,900,0006 bd6 ba11k sqft29469 County Road Vv8, Fort Garland, CO 81133For Sale

- $883,8006 bd6 ba7.5k sqft29469 County Road Vv.8, Ft Garland, CO 81055Off Market
- $--90 acresForbes Wagon Crk #473, Fort Garland, CO 81133Off Market
- $135,00045.54 acresHighway 160, Fort Garland, CO 81133Lot/Land

- $20,000-- bd-- ba-- sqft477 Highway 160, Fort Garland, CO 81133Sold
- $302,0001 bd1 ba1k sqft482 Schierl Rd, Fort Garland, CO 81133Off Market
- $115,000-- bd-- ba-- sqft493 Schierl Rd, Fort Garland, CO 81133Sold
- $4,157-- bd-- ba-- sqft467 Schierl Rd, Fort Garland, CO 81133Off Market
A local agent can set up tours, give advice and negotiate with sellers.
Similar homes
- $1,900,0006 bd6 ba11k sqft29469 County Road V V.8 Road, Fort Garland, CO 81133For Sale
 MLS ID #834548, Patricia Kelly. CREN
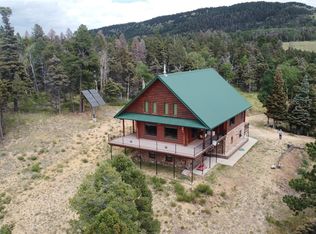
 - $1,250,0005 bd4 ba4.2k sqft217 Greaves Lane, Fort Garland, CO 81133For Sale
 MLS ID #5182047, Ken Connor, Mtn. Meadows Realty. REcolorado as distributed by MLS GRID
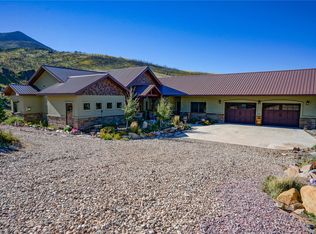
 - $1,625,0004 bd3 ba3.8k sqft1833 Yellowstone Creek Rd, Other, CO 81055For Sale
 MLS ID #S1061897, Jim Vidamour, FAY RANCHES INC. Altitude Realtors
 - $1,625,0004 bd3 ba3.8k sqft1833 Yellowstone Creek Rd, La Veta, CO 81055For Sale
 MLS ID #189605, Jim Vidamour, Fay Ranches, Inc. AGSMLS
 - $995,0005 bd6 ba3.9k sqft6809 Us Highway 160, La Veta, CO 81055For SaleMLS ID #25-1274, Kacie Jacquart, Silverado Real Estate. Spanish Peaks MLS
- $1,600,0004 bd3 ba4.7k sqft1390 Mountain Valley Rd, La Veta, CO 81055For SaleMLS ID #183450, Jim Vidamour, Fay Ranches, Inc. AGSMLS
- $1,400,0004 bd5 ba7k sqft2911 County Road 524, Walsenburg, CO 81089For Sale
 MLS ID #8537371, Savannah Brunelli, The Platinum Group. elevateMLS
 - $999,9004 bd5 ba4.2k sqft900 Meadow Ln, Gardner, CO 81040For SaleMLS ID #237374, Arica Andreatta, Code of the West Real Estate LLC. PAR
