A beautiful new home is emerging, boasting almost 4800 sq. ft. in the highly sought-after Scenic Oaks West neighborhood's 3rd phase. Step through the grand double doors into an expansive open floor plan with 11 foot ceilings upon entering your foyer throughout the living, dining and kitchen spaces. Perfect for culinary enthusiasts and family gatherings, revel in a spacious chefs kitchen, 12 ft island, wrap-around cabinetry and a walk-in pantry. The layout includes a dining room leading to the covered and screened deck, ideal for entertaining or enjoying quiet evenings outdoors. The main floor boasts a luxurious primary suite, convenient laundry facilities, and an additional bedroom ensuite, ensuring comfort and accessibility for everyone. Head down to the fully finished walkout lower level, where you'll find an impressively large family room that invites relaxation and fun. With wet bar space for your favorite beverages, an exercise room for your fitness routine, and an additional laundry room for convenience, this space is designed for modern living. You'll also discover three generously sized bedrooms, providing ample space for family or guests, along with a thoughtfully designed Jack n' Jill bathroom and a fourth bathroom to ensure everyone’s needs are met. Welcome to your new beginning, where every detail elevates this brand-new home! Call for construction status and opportunities to craft this home into your very own. Covenants and blueprints available upon request.
Active
$1,590,000
2949 Bentley Dr SW, Rochester, MN 55902
5beds
4,786sqft
Single Family
Built in 2026
0.33 Acres Lot
$-- Zestimate®
$332/sqft
$-- HOA
What's special
Walk-in pantryCovered and screened deckConvenient laundry facilitiesGrand double doorsExpansive open floor planLuxurious primary suiteImpressively large family room
- 274 days
- 127
- 4
Zillow last checked:
Listing updated:
Listed by:
Rami Hansen 507-316-3355,
Edina Realty, Inc.
Source: NorthstarMLS as distributed by MLS GRID,MLS#: 7001028
Facts & features
Interior
Bedrooms & bathrooms
- Bedrooms: 5
- Bathrooms: 4
- Full bathrooms: 2
- 3/4 bathrooms: 2
Bedroom
- Level: Main
- Area: 240 Square Feet
- Dimensions: 15x16
Bedroom 2
- Level: Main
- Area: 195 Square Feet
- Dimensions: 15x13
Bedroom 3
- Level: Lower
- Area: 196 Square Feet
- Dimensions: 14x14
Bedroom 4
- Level: Lower
- Area: 156 Square Feet
- Dimensions: 12x13
Bedroom 5
- Level: Lower
- Area: 154 Square Feet
- Dimensions: 14x11
Primary bathroom
- Level: Main
- Area: 143 Square Feet
- Dimensions: 11x13
Other
- Level: Lower
- Area: 210 Square Feet
- Dimensions: 15x14
Dining room
- Level: Main
- Area: 300 Square Feet
- Dimensions: 15x20
Exercise room
- Level: Lower
- Area: 306 Square Feet
- Dimensions: 17x18
Family room
- Level: Lower
- Area: 620 Square Feet
- Dimensions: 31x20
Great room
- Level: Main
- Area: 418 Square Feet
- Dimensions: 19x22
Kitchen
- Level: Main
- Area: 165 Square Feet
- Dimensions: 11x15
Mud room
- Level: Main
- Area: 60 Square Feet
- Dimensions: 10x6
Other
- Level: Main
- Area: 72 Square Feet
- Dimensions: 8x9
Heating
- Forced Air, Fireplace(s)
Cooling
- Central Air
Appliances
- Included: Air-To-Air Exchanger, Dishwasher, Disposal, Dryer, Exhaust Fan, Gas Water Heater, Microwave, Range, Refrigerator, Washer, Water Softener Owned
- Laundry: Lower Level, Laundry Room, Main Level
Features
- Basement: Drain Tiled,Drainage System,Finished,Full,Concrete,Storage Space,Sump Basket,Sump Pump,Tile Shower,Walk-Out Access
- Number of fireplaces: 1
- Fireplace features: Family Room, Gas
Interior area
- Total structure area: 4,786
- Total interior livable area: 4,786 sqft
- Finished area above ground: 2,393
- Finished area below ground: 2,393
Property
Parking
- Total spaces: 3
- Parking features: Attached, Concrete, Floor Drain, Garage, Garage Door Opener, Insulated Garage
- Attached garage spaces: 3
- Has uncovered spaces: Yes
Accessibility
- Accessibility features: None
Features
- Levels: One
- Stories: 1
- Patio & porch: Covered, Deck, Front Porch, Rear Porch, Screened
Lot
- Size: 0.33 Acres
- Features: Sod Included in Price
Details
- Foundation area: 2393
- Parcel number: 643314088854
- Zoning description: Residential-Single Family
Construction
Type & style
- Home type: SingleFamily
- Property subtype: Single Family
Materials
- Roof: Age 8 Years or Less,Asphalt
Condition
- New construction: Yes
- Year built: 2026
Utilities & green energy
- Electric: Circuit Breakers, 200+ Amp Service
- Gas: Natural Gas
- Sewer: City Sewer/Connected
- Water: City Water/Connected
- Utilities for property: Underground Utilities
Community & HOA
Community
- Subdivision: Scenic Oaks West 3rd
HOA
- Has HOA: No
Location
- Region: Rochester
Financial & listing details
- Price per square foot: $332/sqft
- Annual tax amount: $172
- Date on market: 12/18/2025
- Road surface type: Paved
Estimated market value
Not available
Estimated sales range
Not available
Not available
Price history
| Date | Event | Price |
|---|---|---|
| 12/18/2025 | Listed for sale | $1,590,000$332/sqft |
Source:  NorthstarMLS as distributed by MLS GRID #7001028 Report a problem NorthstarMLS as distributed by MLS GRID #7001028 Report a problem | ||
Public tax history
Tax history is unavailable.
Monthly payment
Est. payment
Payment breakdown
Explore the cost of this home by adjusting the details. Changes won't be saved.Climate risks
Neighborhood: 55902
Nearby schools
Schools provided by the listing agent
- Elementary: Bamber Valley
- Middle: Willow Creek
- High: Mayo
Source: NorthstarMLS as distributed by MLS GRID. This data may not be complete. We recommend contacting the local school district to confirm school assignments for this home.
Similar homes
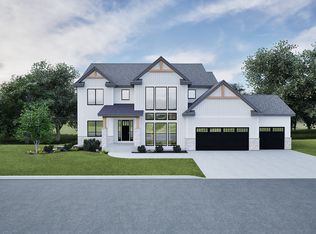
- $1,585,0005 bd5 ba5k sqft2901 Bentley Dr SW, Rochester, MN 55902New Construction

 MLS ID #6797782, Rami Hansen, Edina Realty, Inc.. NorthstarMLS as distributed by MLS GRID
 - $1,538,0005 bd5 ba5.4k sqft5244 Scenic Dr SW, Rochester, MN 55902New Construction
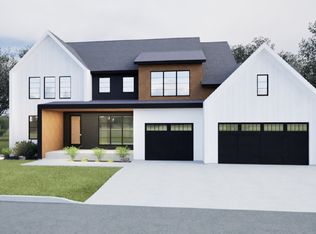 MLS ID #7038604, Rami Hansen, Edina Realty, Inc.. NorthstarMLS as distributed by MLS GRID
 - $1,579,5005 bd6 ba5k sqft2925 Bentley Dr SW, Rochester, MN 55902New Construction
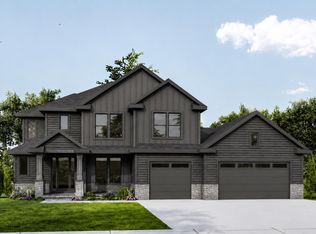 MLS ID #7120411, Sarah Hamzagic, Re/Max Results. NorthstarMLS as distributed by MLS GRID
 - $1,464,0005 bd5 ba4.8k sqft5252 Scenic Dr SW, Rochester, MN 55902New Construction
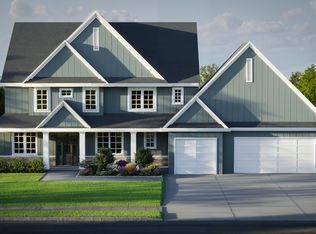 MLS ID #7041484, Rami Hansen, Edina Realty, Inc.. NorthstarMLS as distributed by MLS GRID
 - $1,530,0005 bd5 ba5k sqft2893 Bentley Dr SW, Rochester, MN 55902New ConstructionMLS ID #7042654, Rami Hansen, Edina Realty, Inc.. NorthstarMLS as distributed by MLS GRID
- $1,798,0005 bd5 ba6k sqft2909 Bentley Dr SW, Rochester, MN 55902New ConstructionMLS ID #6794384, Rami Hansen, Edina Realty, Inc.. NorthstarMLS as distributed by MLS GRID
- $1,454,0005 bd4 ba4.3k sqft3175 Edith Ln SW, Rochester, MN 55902New ConstructionMLS ID #7053223, Rami Hansen, Edina Realty, Inc.. NorthstarMLS as distributed by MLS GRID
- $1,180,0005 bd5 ba4.6k sqft5044 Riley Ln SW, Rochester, MN 55902For SaleMLS ID #7031590, Rami Hansen, Edina Realty, Inc.. NorthstarMLS as distributed by MLS GRID
- $1,529,9004 bd3 ba4.4k sqft4980 Royal Oaks Cir SW, Rochester, MN 55902New ConstructionMLS ID #7000150, Nita Khosla, Edina Realty, Inc.. NorthstarMLS as distributed by MLS GRID
- $1,950,0006 bd4 ba4.4k sqft3452 Mayowood Rd SW, Rochester, MN 55902For SaleMLS ID #7133287, Chelsey Graning, Coldwell Banker Realty. NorthstarMLS as distributed by MLS GRID
- $895,0005 bd4 ba4.4k sqft5352 Scenic Oak Dr SW, Rochester, MN 55902For SaleMLS ID #7093750, Nathen Cunningham, Coldwell Banker Realty. NorthstarMLS as distributed by MLS GRID
- $1,320,0005 bd5 ba4.3k sqft2643 Timber Oaks Rd SW, Rochester, MN 55902New ConstructionMLS ID #7021101, Dean Mack, Edina Realty, Inc.. NorthstarMLS as distributed by MLS GRID
- $1,699,0005 bd5 ba4.7k sqft4463 Millie Meadow Dr SW, Rochester, MN 55902New ConstructionMLS ID #7096779, Dean Mack, Edina Realty, Inc.. NorthstarMLS as distributed by MLS GRID
- $1,850,0006 bd8 ba6.7k sqft2683 Headland Ct SW, Rochester, MN 55902For SaleMLS ID #7129788, Ron Wightman, WightmanBrock Real Estate Advi. NorthstarMLS as distributed by MLS GRID
- $1,900,0005 bd5 ba5k sqft3767 Mayo Woodlands Rd SW, Rochester, MN 55902For SaleMLS ID #7053215, Adam Howell, Coldwell Banker Realty. NorthstarMLS as distributed by MLS GRID
- $1,299,9005 bd4 ba3.8k sqft2665 Timber Oaks Rd SW, Rochester, MN 55902New ConstructionMLS ID #7021037, Dean Mack, Edina Realty, Inc.. NorthstarMLS as distributed by MLS GRID
- $1,115,0003 bd3 ba2.5k sqft5223 Louie Dr SW, Rochester, MN 55902New ConstructionMLS ID #7104687, Rami Hansen, Edina Realty, Inc.. NorthstarMLS as distributed by MLS GRID
- $1,255,0004 bd3 ba2.9k sqft1635 Mayowood Rd SW, Rochester, MN 55902New ConstructionMLS ID #7146284, Rami Hansen, Edina Realty, Inc.. NorthstarMLS as distributed by MLS GRID
- $1,350,0005 bd4 ba5.1k sqft2702 Mayo Prairie Ln SW, Rochester, MN 55902For SaleMLS ID #6810435, Hanan Absah, Coldwell Banker Realty. NorthstarMLS as distributed by MLS GRID
- $1,329,0005 bd5 ba4.2k sqft4629 Royal Oaks Cir SW, Rochester, MN 55902New ConstructionMLS ID #7000160, Nita Khosla, Edina Realty, Inc.. NorthstarMLS as distributed by MLS GRID
