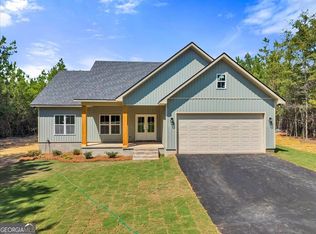
Ready Spring 2027! Stunning New Construction on 1 Wooded Acre in Cadwell, GA! Welcome home to this gorgeous, new construction home offering 1,467 sq ft of bright, modern living space. Situated on a 1-acre wooded lot, this home delivers the perfect blend of modern luxury and peaceful country privacy. Construction is scheduled to be completed early Spring 2027. As you step inside, you'll be greeted by a spacious open-concept living, dining, and kitchen area designed for seamless entertaining. The living room boasts vaulted ceilings, creating an open and airy feel. High-end finishes abound, including premium granite countertops and stainless steel appliances. The private Primary Suite serves as your personal retreat, featuring a spa-like bath with a walk-in shower, soaking tub, and generous walk-in closet. The home offers additional flexible space, including a third bedroom that works perfectly as a dedicated home office. Enjoy morning coffee or evening sunsets from your choice of front and back covered porches overlooking your serene wooded property. Additional conveniences include a spacious double garage and low-maintenance new construction design. Don't miss out on your chance to customize this extraordinary property in Cadwell! Schedule your private tour today.
Active
$299,000
2949 Highway 117, Cadwell, GA 31009
3beds
1,467sqft
Single Family Residence
Built in 2027
1 Acres Lot
$-- Zestimate®
$204/sqft
$-- HOA
What's special
Stainless steel appliancesGenerous walk-in closetSpacious double garagePremium granite countertopsVaulted ceilingsPrivate primary suite
- 2 days
- 80
- 0
Zillow last checked:
Listing updated:
Listed by:
Kellie Utroska 478-346-4006,
Chelle Realty
Source: GAMLS,MLS#: 10874843
Facts & features
Interior
Bedrooms & bathrooms
- Bedrooms: 3
- Bathrooms: 2
- Full bathrooms: 2
- Main level bathrooms: 2
- Main level bedrooms: 3
Rooms
- Room types: Laundry
Dining room
- Features: Dining Rm/Living Rm Combo
Kitchen
- Features: Kitchen Island, Pantry, Solid Surface Counters
Heating
- Electric, Heat Pump
Cooling
- Ceiling Fan(s), Central Air, Electric, Heat Pump
Appliances
- Included: Dishwasher, Electric Water Heater, Microwave, Oven/Range (Combo), Refrigerator, Stainless Steel Appliance(s)
- Laundry: In Hall
Features
- High Ceilings, Master On Main Level, Separate Shower, Vaulted Ceiling(s), Walk-In Closet(s)
- Flooring: Vinyl
- Basement: None
- Attic: Pull Down Stairs
- Has fireplace: No
Interior area
- Total structure area: 1,467
- Total interior livable area: 1,467 sqft
- Finished area above ground: 1,467
- Finished area below ground: 0
Property
Parking
- Total spaces: 2
- Parking features: Attached, Garage
- Has attached garage: Yes
Features
- Levels: One
- Stories: 1
- Patio & porch: Porch
Lot
- Size: 1 Acres
- Features: Level, Private
- Residential vegetation: Wooded
Details
- Parcel number: 060D 179C
Construction
Type & style
- Home type: SingleFamily
- Architectural style: Traditional
- Property subtype: Single Family Residence
Materials
- Vinyl Siding
- Roof: Composition
Condition
- New Construction
- New construction: Yes
- Year built: 2027
Details
- Warranty included: Yes
Utilities & green energy
- Electric: 220 Volts
- Sewer: Private Sewer, Septic Tank
- Water: Private, Well
- Utilities for property: Underground Utilities
Community & HOA
Community
- Features: None
- Security: Carbon Monoxide Detector(s), Smoke Detector(s)
- Subdivision: None
HOA
- Has HOA: No
- Services included: None
Location
- Region: Cadwell
Financial & listing details
- Price per square foot: $204/sqft
- Annual tax amount: $2,810
- Date on market: 10/18/2026
- Cumulative days on market: 3 days
- Listing agreement: Exclusive Right To Sell
Estimated market value
Not available
Estimated sales range
Not available
Not available
Price history
| Date | Event | Price |
|---|---|---|
| 10/18/2026 | Listed for sale | $299,000$204/sqft |
Source:  GAMLS #10874843 Report a problem | ||
Public tax history
Tax history is unavailable.
Monthly payment
Est. payment
Payment breakdown
Explore the cost of this home by adjusting the details. Changes won't be saved.Climate risks
Neighborhood: 31009
Nearby schools
Schools provided by the listing agent
- Elementary: Southwest Laurens
- Middle: West Laurens
- High: West Laurens
Source: GAMLS. This data may not be complete. We recommend contacting the local school district to confirm school assignments for this home.
- $5,102-- bd-- ba784 sqft2943 State Highway 117, Cadwell, GA 31009Off Market
- $98,400-- bd1 ba890 sqft2944 State Highway 117, Cadwell, GA 31009Off Market
- $6,000-- bd-- ba-- sqft2936 State Highway 117, Cadwell, GA 31009Off Market
- $246,869-- bd1 ba2.4k sqft2958 State Highway 117, Cadwell, GA 31009Off Market
Similar homes
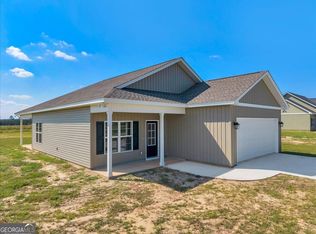
- $299,0003 bd2 ba1.5k sqft1224 Snow Hill Rd, Cadwell, GA 31009Active
 MLS ID #10780716, Yvonne S Robertson, Premier Properties of Dublin, LLC. GAMLS
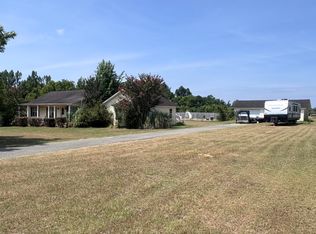
- $299,0003 bd2 ba1.5k sqft1283 Mark Wood Rd, Dexter, GA 31019Active
 MLS ID #10875043, Yvonne S Robertson, Premier Properties of Dublin, LLC. GAMLS
- $269,9004 bd2 ba1.8k sqft1427 Coleman Register Rd, Rentz, GA 31075Active
 MLS ID #10817543, Michelle Baird, Chelle Realty. GAMLS
- $289,0003 bd2 ba2k sqft312 N Line St, Dexter, GA 31019Active
 MLS ID #10836987, Ashley Hogan, Chelle Realty. GAMLS
- $289,0003 bd2 ba1.4k sqft1209 Coleman Register Rd Lot 18, Rentz, GA 31075ActiveMLS ID #10783719, Lily Baird, Chelle Realty. GAMLS
- $289,0003 bd2 ba1.4k sqft1203 Coleman Register Rd Lot 17, Rentz, GA 31075ActiveMLS ID #10783695, Lily Baird, Chelle Realty. GAMLS
- $299,0004 bd2 ba1.5k sqft1197 Coleman Register Rd Lot 16, Rentz, GA 31075ActiveMLS ID #10783654, Lily Baird, Chelle Realty. GAMLS
- $290,0003 bd2 ba1.8k sqft114 Lord Hatcher Dr, Dexter, GA 31019ActiveMLS ID #10843883, Rayna B Dubberly, Premier Properties of Dublin, LLC. GAMLS
- $299,0004 bd2 ba1.5k sqft1183 Coleman Register Rd Lot 13, Rentz, GA 31075ActiveMLS ID #10725910, Lily Baird, Chelle Realty. GAMLS
- $274,9003 bd3 ba2k sqft2068 Church St, Rentz, GA 31075ActiveMLS ID #10793292, Jessica Leann Walker, Chelle Realty. GAMLS
- $314,9005 bd3 ba2.1k sqft794 State Highway 87 S, Cochran, GA 31014ActiveMLS ID #10870272, Alex Vento, Connie R. Ham Middle GA Realty. GAMLS
- $280,0003 bd2 ba1.5k sqft1253 Mark Wood Rd, Dexter, GA 31019ActiveMLS ID #10819532, Lily Baird, Chelle Realty. GAMLS
- $225,0003 bd2 ba1.5k sqft3356 Highway 338, Dexter, GA 31019ActiveMLS ID #10794690, Lily Baird, Chelle Realty. GAMLS
- $298,5003 bd3 ba1.8k sqft602 Holly Dr, Dublin, GA 31021ActiveMLS ID #10867663, Ria Mathew, Premier Properties of Dublin, LLC. GAMLS
- $159,9003 bd2 ba1.1k sqft232 Lovely Grove Church Rd, Eastman, GA 31023ActiveMLS ID #10874779, Margie Stachurski, Landmark Realty. GAMLS
- $295,0002 bd2 ba1.5k sqft1472 Watkins Hall Rd, Dudley, GA 31022ActiveMLS ID #10832854, Tiffany Green, XCEL Realty Group. GAMLS
- $325,0003 bd2 ba1.7k sqft233 Veal Ln, Dublin, GA 31021ActiveMLS ID #10806103, Tressie Harrison, RE/MAX Realty Team. GAMLS
- $209,9003 bd2 ba1.6k sqft208 Comer Dr, Dublin, GA 31021ActiveMLS ID #10874796, Rayna B Dubberly, Premier Properties of Dublin, LLC. GAMLS
