op-Floor Pacific Heights Flat with Private View Deck, 3BR/2BA, 1-Car Parking
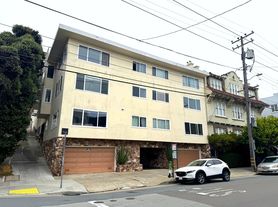
Welcome to 2949 Jackson Street, a top-floor home in a classic Pacific Heights building where natural light, generous space, and a rare private outdoor deck come together on one level.
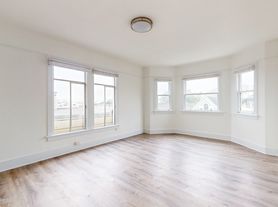
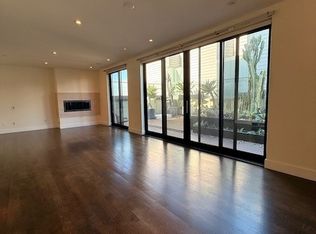
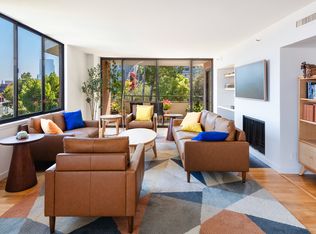
Spanning roughly 1,722 square feet, the residence offers three bedrooms and two full bathrooms. One of the bedrooms works equally well as a home office, giving you room to work, host guests, or both. The heart of the home is a large living room anchored by a fireplace and beamed ceilings, opening to a formal dining room that is ready for dinner parties or quiet weeknight meals.
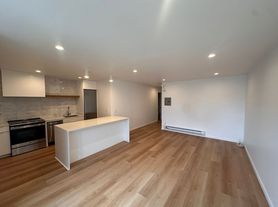
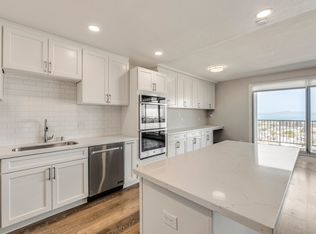
The kitchen has been updated with a center island, a professional-grade range, stainless steel appliances, and plenty of cabinet space, plus a sunny breakfast nook for morning coffee.
Toward the back of the home, both the primary bedroom and the office/third bedroom step directly out onto a private deck of about 252 square feet. From here you can take in sweeping city views stretching to Sutro Tower, with plenty of room for outdoor seating, dining, and unwinding at the end of the day.
Everyday conveniences include an in-unit washer and dryer, ample closet space throughout, one-car garage parking, and a private storage space. Residents also have access to a landscaped common garden and a shared deck.
The location puts you close to the best of Pacific Heights, with neighborhood boutiques, celebrated restaurants, local coffee shops, nearby parks, and convenient public transit all within easy reach.
Corey Eckert
EVP of Leasing
Structure Properties, Inc.
CA DRE #01965304
Apartment for rent
Apartment
Available now
No pets
In unit laundry
What's special
Natural lightBeamed ceilingsFormal dining roomGenerous spaceStainless steel appliancesSunny breakfast nookPlenty of cabinet space
- 2 days |
- -- |
- -- |
Zillow last checked:
Listing updated:
Travel times

Let’s turn your rent into credit progress
Build credit history with every on-time payment and get credit for the payment you’re already making.
Facts & features
Interior
Bedrooms & bathrooms
- Bedrooms: 3
- Bathrooms: 2
- Full bathrooms: 2
Appliances
- Included: Dishwasher, Dryer, Freezer, Microwave Oven, Oven, Refrigerator, Washer
- Laundry: In Unit
Features
- Flooring: Hardwood, Tile
Interior area
- Total interior livable area: 1,722 sqft
Property
Parking
- Details: Contact manager
Details
- Parcel number: 0981063
Construction
Type & style
- Home type: Apartment
- Property subtype: Apartment
Building
Management
- Pets allowed: No
Community & HOA
Location
- Region: San Francisco
Financial & listing details
- Lease term: 1 Year
Price history
| Date | Event | Price |
|---|---|---|
| 11/13/2026 | Listed for rent | $10,500+213.4%$6/sqft |
Source: Zillow Rentals Report a problem | ||
| 9/3/2026 | Sold | $3,077,000+29.6%$1,787/sqft |
Source:  SFAR #426155202 Report a problem | ||
| 8/21/2026 | Pending sale | $2,375,000$1,379/sqft |
Source: SFAR #426155202 Report a problem | ||
| 8/17/2026 | Listed for sale | $2,375,000+131.7%$1,379/sqft |
Source: SFAR #426155202 Report a problem | ||
| 1/7/2018 | Listing removed | $3,350$2/sqft |
Source: Zillow Rental Manager Report a problem | ||
| 1/6/2018 | Listed for rent | $3,350$2/sqft |
Source: Zillow Rental Manager Report a problem | ||
| 2/24/2000 | Sold | $1,025,000$595/sqft |
Source: Public Record Report a problem | ||
| 5/28/1999 | Sold | $1,025,000$595/sqft |
Source: Public Record Report a problem | ||