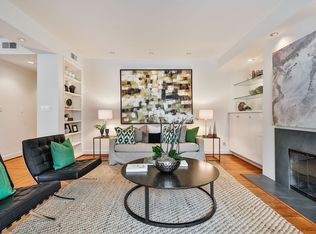
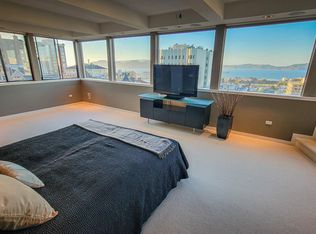
Picture your mornings here: sunlight across wide-plank European oak floors and the Bay stretched out beyond the living room windows. This 2-bed, 2-bath Pacific Heights home was thoughtfully remodeled from top to bottom. Its original fireplace and built-in shelving in the living and dining rooms carry decades of character into a fresh, modern space. The kitchen was reimagined with forest-green Shaker cabinets that rise to the ceiling, polished quartz counters, a floor-to-ceiling pantry and all-new appliances. Both bathrooms are brand new. Both bedrooms have new custom built-in closets, and the primary bedroom and bath have new windows. New light fixtures run throughout, and there's a new electrical panel, so the work behind the walls matches what you see. In-unit laundry and included garage parking round out the home. The unit sits in a boutique 6-unit building with an elevator, intercom entry, low HOAs and a completed seismic retrofit. Step outside and some of San Francisco's best restaurants, bars and entertainment are close by, along with Fillmore Street, Alta Plaza and Lafayette Park and easy transit across the city.
For sale
$2,495,000
2160 Pacific Ave APT 2, San Francisco, CA 94115
2beds
1,773sqft
Condominium
Built in 1922
-- sqft lot
$-- Zestimate®
$1,407/sqft
$777/mo HOA
What's special
Original fireplacePolished quartz countersFloor-to-ceiling pantryAll-new appliancesIn-unit laundry
- 6 days
- 964
- 66
Zillow last checked:
Listing updated:
Listed by:
Yanni Guo DRE #02229321 415-694-1811,
KW Advisors 650-627-3700,
Ying He DRE #01255995 415-860-8320,
KW Advisors
Source: SFAR,MLS#: 426166375 Originating MLS: San Francisco Association of REALTORS
Originating MLS: San Francisco Association of REALTORSFacts & features
Interior
Bedrooms & bathrooms
- Bedrooms: 2
- Bathrooms: 2
- Full bathrooms: 2
Rooms
- Room types: Great Room, Living Room, Sun Room
Primary bedroom
- Features: Closet
- Area: 0
- Dimensions: 0 x 0
Bedroom 1
- Area: 0
- Dimensions: 0 x 0
Bedroom 2
- Area: 0
- Dimensions: 0 x 0
Bedroom 3
- Area: 0
- Dimensions: 0 x 0
Bedroom 4
- Area: 0
- Dimensions: 0 x 0
Primary bathroom
- Features: Double Vanity, Shower Stall(s), Soaking Tub
Bathroom
- Features: Shower Stall(s)
Dining room
- Features: Dining/Living Combo
- Level: Main
- Area: 0
- Dimensions: 0 x 0
Family room
- Area: 0
- Dimensions: 0 x 0
Kitchen
- Features: Quartz Counter
- Level: Main
- Area: 0
- Dimensions: 0 x 0
Living room
- Level: Main
- Area: 0
- Dimensions: 0 x 0
Heating
- Central, Fireplace(s)
Cooling
- None
Appliances
- Included: Dishwasher, Disposal, Free-Standing Refrigerator, Gas Water Heater, Dryer, Washer
- Laundry: Inside
Features
- Elevator
- Flooring: Wood
- Windows: Double Pane Windows
- Number of fireplaces: 1
- Fireplace features: Living Room
- Common walls with other units/homes: End Unit
Interior area
- Total structure area: 1,773
- Total interior livable area: 1,773 sqft
Property
Parking
- Total spaces: 1
- Parking features: Driveway, Shared Driveway, Garage Faces Front, Side By Side, On Site
- Garage spaces: 1
- Has uncovered spaces: Yes
Features
- Entry location: Unit Above
- Has view: Yes
- View description: Bay, City, Hills
- Has water view: Yes
- Water view: Bay
Lot
- Size: 4,022 Square Feet
Details
- Parcel number: 0579022
- Special conditions: Standard
Construction
Type & style
- Home type: Condo
- Architectural style: Traditional
- Property subtype: Condominium
- Attached to another structure: Yes
Materials
- Wood
- Foundation: Concrete Perimeter
- Roof: Asphalt
Condition
- Updated/Remodeled
- New construction: No
- Year built: 1922
Utilities & green energy
- Electric: 220 Volts
- Sewer: Public Sewer
- Water: Public
- Utilities for property: Electricity Available, Natural Gas Connected, Public, Sewer Connected
Community & HOA
Community
- Security: Carbon Monoxide Detector(s), Smoke Detector(s)
HOA
- Has HOA: Yes
- Services included: Common Areas, Electricity, Elevator, Insurance on Structure, Maintenance Structure, Maintenance Grounds, Management, Trash, Water
- HOA fee: $777 monthly
- HOA name: 2160 Pacific Avenue HOA
Location
- Region: San Francisco
- Elevation: 0
Financial & listing details
- Price per square foot: $1,407/sqft
- Tax assessed value: $1,859,192
- Annual tax amount: $22,886
- Price range: $2.5M - $2.5M
- Date on market: 10/1/2026
- Cumulative days on market: 7 days
- Total actual rent: 0
- Road surface type: Paved Sidewalk, Paved
Estimated market value
Not available
Estimated sales range
Not available
Not available
Price history
| Date | Event | Price |
|---|---|---|
| 10/1/2026 | Listed for sale | $2,495,000+51.2%$1,407/sqft |
Source:  SFAR #426166375 Report a problem SFAR #426166375 Report a problem | ||
| 5/19/2026 | Sold | $1,650,000-14.9%$931/sqft |
Source: Public Record Report a problem | ||
| 8/13/2025 | Listing removed | -- |
Source: Owner Report a problem | ||
| 7/8/2025 | Price change | $1,940,000-7.6%$1,094/sqft |
Source: Owner Report a problem | ||
| 6/12/2025 | Listed for sale | $2,100,000$1,184/sqft |
Source: Owner Report a problem | ||
Public tax history
| Year | Property taxes | Tax assessment |
|---|---|---|
| 2025 | $22,886 +3% | $1,859,192 +2% |
| 2024 | $22,227 +4.8% | $1,822,739 +2% |
| 2023 | $21,219 +1.8% | $1,787,000 +2% |
| 2022 | $20,834 +64.8% | $1,751,962 +64.9% |
| 2021 | $12,644 -0.3% | $1,062,294 +1% |
| 2020 | $12,682 +3.6% | $1,051,402 +2% |
| 2019 | $12,247 +3.5% | $1,030,787 +2% |
| 2018 | $11,837 +1.2% | $1,010,576 +2% |
| 2017 | $11,698 -0.7% | $990,762 +2% |
| 2016 | $11,778 +1.3% | $971,336 +1.5% |
| 2015 | $11,631 +2.7% | $956,747 +2% |
| 2014 | $11,325 | $938,007 +0.5% |
| 2013 | -- | $933,768 +2% |
| 2012 | -- | $915,460 +2% |
| 2011 | -- | $897,510 +0.8% |
| 2010 | -- | $890,805 -0.2% |
| 2009 | -- | $892,921 +2% |
| 2008 | -- | $875,414 +2% |
| 2007 | -- | $858,250 +2% |
| 2006 | -- | $841,422 +2% |
| 2005 | -- | $824,924 +3.9% |
| 2003 | -- | $793,928 +2% |
| 2002 | -- | $778,361 +2% |
| 2001 | -- | $763,101 +2% |
| 2000 | -- | $748,138 |
Find assessor info on the county website
Monthly payment
Est. payment
Payment breakdown
Explore the cost of this home by adjusting the details. Changes won't be saved.Climate risks
Neighborhood: Pacific Heights
- $2,163,4002 bd2 ba1.4k sqft2160 Pacific Ave APT 1, San Francisco, CA 94115Off Market
- $2,642,6002 bd2 ba1.3k sqft2160 Pacific Ave APT 4, San Francisco, CA 94115Off Market

- $2,035,8002 bd2 ba1.4k sqft2160 Pacific Ave APT 5, San Francisco, CA 94115Off Market
- $4,804,6003 bd3 ba2.6k sqft2160 Pacific Ave APT 6, San Francisco, CA 94115Off Market
Similar homes
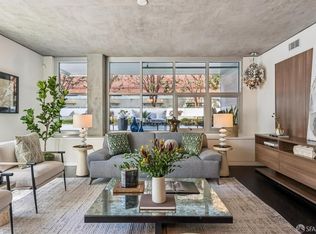
- $2,295,0002 bd3 ba1.8k sqft750 2nd St APT 201, San Francisco, CA 94107For Sale
 MLS ID #426166141, Morton Mah DRE #00854330, Compass. SFAR
 - $2,998,0003 bd3 ba1.8k sqft1635 Chestnut St, San Francisco, CA 94123For Sale
 MLS ID #426137732, Carrie Buchanan-Goodman DRE #01736609, Sotheby's International Realty. SFAR
 - $1,695,0003 bd3 ba1.6k sqft2040 Laguna St APT 201, San Francisco, CA 94115For Sale
 MLS ID #426159582, Arrian C. Binnings DRE #01811368, Christie's Int'l Real Estate. SFAR
 - $2,500,0005 bd3 ba2.5k sqft2654 Bush St, San Francisco, CA 94115For SaleMLS ID #41142604, Trish Grima. bridgeMLS/CCAR/Bay East AOR
