Skip main navigation
Off market
  • Price Unknown

    295 Ambleside Dr, London, ON N6G 4V7

    5beds
    3,200sqft
    SingleFamily
    Built in 1996
    -- sqft lot
    $-- Zestimate®
    C$--/sqft
    C$3,212 Estimated rent

    Home value

    Not available

    Estimated sales range

    Not available

    Not available

    Loading
    Loading...

    Owner options

    List your home for rent

    C$3,212/mo

    Rent Zestimate®

    Find your next renter with Zillow Rental Manager. Plus, with online applications, you can quickly screen prospective tenants – for free.

    Learn more

    C$3,212/mo

    Rent Zestimate®

    Refinance and save

    Refinancing to a lower rate could help reduce your monthly payments and save thousands over the life of the loan.

    See today's rates

    Explore your selling options

    Work with a Zillow partner agent

    Leverage their expertise and Zillow's premium Showcase listings to get your home seen by more buyers.

    Get started

    List with your own agent

    Get your home in front of millions of buyers by listing it on Zillow.

    Learn how to do it

    Sell it yourself

    Take full control of how buyers see your home on Zillow by listing For Sale by Owner (FSBO).

    List your home

    What's special

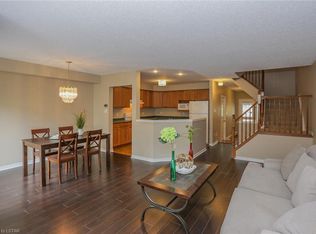
    Stunning two storey home in North London with several updates throughout. Boasting upwards of 2,500 sq ft rests this 4+1 bed 3.5 bath home in a family oriented area. Welcoming two tier foyer leading to front living area and formal dining room with hardwood floors and crown moulding. Brand new gourmet kitchen with quartz countertops, backsplash walls, stainless steel appliances with gas stove. Dinette opens up to living room with gas fireplace. Patio doors off the dinette lead to the large deck with sunken in hot tub, concrete patio and fenced in backyard. Second level has 4 generous sized bedrooms and main bath. Completely renovated Master Suite with walk in closet and built ins. Brand new master ensuite with heated floors, walk in tile shower, free standing tub and double vanity. Lower level has an additional 3 piece bath, bedroom and Large rec room. Lots of storage as well which could be doubled as a home gym. Excellent location just 2km to Masonville mall, University hospital and UWO.

    This property is off market, which means it's not currently listed for sale or rent on Zillow. This may be different from what's available on other websites or public sources.

    Facts & features

    Interior

    Bedrooms & bathrooms
    • Bedrooms: 5
    • Bathrooms: 4
    • Full bathrooms: 3
    • 1/2 bathrooms: 1
    Appliances
    • Laundry: Main Level
    Features
    • Central Vacuum Roughed-in, Central Vacuum
    • Fireplace features: Natural Gas, Family Room
    Interior area
    • Total interior livable area: 3,200 sqft

    Property

    Lot
    • Topography: Flat
    Details
    • Additional structures: Shed, Fence - Full

    Construction

    Type & style
    • Home type: SingleFamily
    • Architectural style: 2 Storey
    Condition
    • Year built: 1996

    Utilities & green energy

    • Sewer: Sewer (Municipal)

    Community & HOA

    Location
    • Region: London

    Price history

    Price history is unavailable.

    Public tax history

    Tax history is unavailable.

    Neighborhood: Masonville

    Nearby schools

    GreatSchools rating

    No schools nearby

    We couldn't find any schools near this home.