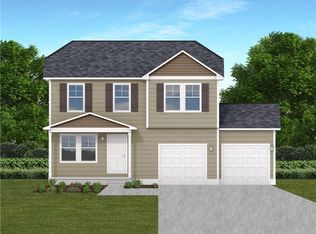
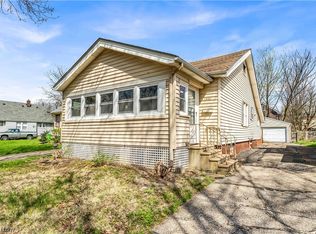
Welcome to this beautifully updated 3-bedroom, 2-bathroom home in the heart of Euclid! Located on a quiet, well-maintained street, this move-in ready property combines modern finishes with everyday functionality. This home features a brand-new kitchen complete with stylish finishes and brand-new appliances, including a range, refrigerator, and dishwasher that will be provided, making it truly turnkey for the next owner. Enjoy new flooring throughout, fresh paint across the entire home, and new light fixtures that add a sleek, contemporary touch in every room. A new hot water tank offers added peace of mind. The bright and inviting living space is enhanced by skylights that fill the home with natural light, creating an open and airy feel. The layout flows effortlessly into the dining area and updated kitchen, making it ideal for both everyday living and entertaining. All three bedrooms are generously sized, and the two full bathrooms provide convenience and flexibility for families or guests. Step outside to a spacious backyard, perfect for entertaining, relaxing, gardening, or creating your own outdoor oasis. The home also includes a one-and-a-half car garage and ample driveway space for added convenience and storage. Conveniently located near Lake Erie, parks, shopping, dining, and major highways, this home offers modern updates in a prime Euclid location. Move right in and enjoy the extensive upgrades — schedule your private showing today!
Pending
$134,999
295 E 238th St, Euclid, OH 44123
3beds
1,248sqft
Single Family Residence
Built in 1999
9,147 Square Feet Lot
$-- Zestimate®
$108/sqft
$-- HOA
What's special
Open and airy feelQuiet well-maintained streetOne-and-a-half car garageStylish finishesBrand-new appliancesNew flooring throughoutNew light fixtures
- 216 days
- 117
- 2
Zillow last checked:
Listing updated:
Listed by:
Noureddine Chehade 216-856-1760 nourcgroup@gmail.com,
EXP Realty, LLC.,
Muhanad Abdelsalam 216-808-0299,
EXP Realty, LLC.
Source: MLS Now,MLS#: 5178496 Originating MLS: Akron Cleveland Association of REALTORS
Originating MLS: Akron Cleveland Association of REALTORSFacts & features
Interior
Bedrooms & bathrooms
- Bedrooms: 3
- Bathrooms: 2
- Full bathrooms: 2
- Main level bathrooms: 1
- Main level bedrooms: 1
Primary bedroom
- Features: Window Treatments
- Level: First
- Dimensions: 12.00 x 9.00
Bedroom
- Features: Window Treatments
- Level: Second
- Dimensions: 14.00 x 11.00
Bedroom
- Features: Window Treatments
- Level: Second
- Dimensions: 12.00 x 12.00
Bathroom
- Level: First
Dining room
- Features: Window Treatments
- Level: First
- Dimensions: 11.00 x 11.00
Kitchen
- Level: First
- Dimensions: 12.00 x 11.00
Laundry
- Level: First
Living room
- Features: Window Treatments
- Level: First
- Dimensions: 20.00 x 11.00
Other
- Features: Window Treatments
- Level: First
- Dimensions: 9.00 x 9.00
Recreation
- Level: First
Heating
- Electric, Forced Air, Gas
Cooling
- Central Air
Appliances
- Included: Dishwasher, Range, Refrigerator
Features
- Basement: Crawl Space
- Has fireplace: No
Interior area
- Total structure area: 1,248
- Total interior livable area: 1,248 sqft
- Finished area above ground: 1,248
Video & virtual tour
Property
Parking
- Total spaces: 1
- Parking features: Detached, Garage, Paved
- Garage spaces: 1
Features
- Levels: Two
- Stories: 2
- Patio & porch: Deck, Enclosed, Patio, Porch
Lot
- Size: 9,147 Square Feet
- Dimensions: 50 x 175
Details
- Parcel number: 64421008
- Special conditions: Standard
Construction
Type & style
- Home type: SingleFamily
- Architectural style: Cape Cod
- Property subtype: Single Family Residence
Materials
- Aluminum Siding
- Roof: Asphalt,Fiberglass
Condition
- Year built: 1999
Utilities & green energy
- Sewer: None
- Water: Public
- Utilities for property: Sewer Not Available
Community & HOA
Community
- Subdivision: Idlewood
HOA
- Has HOA: No
Location
- Region: Euclid
Financial & listing details
- Price per square foot: $108/sqft
- Tax assessed value: $103,400
- Annual tax amount: $2,920
- Date on market: 3/3/2026
- Cumulative days on market: 200 days
- Listing terms: Cash,Conventional,FHA,VA Loan
Estimated market value
Not available
Estimated sales range
Not available
Not available
Price history
| Date | Event | Price |
|---|---|---|
| 6/29/2026 | Pending sale | $134,999$108/sqft |
Source:  MLS Now #5178496 Report a problem MLS Now #5178496 Report a problem | ||
| 4/30/2026 | Listed for sale | $134,999$108/sqft |
Source: MLS Now #5178496 Report a problem | ||
| 4/30/2026 | Contingent | $134,999$108/sqft |
Source: MLS Now #5178496 Report a problem | ||
| 4/22/2026 | Listed for sale | $134,999$108/sqft |
Source: MLS Now #5178496 Report a problem | ||
| 3/20/2026 | Contingent | $134,999$108/sqft |
Source: MLS Now #5178496 Report a problem | ||
| 3/3/2026 | Listed for sale | $134,999+650%$108/sqft |
Source: MLS Now #5178496 Report a problem | ||
| 2/6/2026 | Listing removed | $1,500$1/sqft |
Source: Zillow Rentals Report a problem | ||
| 7/29/2024 | Listed for rent | $1,500$1/sqft |
Source: Zillow Rentals Report a problem | ||
| 7/29/2024 | Listing removed | -- |
Source: Zillow Rentals Report a problem | ||
| 3/28/2024 | Listed for rent | $1,500+3.4%$1/sqft |
Source: Zillow Rentals Report a problem | ||
| 12/11/2023 | Listing removed | -- |
Source: Zillow Rentals Report a problem | ||
| 11/29/2023 | Listed for rent | $1,450$1/sqft |
Source: Zillow Rentals Report a problem | ||
| 11/8/2023 | Listing removed | -- |
Source: Zillow Rentals Report a problem | ||
| 5/22/2023 | Listed for rent | $1,450$1/sqft |
Source: Zillow Rentals Report a problem | ||
| 8/1/2019 | Sold | $18,000+160.9%$14/sqft |
Source: Public Record Report a problem | ||
| 11/19/2015 | Sold | $6,900+590%$6/sqft |
Source: Public Record Report a problem | ||
| 9/18/2015 | Price change | $1,000-98.3%$1/sqft |
Source: Auction.com Report a problem | ||
| 9/9/2015 | Listed for sale | -- |
Source: Auction.com Report a problem | ||
| 4/21/1993 | Sold | $60,000$48/sqft |
Source: MLS Now #614235 Report a problem | ||
Public tax history
| Year | Property taxes | Tax assessment |
|---|---|---|
| 2025 | $2,298 -4% | $36,190 |
| 2024 | $2,392 +27.7% | $36,190 +59.6% |
| 2023 | $1,873 +2.4% | $22,680 |
| 2022 | $1,829 -11.2% | $22,680 |
| 2021 | $2,059 -1.5% | $22,680 +8% |
| 2020 | $2,091 -45% | $21,000 |
| 2019 | $3,802 +86.2% | $21,000 |
| 2018 | $2,042 -27.5% | $21,000 +60.3% |
| 2017 | $2,817 +15.9% | $13,100 -42.8% |
| 2016 | $2,431 +1.8% | $22,900 |
| 2015 | $2,387 +1.1% | $22,900 |
| 2014 | $2,362 +3.6% | $22,900 |
| 2013 | $2,280 +4.4% | $22,900 |
| 2012 | $2,184 +9.7% | $22,900 -11.2% |
| 2011 | $1,991 -1.3% | $25,800 |
| 2010 | $2,018 +8.4% | $25,800 |
| 2009 | $1,862 +2.2% | $25,800 -10% |
| 2008 | $1,822 +12.1% | $28,670 |
| 2007 | $1,626 +0% | $28,670 |
| 2006 | $1,625 +8.2% | $28,670 +16% |
| 2005 | $1,502 +12.4% | $24,720 |
| 2004 | $1,336 +5.4% | $24,720 |
| 2003 | $1,267 +4.4% | $24,720 +9% |
| 2002 | $1,214 -48.8% | $22,680 |
| 2001 | $2,370 -0.1% | $22,680 |
| 2000 | $2,372 | $22,680 |
Find assessor info on the county website
Monthly payment
Est. payment
Payment breakdown
Explore the cost of this home by adjusting the details. Changes won't be saved.Climate risks
Neighborhood: 44123
Nearby schools
Schools provided by the listing agent
- District: Euclid CSD - 1813
Source: MLS Now. This data may not be complete. We recommend contacting the local school district to confirm school assignments for this home.

Similar homes
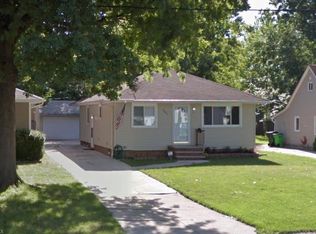
- $164,9003 bd2 ba1.2k sqft294 E 264th St, Euclid, OH 44132For Sale
 MLS ID #5250048, Ebony D Bethea, EXP Realty, LLC.. MLS Now
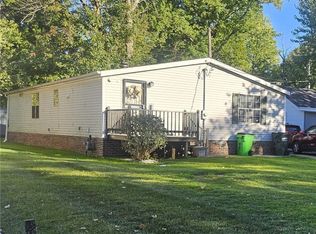
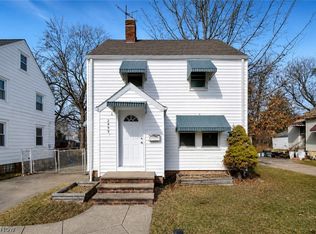
 - $165,0003 bd1 ba1.5k sqft22601 Ivan Ave, Euclid, OH 44123For Sale
 MLS ID #5211431, Noureddine Chehade, EXP Realty, LLC.. MLS Now
 - $194,9003 bd1 ba1.1k sqft26400 Oriole Ave, Euclid, OH 44132For Sale
 MLS ID #5249956, Eric J Uchbar, Keller Williams Greater Metropolitan. MLS Now
 - $139,9003 bd1 ba868 sqft1401 E 219th St, Euclid, OH 44117For Sale
 MLS ID #5201621, Michael Azzam, RE/MAX Haven Realty. MLS Now
 - $109,9003 bd1 ba1k sqft1537 E 214th St, Euclid, OH 44117For Sale
 MLS ID #226018448, Matthew Kalogeras, Trelora Realty, Inc. Columbus and Central Ohio Regional MLS
