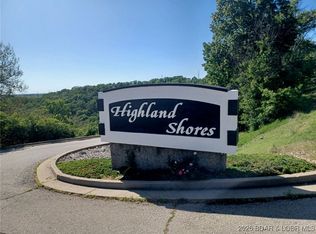
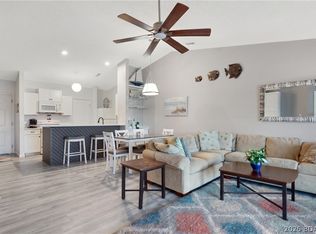
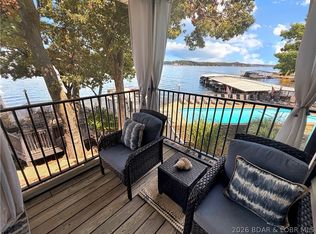
NEW CONSTRUCTION WITH A BOAT SLIP! You heard it right. Two "must haves" when purchasing a condo at the lake are NEW CONSTRUCTION and a BOAT SLIP! Welcome to the newest addition to the Highland Shores Development. This new Thomas Construction built condominium boasts elevator service to your unit, the pool and docks. Imagine that, no stairs to your unit or to any of the amenities of the complex! This beautiful condominium presents with all stainless appliances, a stainless farm-style sink, granite countertops, shaker-style cabinets in the kitchen and bathrooms, backlit vanity mirrors, 9ft ceilings, and 20 mil LTV floating floor throughout. Picture sitting on the expansive deck overlooking your own quiet cove just off of the main channel. Your included 30-foot slip is ready for your boat of choice. Experience the community amenities such as dedicated building elevator, zero-entry saltwater pool and bathhouse. Located on Horseshoe Bend (HH), Highland Shores is right in the middle (14MM) of the area's best restaurants, entertainment & shopping. Fannie/Freddie (lender verified) and VA approved! So much to love that you must see it for yourself.
New construction
$259,000
295 Highland Shores Dr #3D, Lake Ozark, MO 65049
2beds
982sqft
Condominium
Built in 2024
-- sqft lot
$-- Zestimate®
$264/sqft
$348/mo HOA
What's special
Boat slipZero-entry saltwater poolGranite countertopsAll stainless appliancesStainless farm-style sinkBacklit vanity mirrors
- 129 days
- 148
- 11
Zillow last checked:
Listing updated:
Listed by:
RANDY G ROELOFSZ 816-204-0963,
Randy G Roelofsz
Source: Bagnell Dam AOR,MLS#: 3586876Originating MLS: Bagnell Dam Association Of Realtors
Facts & features
Interior
Bedrooms & bathrooms
- Bedrooms: 2
- Bathrooms: 2
- Full bathrooms: 2
Heating
- Electric, Forced Air
Cooling
- Central Air
Appliances
- Included: Built-In Oven, Dishwasher, Disposal, Microwave, Plumbed For Ice Maker, Range, Refrigerator, Stove
- Laundry: Washer Hookup, Dryer Hookup
Features
- Ceiling Fan(s), Elevator, Furnished, Walk-In Closet(s), Walk-In Shower
- Flooring: Luxury Vinyl Plank
- Windows: Storm Window(s)
- Has fireplace: No
- Fireplace features: None
- Furnished: Yes
Interior area
- Total structure area: 982
- Total interior livable area: 982 sqft
Video & virtual tour
Property
Parking
- Parking features: No Garage, Open
- Has uncovered spaces: Yes
Accessibility
- Accessibility features: Accessible Elevator Installed, Low Threshold Shower
Features
- Levels: One
- Exterior features: Blacktop Driveway, Elevator, Sprinkler/Irrigation
- Pool features: Community
- Has view: Yes
- View description: Channel
- Has water view: Yes
- Water view: Channel
- Waterfront features: Channel, Lake Front
Lot
- Features: Lake Front, Sprinklers Automatic
Details
- Parcel number: 01702600000005012000
Construction
Type & style
- Home type: Condo
- Property subtype: Condominium
Condition
- New Construction
- New construction: Yes
- Year built: 2024
Utilities & green energy
- Sewer: Public Sewer
- Water: Public
Community & HOA
Community
- Features: Pool, Community Pool
- Security: Fire Sprinkler System
- Subdivision: Highland Shores Condominium
HOA
- Has HOA: Yes
- Services included: Maintenance Grounds, Reserve Fund, Road Maintenance, Sewer, Trash, Water
- HOA fee: $1,045 quarterly
Location
- Region: Lake Ozark
Financial & listing details
- Price per square foot: $264/sqft
- Annual tax amount: $750
- Date on market: 4/24/2026
- Cumulative days on market: 129 days
- Ownership: Fee Simple,
- Road surface type: Asphalt, Paved
Estimated market value
Not available
Estimated sales range
Not available
Not available
Price history
| Date | Event | Price |
|---|---|---|
| 4/24/2026 | Price change | $259,000+4%$264/sqft |
Source:  LOBR #3586876 Report a problem LOBR #3586876 Report a problem | ||
| 9/5/2025 | Price change | $249,000-15.6%$254/sqft |
Source: LOBR #3580258 Report a problem | ||
| 11/15/2024 | Price change | $295,000-13.2%$300/sqft |
Source: LOBR #3572265 Report a problem | ||
| 8/1/2024 | Listed for sale | $340,000$346/sqft |
Source: LOBR #3566853 Report a problem | ||
Public tax history
Tax history is unavailable.
Monthly payment
Est. payment
Payment breakdown
Explore the cost of this home by adjusting the details. Changes won't be saved.Climate risks
Neighborhood: 65049
Nearby schools
Schools provided by the listing agent
- District: Camdenton
Source: Bagnell Dam AOR. This data may not be complete. We recommend contacting the local school district to confirm school assignments for this home.
Similar homes
- $245,0002 bd2 ba1.1k sqft87 Circle Edge #19-3A, Lake Ozark, MO 65049For Sale
 MLS ID #3586404, GIBSON & GREIN GIBSON, ANDY, Keller Williams L.O. Realty. Bagnell Dam AOR
 - $250,0002 bd2 ba944 sqft98 Jonathan Dr #4E, Lake Ozark, MO 65049For Sale
 MLS ID #3580855, DEBRA J GRANT, BHHS Lake Ozark Realty. Bagnell Dam AOR
 - $259,0002 bd2 ba977 sqft109 Wood Crest Dr ##1c, Lake Ozark, MO 65049For Sale
 MLS ID #3589522, MARR / ELLIOTT & ASSOCIATES MARR, SOPHIA, RE/MAX Lake of the Ozarks. Bagnell Dam AOR
 - $229,9002 bd2 ba852 sqft150 Southwood Shores Pl #304-4D, Lake Ozark, MO 65049For Sale
 MLS ID #3589679, JASON WHITTLE, RE/MAX Lake of the Ozarks. Bagnell Dam AOR
 - $180,5002 bd2 ba1.2k sqft23 E Casa Seville Dr Unit 3C-173, Lake Ozark, MO 65049For Sale
 MLS ID #25081559, Andreal A Hoosman, Haywood-Hoosman Realty. MARIS
