Classic ranch nestled in the heart of Fox Chapel Borough. Ideally located in a desirable, well-established, and highly walkable neighborhood, this property is just minutes from shopping, restaurants, parks, and UPMC St. Margaret Hospital. With convenient access to Route 28 and the Highland Park Bridge, commuting to Pittsburgh’s East End and nearby universities is quick and easy. The inviting entry and living room are both cheerful and charming, anchored by a handsome fireplace and a bay window. Beautiful hardwood floors are a mainstay throughout the home. A corner cupboard and classic moldings grace the dining room, which opens to a glorious sun room lined with windows and covered with a clapboard ceiling -- perfect for a den or office. The cozy and light kitchen is outfitted with stainless steel appliances, a walk in pantry and accesses the fenced in backyard and brick patio. Two quite large bedrooms are situated on the other side of the living room. Each bedroom has roomy closets and lots of natural light. Vintage built in cabinetry throughout the home provide storage with convenience and character. The era stylish bathroom has a tub shower and also a stand up shower, now used for storage. A full staircase from this hall reaches the attic and offers opportunity for expansion. The lower level is partially above ground with a large picture window and a fireplace. This spacious room offers multiple purposes of a game room, the 3rd bedroom or both -- and is adjoined by a full bathroom. Beyond this room is an additional space which could be an office, studio or storage. The garage can provide tandem parking for two cars. There is an additional parking pad alongside the driveway.
This lovely home furnishes one level living combined with additional lower level living space; plus an opportunity for a second level expansion. All this in a convenient location that can't be beat, and in the acclaimed Fox Chapel School District.
Contingent
$475,000
295 Pasadena Dr S, Pittsburgh, PA 15215
3beds
1,282sqft
Single Family Residence
Built in 1946
0.26 Acres Lot
$-- Zestimate®
$371/sqft
$-- HOA
What's special
Handsome fireplaceFenced in backyardCozy and light kitchenBrick patioCorner cupboardBay windowStainless steel appliances
- 26 days
- 1,423
- 114
Likely to sell faster than
Zillow last checked:
Listing updated:
Listed by:
Jill Chapman 412-445-6104,
HOWARD HANNA REAL ESTATE SERVICES 412-963-6300
Source: WPMLS,MLS#: 1779565 Originating MLS: West Penn Multi-List
Facts & features
Interior
Bedrooms & bathrooms
- Bedrooms: 3
- Bathrooms: 2
- Full bathrooms: 2
Primary bedroom
- Level: Main
- Dimensions: 16X14
Bedroom 2
- Level: Main
- Dimensions: 14X13
Bedroom 3
- Level: Lower
- Dimensions: 21X16
Bonus room
- Level: Lower
- Dimensions: 21X6
Dining room
- Level: Main
- Dimensions: 12X11
Entry foyer
- Level: Main
- Dimensions: 7X6
Family room
- Level: Main
- Dimensions: 21X8
Game room
- Level: Lower
- Dimensions: 3rdBR
Kitchen
- Level: Main
- Dimensions: 11X10
Laundry
- Level: Lower
Living room
- Level: Main
- Dimensions: 21X16
Heating
- Forced Air, Gas
Cooling
- Central Air
Appliances
- Included: Some Electric Appliances, Dryer, Dishwasher, Disposal, Microwave, Refrigerator, Stove, Washer
Features
- Pantry
- Flooring: Hardwood, Tile
- Windows: Multi Pane
- Basement: Finished,Walk-Out Access
- Number of fireplaces: 2
- Fireplace features: Gas, Log Burning
Interior area
- Total structure area: 1,282
- Total interior livable area: 1,282 sqft
Property
Parking
- Total spaces: 3
- Parking features: Built In, Off Street, Garage Door Opener
- Has attached garage: Yes
Features
- Levels: One
- Stories: 1
- Pool features: None
Lot
- Size: 0.26 Acres
- Dimensions: 75 x 149
Details
- Parcel number: 0170L00047000000
Construction
Type & style
- Home type: SingleFamily
- Architectural style: Colonial,Ranch
- Property subtype: Single Family Residence
Materials
- Roof: Composition
Condition
- Resale
- Year built: 1946
Details
- Warranty included: Yes
Utilities & green energy
- Sewer: Public Sewer
- Water: Public
Community & HOA
Location
- Region: Pittsburgh
Financial & listing details
- Price per square foot: $371/sqft
- Tax assessed value: $207,700
- Annual tax amount: $6,519
- Date on market: 10/16/2026
Estimated market value
Not available
Estimated sales range
Not available
Not available
Price history
| Date | Event | Price |
|---|---|---|
| 10/21/2026 | Contingent | $475,000$371/sqft |
Source:  WPMLS #1779565 Report a problem | ||
| 10/16/2026 | Listed for sale | $475,000+77.9%$371/sqft |
Source: WPMLS #1779565 Report a problem | ||
| 3/24/2005 | Sold | $267,000+36.2%$208/sqft |
Source: Public Record Report a problem | ||
| 5/1/2002 | Sold | $196,000$153/sqft |
Source: Public Record Report a problem | ||
Public tax history
| Year | Property taxes | Tax assessment |
|---|---|---|
| 2025 | $5,836 +8.3% | $189,700 |
| 2024 | $5,390 +500.7% | $189,700 |
| 2023 | $897 | $189,700 |
| 2022 | $897 | $189,700 |
| 2021 | $897 +2% | $189,700 |
| 2020 | $879 -2% | $189,700 |
| 2019 | $897 -82.2% | $189,700 |
| 2018 | $5,040 +1.4% | $189,700 |
| 2017 | $4,972 +454.1% | $189,700 |
| 2016 | $897 -81.6% | $189,700 |
| 2015 | $4,868 | $189,700 |
| 2014 | -- | $189,700 +5.4% |
| 2013 | -- | $180,000 -6.6% |
| 2012 | -- | $192,700 |
| 2011 | -- | $192,700 |
| 2010 | -- | $192,700 -7.2% |
| 2009 | -- | $207,700 |
| 2008 | -- | $207,700 |
| 2007 | -- | $207,700 |
| 2006 | -- | $207,700 |
| 2005 | -- | $207,700 |
| 2004 | -- | $207,700 |
| 2003 | -- | $207,700 |
| 2002 | -- | $207,700 |
Find assessor info on the county website
Monthly payment
Est. payment
Payment breakdown
Explore the cost of this home by adjusting the details. Changes won't be saved.Climate risks
Neighborhood: 15215
Nearby schools
Schools provided by the listing agent
- District: Fox Chapel Area
Source: WPMLS. This data may not be complete. We recommend contacting the local school district to confirm school assignments for this home.

Similar homes
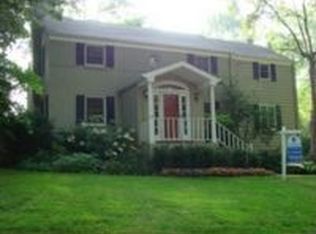
- $495,0004 bd3 ba1.8k sqft36 Collinwood Dr, Pittsburgh, PA 15215For Sale
 MLS ID #1771881, Chad Glover. WPMLS
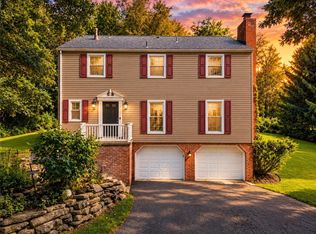
- $399,0003 bd2 ba1.4k sqft8 5th St, Pittsburgh, PA 15215For Sale
 MLS ID #1773226, Eileen Lusk. WPMLS
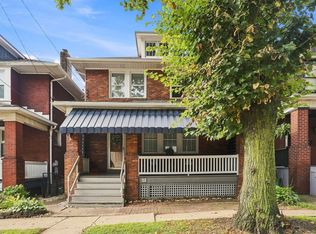
- $448,0003 bd3 ba1.3k sqft5102 Dresden Way, Pittsburgh, PA 15201For Sale
 MLS ID #1782146, Colleen Anthony. WPMLS
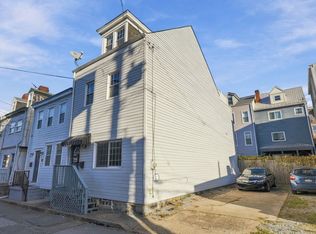
- $469,9003 bd2 ba1.5k sqft538 10th St, Oakmont, PA 15139For Sale
 MLS ID #1772231, Amanda Bodkin. WPMLS
