Beautiful, designer inspired, fully renovated home in desirable neighbourhood. Stunning curb appeal. Amazing oversized lot with a view of Georgian Bay. Living room/dining room is a bright, open concept area with a gorgeous fireplace. Kitchen has custom made open upper shelving, gas stove, quartz countertops and a peninsula island with breakfast nook seating, perfect for entertaining. On the upper level the oversized primary bedroom suite features it's own living room area, a 3 piece ensuite and walk-in closet. Experience upscale hotel living in your own home. Bonus room, also on the upper level, has windows all the way around and a sliding glass door to a wonderful balcony perfect for coffee in the morning, overlooking the huge, beautiful backyard. Expansion of 2nd floor and all renovations done in the past 5 years. All windows replaced (2022/23). Roof shingles new (2023). Central Air new (2022). Hot water heater is owned (replaced 2020). Development potential in basement level as it has its own separate entrance. Property has RS2 zoning which allows for 2nd unit. Also features shared and secured laundry room with under floor heating. Great for added income and/or multi-family residence (buyer to do due diligence).Visit this unique, striking home to see all of the wonderful attention to detail, lovely little alcoves, built-in shelving and storage nooks. This home, located in a Georgian Bay community on Midland Bay, can make you feel like you are on cottage vacation full time. Experience all the amazing four season attractions right here in Midland. Famous for its Butter Tart Festival, fabulous restaurants, it's own micro brewery, waterfront patio dining, boat lunch and dinner tours, marinas, MCC Gallery of Indigenous Art and great local shopping including Operation Grow a vertical greens farm. Winter activities include great snowmobiling and close to ski hills and the Vetta Nordic Spa. So much to see and do all year round. LA is related to the Seller.
Under contract
C$699,900
295 Queen St, Midland, ON L4R 3H5
3beds
2baths
Single Family Residence
Built in ----
10,561 Square Feet Lot
$-- Zestimate®
C$--/sqft
C$-- HOA
What's special
Stunning curb appealGorgeous fireplaceGas stoveQuartz countertopsWalk-in closet
- 93 days |
- 1 |
- 0 |
Zillow last checked:
Listing updated:
Listed by:
SUTTON GROUP INCENTIVE REALTY INC.
Source: TRREB,MLS®#: S13157692 Originating MLS®#: Toronto Regional Real Estate Board
Originating MLS®#: Toronto Regional Real Estate BoardFacts & features
Interior
Bedrooms & bathrooms
- Bedrooms: 3
- Bathrooms: 2
Primary bedroom
- Level: Upper
- Dimensions: 7.5 x 4.85
Bedroom
- Level: Main
- Dimensions: 3.2 x 2.75
Bedroom
- Level: Main
- Dimensions: 4 x 3.2
Breakfast
- Level: Main
- Dimensions: 3.05 x 2.45
Kitchen
- Level: Main
- Dimensions: 4.25 x 2.75
Laundry
- Level: Basement
- Dimensions: 4.25 x 2.75
Living room
- Level: Main
- Dimensions: 5.8 x 3.5
Mud room
- Level: Main
- Dimensions: 4.25 x 2.5
Other
- Level: Upper
- Dimensions: 4.25 x 3.2
Heating
- Forced Air, Gas
Cooling
- Central Air
Appliances
- Included: Water Heater Owned, Water Softener
Features
- In-Law Capability
- Flooring: Carpet Free
- Basement: Development Potential,Walk-Up Access,Separate Entrance
- Has fireplace: Yes
- Fireplace features: Living Room, Electric
Interior area
- Living area range: 1500-2000 null
Video & virtual tour
Property
Parking
- Total spaces: 7
- Parking features: Private Triple, Garage Door Opener
- Has garage: Yes
Features
- Stories: 1.5
- Patio & porch: Patio, Deck
- Exterior features: Year Round Living
- Pool features: None
- Has view: Yes
- View description: Bay, Lake, Water
- Has water view: Yes
- Water view: Bay,Lake,Water,Partially Obstructive
- Waterfront features: WaterfrontCommunity, Bay
- Body of water: Georgian Bay
Lot
- Size: 10,561 Square Feet
- Features: Arts Centre, Campground, Marina, Lake/Pond, Golf, Fenced Yard, Rectangular Lot
- Topography: Level
Details
- Parcel number: 584670105
Construction
Type & style
- Home type: SingleFamily
- Property subtype: Single Family Residence
Materials
- Vinyl Siding, Brick
- Foundation: Concrete Block
- Roof: Asphalt Shingle
Utilities & green energy
- Sewer: Sewer
Community & HOA
Location
- Region: Midland
Financial & listing details
- Tax assessed value: C$224,000
- Annual tax amount: C$3,844
- Date on market: 5/21/2026
Price history
Price history is unavailable.
Public tax history
Tax history is unavailable.
Climate risks
Neighborhood: L4R
Nearby schools
GreatSchools rating
No schools nearby
We couldn't find any schools near this home.
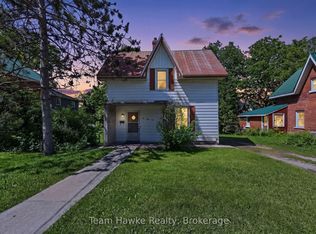
- C$349,9003 bd2 ba-- sqft256 Manly St, Midland, ON L4R3C6For Sale
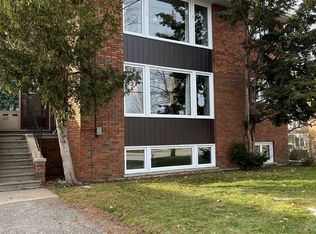
- C$--1 bd1 ba750 sqft334 Queen St, Midland, ON L4R3H7Off Market
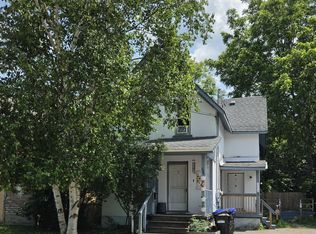
- C$439,9004 bd2 ba-- sqft405 Dominion Ave, Midland, ON L4R1P1For Sale
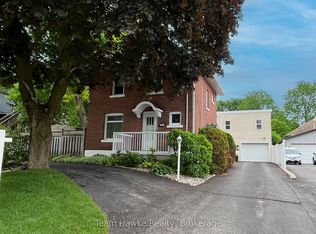
- C$749,9004 bd2 ba-- sqft443 Elizabeth St, Midland, ON L4R1Z7For Sale
- C$389,9003 bd1 ba-- sqft308 Russell St, Midland, ON L4R3A2For Sale
- C$499,9908 bd3 ba-- sqft418 Dominion Ave, Midland, ON L4R1P2For Sale
- C$--1 bd1 ba450 sqft481 Hugel Ave #C, Midland, ON L4R1V5Off Market
- C$--1 bd1 ba600 sqft481 Hugel Ave #E, Midland, ON L4R1V5Off Market
Similar homes
- C$699,9004 bd2 ba-- sqft174 7th St, Midland, ON L4R 3Z2For Sale
 MLS ID #S13228240, Keller Williams Experience Realty. TRREB
 - C$665,0004 bd3 ba-- sqft404 Manly St, Midland, ON L4R 3E3For Sale
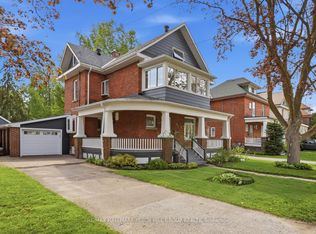 MLS ID #S13640472, RE/MAX HALLMARK PEGGY HILL GROUP REALTY. TRREB
 - C$699,9994 bd3 ba-- sqft828 Dominion Ave, Midland, ON L4R 1S7For Sale
 MLS ID #S13551116, RE/MAX HALLMARK PEGGY HILL GROUP REALTY. TRREB
 - C$629,7773 bd2 ba-- sqft641 Bay St, Midland, ON L4R 1L8For Sale
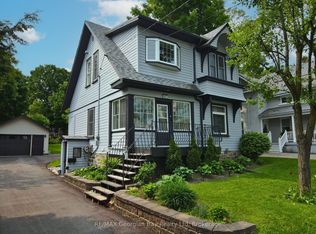 MLS ID #S13088554, RE/MAX Georgian Bay Realty Ltd. TRREB
 - C$599,9004 bd2 ba-- sqft66 5th St, Midland, ON L4R 3V3For SaleMLS ID #S13605956, KELLER WILLIAMS EXPERIENCE REALTY. TRREB
- C$509,0002 bd2 ba-- sqft654 Victoria St, Midland, ON L4R 1A7For SaleMLS ID #S13701214, FARIS TEAM REAL ESTATE. TRREB
- C$724,9003 bd3 ba-- sqft33 Beausoleil Dr, Penetanguishene, ON L9M 0V8For SaleMLS ID #S13657272, Buy The Shores of Georgian Bay Realty Inc.. TRREB
- C$739,9006 bd4 ba-- sqft384 Keller Dr, Midland, ON L4R 0A7For SaleMLS ID #S13552012, Royal LePage In Touch Realty. TRREB
- C$699,0003 bd3 ba1.3k sqft753 5th Ave, Tay, ON L0K 1R0For SaleMLS ID #40847247, Bryan Jaskolka, Salesperson, CMI REAL ESTATE INC. ITSO
- C$615,0003 bd1 ba-- sqft775 Ontario St, Midland, ON L4R 1A6For SaleMLS ID #S13478858, FARIS TEAM REAL ESTATE. TRREB
- C$699,9004 bd2 ba-- sqft86 Oxley Dr, Penetanguishene, ON L9M 1W1For SaleMLS ID #S13231396, REMAX YOUR COMMUNITY REALTY. TRREB
- C$849,9004 bd2 ba-- sqft736 Victoria St, Midland, ON L4R 1B4For SaleMLS ID #S13552932, RE/MAX Georgian Bay Realty Ltd. TRREB
- C$679,9003 bd2 ba-- sqft376 Wardell St, Tay, ON L0K 1R0For SaleMLS ID #S13664574, PARKER COULTER REALTY BROKERAGE INC.. TRREB
- C$725,0004 bd3 ba-- sqft11 Ralph Dalton Blvd, Tay, ON L0K 2A0For SaleMLS ID #S13683718, Buy The Shores of Georgian Bay Realty Inc.. TRREB
- C$599,9006 bd3 ba-- sqft226 Queen St, Midland, ON L4R 3H1For SaleMLS ID #S13439972, RE/MAX HALLMARK CHAY REALTY. TRREB
- C$479,7772 bd2 ba-- sqft281 Elizabeth St, Midland, ON L4R 1Y5For SaleMLS ID #S13661090, RE/MAX CROSSTOWN REALTY INC.. TRREB
- C$735,0003 bd2 ba-- sqft15 Leonard Ave, Penetanguishene, ON L9M 1E3For SaleMLS ID #S13435928, KELLER WILLIAMS EXPERIENCE REALTY. TRREB
- C$729,9004 bd3 ba-- sqft34 McDermitt Trl, Tay, ON L0K 2A0For SaleMLS ID #S13646546, SUTTON GROUP - SUMMIT REALTY INC.. TRREB
- C$774,9004 bd4 ba-- sqft167 Luckport Cres, Midland, ON L4R 4Y1For SaleMLS ID #S13124450, Real Broker Ontario Ltd.. TRREB
- C$649,9003 bd2 ba-- sqft28 Park St, Tay, ON L0K 2A0For SaleMLS ID #S13662476, KELLER WILLIAMS EXPERIENCE REALTY. TRREB
